
Search results for "Freezer" in Home Design Ideas

 Fontile Kitchen & Bath
Eat-in kitchen - large modern single-wall marble floor and white floor eat-in kitchen idea in Vancouver with an undermount sink, flat-panel cabinets, dark wood cabinets, marble countertops, paneled appliances and an island

 Florida Designer Cabinetry
Poggenpohl kitchen with Bertazzoni appliances and integrated Liebherr fridge/freezer. Backlit Agate countertop and Wenge bar
Example of a large eclectic single-wall terrazzo floor and beige floor open concept kitchen design in Miami with an undermount sink, flat-panel cabinets, brown cabinets, brown backsplash, marble backsplash, stainless steel appliances, an island and multicolored countertops
Example of a large eclectic single-wall terrazzo floor and beige floor open concept kitchen design in Miami with an undermount sink, flat-panel cabinets, brown cabinets, brown backsplash, marble backsplash, stainless steel appliances, an island and multicolored countertops

 Pike Properties
Kitchen with custom cabinetry painted in Benjamin Moore's Collingwood. White oak accents are on the hood and island, plus a butchers block prep area. 48" Gas Range and 66" Fridge & Freezer combo.
Find the right local pro for your project


 B&S Woodworking Inc.
Custom kitchen cabinet for 3-Bar Custom Home in Midland, Texas. Shaker style doors with bead in and bone out moulding around door. Cabinetry by B&S Woodworking.
 Advanced Home Improvement, Inc.
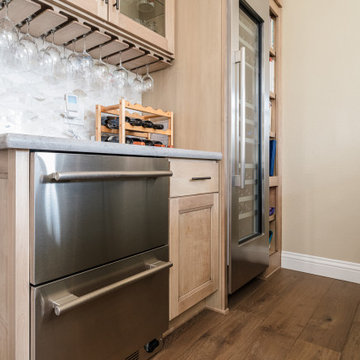
The ideal solution for almost any space in the home, Thermador's Combo Drawer Refrigerator & Freezer offers customizable cooling modes in the Refrigerator drawer, SoftClose® drawers for ultra-smooth closing, and a filtered automatic ice maker in the Freezer drawer.

Sponsored
Sunbury, OH

J.Holderby - Renovations
Franklin County's Leading General Contractors - 2X Best of Houzz!
 Bullseye Wood Specialties, L.L.C
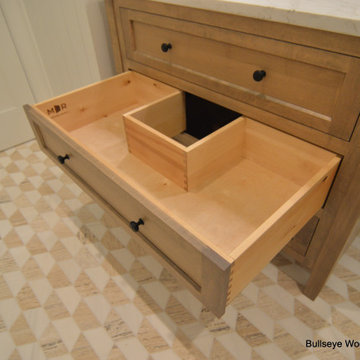
Elegant furniture style vanity with Bexley Post legs, u-shaped drawer in inset cabinetry with portabella stain.
Example of a mid-sized powder room design in DC Metro with recessed-panel cabinets, light wood cabinets, marble countertops and white countertops
Example of a mid-sized powder room design in DC Metro with recessed-panel cabinets, light wood cabinets, marble countertops and white countertops

 Kimberlee Kristine
Example of a large classic limestone floor eat-in kitchen design in Seattle with a farmhouse sink, recessed-panel cabinets, white cabinets, granite countertops, paneled appliances and an island

 Design Classics
Designer: Jim Madsen, Design Classics.
Builder: Gary Madsen, Madsen Construction & Design.
Photographer: Doug Rose, Photography by Doug.
Transitional kitchen photo in Sacramento
Transitional kitchen photo in Sacramento


 Parker Homes
Large minimalist l-shaped porcelain tile and black floor dedicated laundry room photo in Austin with white cabinets, granite countertops, white walls and black countertops

 GREAT FALLS Construction
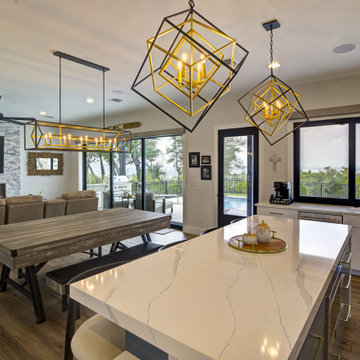
Modern farmhouse custom kitchen featuring tile flooring, custom cabinetry, and a spectacular whitewashed brick fireplace with a custom made wooden mantel. The room has vaulted ceilings with wooden beams and shiplap on the ceiling and 2 elegant modern farmhouse style lights hang above the 2 large islands. The sub-zero refrigerator and freezer are built into the cabinetry, making for a nice seamless and modern look. Plenty of natural light overflows this space from the large Kolbe windows with a view to the back yard.
Sponsored
Sunbury, OH
J.Holderby - Renovations
Franklin County's Leading General Contractors - 2X Best of Houzz!

 Herringbone Interiors
Award Winning Design.
Photography by: Steve Behal Photography Inc.
Eat-in kitchen - large modern l-shaped travertine floor eat-in kitchen idea with an undermount sink, flat-panel cabinets, dark wood cabinets, quartz countertops, white backsplash, glass tile backsplash, stainless steel appliances and an island
Eat-in kitchen - large modern l-shaped travertine floor eat-in kitchen idea with an undermount sink, flat-panel cabinets, dark wood cabinets, quartz countertops, white backsplash, glass tile backsplash, stainless steel appliances and an island

 Dreaminc.
Kitchen - huge transitional dark wood floor kitchen idea in Nashville with a farmhouse sink, shaker cabinets, paneled appliances and an island

 Coats Homes
Large transitional galley light wood floor and beige floor open concept kitchen photo in Dallas with shaker cabinets, white cabinets, quartzite countertops, multicolored backsplash, stone slab backsplash, stainless steel appliances and an island

 Ben Dial
Open concept kitchen - mid-sized transitional galley medium tone wood floor open concept kitchen idea in Richmond with recessed-panel cabinets, white cabinets, granite countertops, gray backsplash, porcelain backsplash, stainless steel appliances, an island and a double-bowl sink

 Chester County Kitchen & Bath
Designed a great mud room/entryway area with Kabinart Cabinetry, Arts and Crafts door style, square flat panel, two piece crown application to the ceiling.
Paint color chosen was Atlantic, with the Onyx Glaze.
 Bullseye Wood Specialties, L.L.C
Custom vertical storage pull out in island houses cutting boards, cookie sheets & trays.
Example of a large transitional l-shaped porcelain tile and beige floor open concept kitchen design in DC Metro with a farmhouse sink, recessed-panel cabinets, white cabinets, quartz countertops, white backsplash, ceramic backsplash, paneled appliances, an island and white countertops
Example of a large transitional l-shaped porcelain tile and beige floor open concept kitchen design in DC Metro with a farmhouse sink, recessed-panel cabinets, white cabinets, quartz countertops, white backsplash, ceramic backsplash, paneled appliances, an island and white countertops

 La Marco Homes
Double Sub-Zero fridge freezers
Open concept kitchen - large transitional l-shaped medium tone wood floor open concept kitchen idea in Detroit with recessed-panel cabinets, gray cabinets, stainless steel appliances, an island, quartzite countertops, gray backsplash, glass tile backsplash and a farmhouse sink
Open concept kitchen - large transitional l-shaped medium tone wood floor open concept kitchen idea in Detroit with recessed-panel cabinets, gray cabinets, stainless steel appliances, an island, quartzite countertops, gray backsplash, glass tile backsplash and a farmhouse sink
178