
Search results for "Freezer" in Home Design Ideas
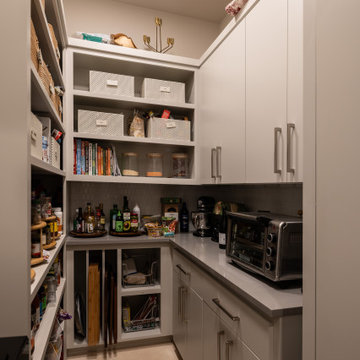
 Katz Builders, Inc.
Pantry with lots of pull out drawers for easy access, includes a secondary refrigerator and freezer
Mid-sized trendy u-shaped porcelain tile and beige floor kitchen photo in Austin with flat-panel cabinets, gray cabinets, solid surface countertops, gray backsplash, porcelain backsplash, stainless steel appliances and gray countertops
Mid-sized trendy u-shaped porcelain tile and beige floor kitchen photo in Austin with flat-panel cabinets, gray cabinets, solid surface countertops, gray backsplash, porcelain backsplash, stainless steel appliances and gray countertops

 Artisan Custom Closets
This custom walk-in closet remodel was completed in white melamine with glazed doors and drawers. Features include recessed drawer faces, raised panel doors, 100% extension drawers, tilt-out hampers with canvas liners, one for laundry and one for dry cleaning, curved vertical panels, crown molding and 16" deep top shelves that extends over the other shelving allowing for optimal storage.

 Rudloff Custom Builders
We are proud to say that this kitchen was featured in a Houzz Kitchen of the Week article!
A stone wall was removed and the layout reworked to create more room for two people to cook at the same time in this new kitchen. The raised ceiling and creamy cabinets make things more open and a custom hood over the stone backsplash creates a strong focal point. The gorgeous island has a surround of reclaimed wood and also compliments the same wood also used on the raised ceiling.
Photography by Alicia's Art, LLC
RUDLOFF Custom Builders, is a residential construction company that connects with clients early in the design phase to ensure every detail of your project is captured just as you imagined. RUDLOFF Custom Builders will create the project of your dreams that is executed by on-site project managers and skilled craftsman, while creating lifetime client relationships that are build on trust and integrity.
We are a full service, certified remodeling company that covers all of the Philadelphia suburban area including West Chester, Gladwynne, Malvern, Wayne, Haverford and more.
As a 6 time Best of Houzz winner, we look forward to working with you on your next project.
Find the right local pro for your project

 Blue Heron Signature Homes
This glass subway tile is the icing on the cake in the this stunning kitchen.
Photo: M. Eric Honeycutt
Open concept kitchen - traditional open concept kitchen idea in Raleigh with white cabinets, granite countertops, gray backsplash and an island
Open concept kitchen - traditional open concept kitchen idea in Raleigh with white cabinets, granite countertops, gray backsplash and an island

 Kimberlee Kristine
Eat-in kitchen - large traditional limestone floor eat-in kitchen idea in Seattle with a farmhouse sink, recessed-panel cabinets, white cabinets, granite countertops, paneled appliances and an island

 Plesser's Appliance
Range: Wolf GR484DGx
Freezer: Thermador T36IF900SP
Refrigerator: Thermador T36IR900SP
Hood: Bluestar BSBONANZASS
Range link:
https://www.plessers.com/Wolf/gr484dg/cart/
Freezer link:
https://www.plessers.com/Thermador/t36if900sp.htm
Refrigerator link:
https://www.plessers.com/Thermador/t36ir900sp.htm
Hood link: https://www.plessers.com/Bluestar/bsbonanzass.htm
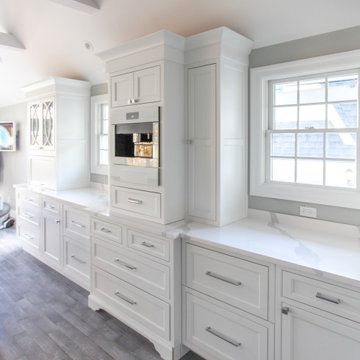 Plesser's Appliance
Range: Wolf GR484DGx
Freezer: Thermador T36IF900SP
Refrigerator: Thermador T36IR900SP
Hood: Bluestar BSBONANZASS
Range link:
https://www.plessers.com/Wolf/gr484dg/cart/
Freezer link:
https://www.plessers.com/Thermador/t36if900sp.htm
Refrigerator link:
https://www.plessers.com/Thermador/t36ir900sp.htm
Hood link: https://www.plessers.com/Bluestar/bsbonanzass.htm

Sponsored
Sunbury, OH

J.Holderby - Renovations
Franklin County's Leading General Contractors - 2X Best of Houzz!
 Kimberlee Kristine
Inspiration for a large timeless limestone floor eat-in kitchen remodel in Seattle with a farmhouse sink, recessed-panel cabinets, white cabinets, granite countertops, paneled appliances and an island

 Adapt Interior Design
Large kitchen with 48" range, built in refrigerator and freezer, island and paneled hood.
Appliances: Sub-Zero & Wolf
Cabinet Finishes: Sherwin Williams "Pure White"
Wall Color: Sherwin Williams "Pure White"
Countertop: Pental Quartz "Arezzo"
Backsplash: Z Collection Bianco "California Rocks" Carrara Marble
Accent Tile: Z Collection Bianco "California Rocks" Hex Carrara Marble

 The Kitchen Factor
Example of a classic u-shaped medium tone wood floor kitchen design in New York with a farmhouse sink, raised-panel cabinets, medium tone wood cabinets, granite countertops, beige backsplash, stone tile backsplash, stainless steel appliances and an island

 Mark P Finlay Interiors
This kitchen design takes a fresh take on the all white look with lightly stained wood cabinet doors to match the stove hood and fridge/freezer facades. The large island features space for 4 upholstered counter stools. Photograph by Jane Beiles

 Cardinal Construction, Inc.
www.venvisio.com
Mid-sized elegant galley dark wood floor eat-in kitchen photo in Atlanta with an undermount sink, medium tone wood cabinets, granite countertops, beige backsplash, stone tile backsplash, stainless steel appliances and beige walls
Mid-sized elegant galley dark wood floor eat-in kitchen photo in Atlanta with an undermount sink, medium tone wood cabinets, granite countertops, beige backsplash, stone tile backsplash, stainless steel appliances and beige walls

 Central Kitchen & Bath
Eat-in kitchen - large victorian l-shaped dark wood floor eat-in kitchen idea in Orlando with a farmhouse sink, raised-panel cabinets, dark wood cabinets, granite countertops, beige backsplash, stone tile backsplash, stainless steel appliances and an island
Sponsored
Sunbury, OH
J.Holderby - Renovations
Franklin County's Leading General Contractors - 2X Best of Houzz!

 Kate Roos Design LLC
To allow for ample food preservation, 30” refrigerator and 18” freezer columns were utilized. To add height in the space, the soffits were removed and the cabinets were raised to the ceiling.
Andrea Rugg Photography
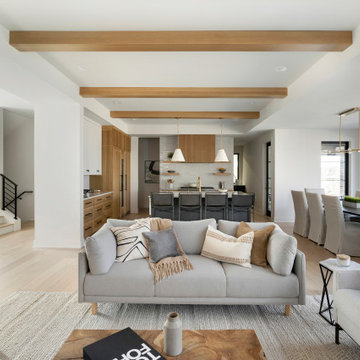
 Swanson Homes
10’ beamed ceilings connect the main floor living spaces which includes a chef-style kitchen featuring a Thermador 48” range and 30” refrigerator and freezer columns that flank the wine cooler. The kitchen also features reeded white oak cabinetry and quartzite countertops which match the quartzite detail around the fireplace.

 Dempsey Hodges Construction
Jed Gammon Photography
Example of a medium tone wood floor kitchen design in Raleigh with an undermount sink, shaker cabinets, gray cabinets, granite countertops, white backsplash, subway tile backsplash, stainless steel appliances and an island
Example of a medium tone wood floor kitchen design in Raleigh with an undermount sink, shaker cabinets, gray cabinets, granite countertops, white backsplash, subway tile backsplash, stainless steel appliances and an island
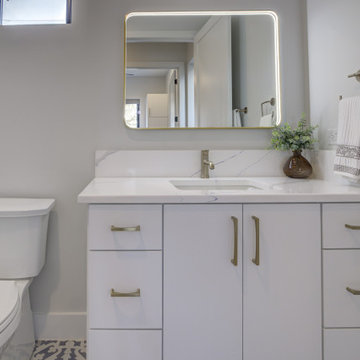
 Parker Homes
Dedicated laundry room - large modern l-shaped porcelain tile and black floor dedicated laundry room idea in Austin with a drop-in sink, white cabinets, granite countertops, white walls and black countertops

 Studio Dearborn
A talented interior designer was ready for a complete redo of her 1980s style kitchen in Chappaqua. Although very spacious, she was looking for better storage and flow in the kitchen, so a smaller island with greater clearances were desired. Grey glazed cabinetry island balances the warm-toned cerused white oak perimeter cabinetry.
White macauba countertops create a harmonious color palette while the decorative backsplash behind the range adds both pattern and texture. Kitchen design and custom cabinetry by Studio Dearborn. Interior design finishes by Strauss House Designs LLC. White Macauba countertops by Rye Marble. Refrigerator, freezer and wine refrigerator by Subzero; Range by Viking Hardware by Lewis Dolan. Sink by Julien. Over counter Lighting by Providence Art Glass. Chandelier by Niche Modern (custom). Sink faucet by Rohl. Tile, Artistic Tile. Chairs and stools, Soho Concept. Photography Adam Kane Macchia.


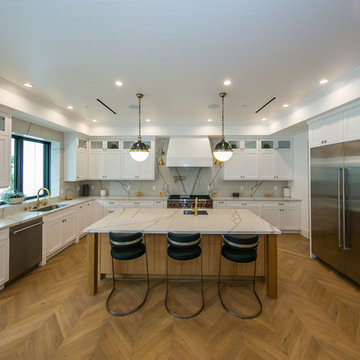
Inspiration for a large modern u-shaped porcelain tile, beige floor and wood ceiling eat-in kitchen remodel in Los Angeles with a drop-in sink, raised-panel cabinets, white cabinets, granite countertops, white backsplash, granite backsplash, stainless steel appliances, an island and white countertops
174