
Search results for "Freezer" in Home Design Ideas
 Cosa Belle Interiors
Plain Jane Photography
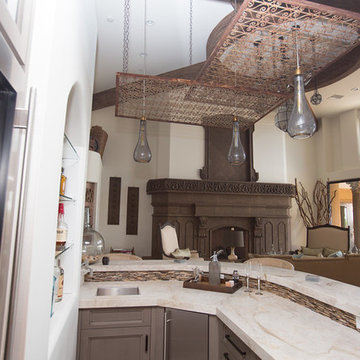
Example of a large eclectic single-wall dark wood floor home design design in Phoenix with an undermount sink, shaker cabinets, light wood cabinets, quartzite countertops, brown backsplash and matchstick tile backsplash
Example of a large eclectic single-wall dark wood floor home design design in Phoenix with an undermount sink, shaker cabinets, light wood cabinets, quartzite countertops, brown backsplash and matchstick tile backsplash

 By Design
Pantry with Urban Cultivator for in home herb cultivation allows the cook access to fresh herbs year round! Gaggenhau Vacuum drawer is especially useful for sous-vide cooking and freezer storage. Floating stainless shelves keep small appliances close at hand for any specialized kitchen task. Glass doored shallow depth cabinetry with interior LED lighting keeps glassware and dish ware dust free. Warm rough hewn European oak cabinetry and textured linear porcelain backsplash is the perfect foil for the stainless accents.

 BLYTHE DESIGN STUDIO
Inspiration for a contemporary kitchen remodel in New York with paneled appliances and flat-panel cabinets
Find the right local pro for your project
 Parker Homes
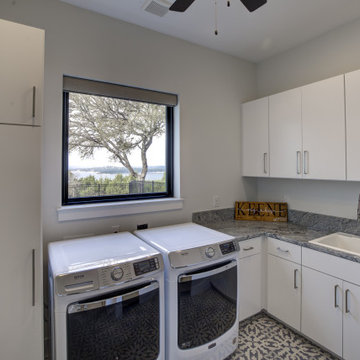
Example of a large minimalist l-shaped porcelain tile and black floor dedicated laundry room design in Austin with a drop-in sink, white cabinets, granite countertops, white walls and black countertops


 22 INTERIORS
Transitional u-shaped light wood floor and beige floor kitchen photo in Los Angeles with shaker cabinets, white cabinets, white backsplash, subway tile backsplash, stainless steel appliances and an island
 Kimberlee Spearbecker
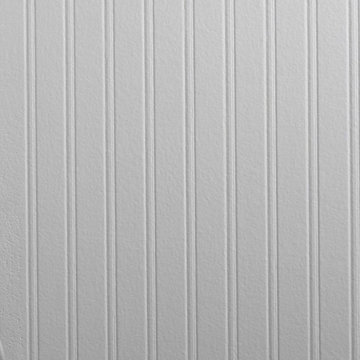
Martha Stewart Living Double Roll Beadboard Paintable Wallpaper covers 56 sq. ft. and is just the thing for bad walls or if you don't want to install the real thing.

Sponsored
Sunbury, OH

J.Holderby - Renovations
Franklin County's Leading General Contractors - 2X Best of Houzz!
 USI Design & Remodeling
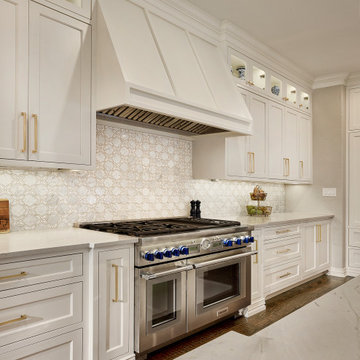
Redesign of Frisco kitchen and laundry room.
Plan details include -
Exterior window removal.
Wall and door movement for built in buffet inclusion.
Built in corner pantry was removed.

 User
Example of an urban medium tone wood floor kitchen design in Phoenix with glass-front cabinets, light wood cabinets, stainless steel countertops, stainless steel appliances and an island

 ARTEZIA European Cabinetry | Design Studio
Classic and modern at once, with exposed hinges, lacquered matte black finish and brass hardware.
Inspiration for a mid-sized contemporary single-wall marble floor and multicolored floor eat-in kitchen remodel in San Francisco with a single-bowl sink, flat-panel cabinets, black cabinets, marble countertops, black backsplash, black appliances, an island and multicolored countertops
Inspiration for a mid-sized contemporary single-wall marble floor and multicolored floor eat-in kitchen remodel in San Francisco with a single-bowl sink, flat-panel cabinets, black cabinets, marble countertops, black backsplash, black appliances, an island and multicolored countertops

 Avex Kitchen Design & Installation
IKEA Ringhult High Gloss White kitchen with Quartz countertop that waterfalls to the floor.
Example of a mid-sized minimalist u-shaped light wood floor eat-in kitchen design in Minneapolis with a farmhouse sink, flat-panel cabinets, white cabinets, quartzite countertops, stainless steel appliances and a peninsula
Example of a mid-sized minimalist u-shaped light wood floor eat-in kitchen design in Minneapolis with a farmhouse sink, flat-panel cabinets, white cabinets, quartzite countertops, stainless steel appliances and a peninsula
 Kathleen L. Penney Interiors, Inc.
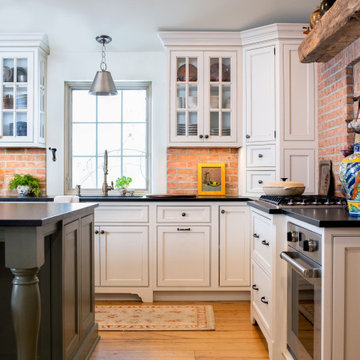
This kitchen renovation allowed us to build on style elements that were already part of the home's architecture. We blended in new elements to reflect the character of the original, but lighten and brighten up the space, and quiet down the original use of too many different materials. This created a more harmonious finished product that while new, still feels like home to the family who lives here.

 Castle Rock Homes
This is a kitchen you will love to be in. Custom high gloss white cabinets with aluminun trim contrast against the grey quartz countertops. Full size separated freezer and refrigerator. Cooktop stove in island with downdraft ventilation eliminates need for hood. Beautiful wood plank ceramic tile ties all the colors together.
Sponsored
Sunbury, OH
J.Holderby - Renovations
Franklin County's Leading General Contractors - 2X Best of Houzz!

 Nikki Levy Interiors
Toni Jade Photography
Inspiration for a large coastal u-shaped marble floor open concept kitchen remodel in Miami with a farmhouse sink, recessed-panel cabinets, beige cabinets, quartz countertops, beige backsplash, mosaic tile backsplash, stainless steel appliances and an island
Inspiration for a large coastal u-shaped marble floor open concept kitchen remodel in Miami with a farmhouse sink, recessed-panel cabinets, beige cabinets, quartz countertops, beige backsplash, mosaic tile backsplash, stainless steel appliances and an island


 Fontile Kitchen & Bath
Example of a large minimalist single-wall white floor and marble floor eat-in kitchen design in Vancouver with an undermount sink, flat-panel cabinets, dark wood cabinets, marble countertops, paneled appliances and an island

 Pike Properties
Kitchen with custom cabinetry painted in Benjamin Moore's Collingwood. White oak accents are on the hood and island, plus a butchers block prep area. 48" Gas Range and 66" Fridge & Freezer combo.


 Stonebreaker Builders & Remodelers
Eat-in kitchen - traditional l-shaped eat-in kitchen idea in Tampa with a farmhouse sink, shaker cabinets, white cabinets, granite countertops, beige backsplash, ceramic backsplash and stainless steel appliances
175