
Search results for "Freigehalten" in Home Design Ideas

 Ignacio Salas-Humara Architect LLC
The staircase risers are galvanized sheet metal to match the nearby kitchen countertop. Pine beadboard walls.
PHOTO: Ignacio Salas-Humara
Inspiration for a country staircase remodel in Austin
Inspiration for a country staircase remodel in Austin

 Direct Tile Warehouse
Regent Victorian tiles are a lovely choice for Victorian hall tiles or for creating bathrooms or kitchens in an original style. These are versatile decor floor tiles with borders and angles to facilitate individual designs. Please be aware there are 9 variations for the corner tiles (please see below). Orders will be made up with a mix of corners tiles and we cannot guarantee which tiles will be delivered.

 HaiJoe Stamped Concrete Patios and Decks
Stamped concrete patio with fieldstone pattern, the darker gray border, and the curves makes this patio look amazing.
Example of a large classic backyard stamped concrete patio design with a fire pit and no cover
Example of a large classic backyard stamped concrete patio design with a fire pit and no cover
Find the right local pro for your project

 SMPL Design Studio
Workman Photography
Example of a small trendy wooden straight staircase design in Toronto
Example of a small trendy wooden straight staircase design in Toronto


 Historic Doors, LLC
This entry was designed as a reproduction of a Philadelphia
townhouse entryway. Notice the raking moldings and details in the pediment and transom bar.
Philadelphia, PA.

 Lodi Tile Works, Inc

Contemporary shower tiles with 3x6 white beveled tiles in a brick pattern on shower walls with grey grout. Also, black flat cut pebbles on the shower floor with a Schluter center drain. Trim included using Schluter metal trim.

 Custom Surface Solutions
Custom Surface Solutions (www.css-tile.com) - Owner Craig Thompson (512) 430-1215. This project shows a new construction master bathroom with two showers, and wall mounted vanities. Shower wall tile and vanity wall wainscots and floor base tile is 6" x 18" Carrera Marble on offset subway pattern. Shower floors are 5/8" Carrera Marble mosaic tile. All exposed edges including windows, shower walls, top wainscots and floor base are custom bull-nose profiled. Shower floor is custom mud set with SchluterSystems waterproofing and drain system.

 HaiJoe Stamped Concrete Patios and Decks

Stamped concrete patio with a dripped in the grill, a natural stone seating wall with flagstone caps and LED lights.
Example of a large classic backyard stamped concrete patio kitchen design with no cover
Example of a large classic backyard stamped concrete patio kitchen design with no cover

 Lake Shore Stair Company
Example of a mid-sized classic wooden straight staircase design in Chicago with wooden risers



 Moss Yaw Design studio
Minimal grout lines at well-aligned fixtures create a sense of continuity at 24x24 rectified wall tiles. The dimensional tiles add a playful design element to the modern geometry of the mid century home.

 Barkman Concrete Ltd.
The old-world look of a cobble stone patio, walkway, or driveway is the perfect choice to compliment architecture with old European or early American style. Cobble stone paver has a open spacer joint design, making it ideal for use in permeable paver applications. Photo: Barkman Concrete Ltd.

 Dunn-Edwards Paints
Dunn-Edwards Paints colors -
Exterior body: Industrial Age DET618
Door: Postwar Boom DET584
Build: KUD Properties, Inc.
Photo: Agostino Creative
Example of a 1960s gray one-story exterior home design in Los Angeles
Example of a 1960s gray one-story exterior home design in Los Angeles

 Architectural Concrete Design
Example of a mid-sized front yard brick patio design in Philadelphia with no cover

 Red Rock Design-Build and Red Rock Pools and Spas
A contemporary roof top pool with grand views of some of AZ most iconic mountains. The outer edge is constructed with large acrylic panels installed by Hammerhead International, and the tile is a Bisazza Blend. Photos are by Michael Duerinckx.
 Motawi Tileworks
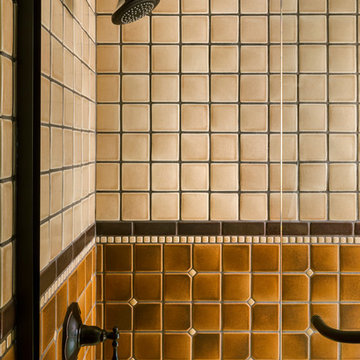
Shower tile installation by Motawi Tileworks featuring warm earth tones and Owl relief tile
Inspiration for a craftsman bathroom remodel in Detroit
Inspiration for a craftsman bathroom remodel in Detroit

 J&S by STARK
Mid-sized eclectic carpeted straight wood railing staircase photo in New York with carpeted risers
3