
Search results for "French accessories" in Home Design Ideas
 Fenestra Design
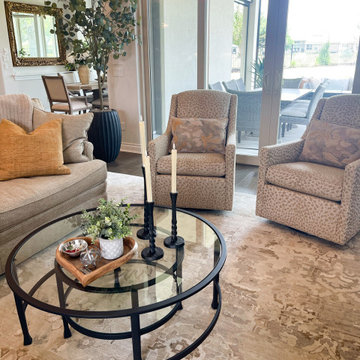
This home is a new construction. The tall ceilings and design elements are a great backdrop for the client's beautiful accessories. The home leans into Austin's casual vibe, while maintaining a sophisticated aesthetic.
 Selander Laboratories
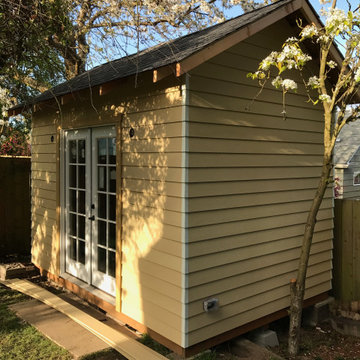
This custom-built shed features french doors, built to match the style of the existing home while providing a versatile space for a home office or outdoor storage.

 Evalia Design, LLC.
The Paris inspired bathroom is a showstopper for guests! A standard vanity was used and we swapped out the hardware with these mother-of-pearl brass knobs. This powder room includes black beadboard, black and white floor tile, marble vanity top, wallpaper, wall sconces, and a decorative mirror.
Find the right local pro for your project

 Gotcha Covered of NW Arkansas
Example of a mid-sized transitional single-wall enclosed kitchen design with an undermount sink, shaker cabinets, white cabinets, solid surface countertops, stainless steel appliances and an island

 Kala Performance Homes
Mid-sized cottage open concept medium tone wood floor living room photo with beige walls, a tile fireplace and a wall-mounted tv
 Selander Laboratories
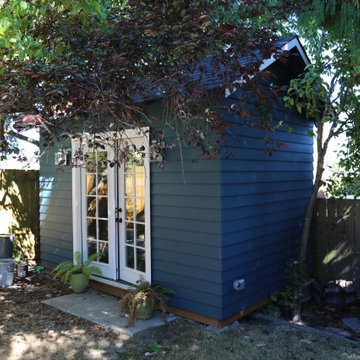
This custom-built shed features french doors, built to match the style of the existing home while providing a versatile space for a home office or outdoor storage.

 Brad Cox, Architect, Inc.
French doors from the house open to the colonnade which steps down to the patio. The stone fountain offers the refreshing sound of water in addition to old world charm. Another fountain can be found on the outdoor side of the chimney along the walkway between the main patio and the pool.

Sponsored
Fredericksburg, OH

High Point Cabinets
Columbus' Experienced Custom Cabinet Builder | 4x Best of Houzz Winner

 Entre Nous Design
Example of a mid-sized transitional brick floor kitchen/dining room combo design in New Orleans with white walls and no fireplace
Example of a mid-sized transitional brick floor kitchen/dining room combo design in New Orleans with white walls and no fireplace

 Crespo Design Group
The beige color palette in this living room is accentuated by a few pops of color and textured detail, including a hyde rug, layered window treatments, and patterned throw pillows. The textured furniture and accessories add life to the neutral color scheme & prevent the room from having a monotonous feel.

 Soucie Horner, Ltd.
From its English-style conservatory to its wealth of French doors, this impressive family home - at once stately, yet welcoming - ushers the vitality of its premiere urban setting into historically-inspired interiors. Here, soaring ceilings, inlaid floors, and marble-wrapped, walnut-paneled, and mirror-clad walls honor the luxurious traditions of classic European interior architecture. Naturally, symmetry is its muse, evinced through a striking collection of fine furnishings, splendid rugs, art, and accessories - augmented, all, by unexpectedly fresh bursts of color and playfully retro silhouettes. Formal without intimidation -or apology- it personifies the very finest in gracious city living.
Photos by Nathan Kirkman http://nathankirkman.com/

 Concept Architecture, LLC
Inspiration for a large mediterranean open concept porcelain tile living room remodel in Seattle with beige walls and a standard fireplace
 SPACES THAT SPEAK HOME STAGING
Lori Carbone of SPACES THAT SPEAK HOME STAGING- serving areas NY and NJ Styling homes to sell -Redesigning Interiors to Live. - www.spacesthatspeak.com
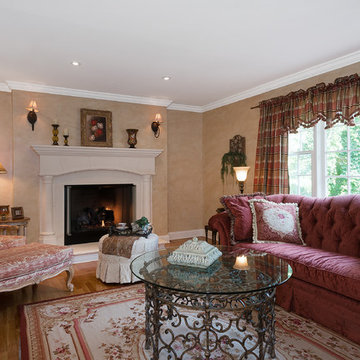
- Elegant Stone fireplace is the highlight of this tastefully decorated living room featuring faux painted walls ,toile fabric chair and ottoman, velvet couch, greenery, and accessories for a country french feel Home staged by Lori Carbone accredited home stager -servicing Bergen County NJ & Rockland County NY-
Spaces That Speak Home Staging, www.spacesthatspeak.com -201-957-4610

 Wesley-Wayne Interiors, LLC
Larger pieces of furniture fill the room to make it feel more comfortable.
Design: Wesley-Wayne Interiors
Photo: Dan Piassick
Inspiration for a large mediterranean formal and open concept medium tone wood floor and brown floor living room remodel with yellow walls and a standard fireplace
Inspiration for a large mediterranean formal and open concept medium tone wood floor and brown floor living room remodel with yellow walls and a standard fireplace

Sponsored
Columbus, OH

Hope Restoration & General Contracting
Columbus Design-Build, Kitchen & Bath Remodeling, Historic Renovations
 Evalia Design, LLC.
The Paris inspired bathroom is a showstopper for guests! A standard vanity was used and we swapped out the hardware with these mother-of-pearl brass knobs. This powder room includes black beadboard, black and white floor tile, marble vanity top, wallpaper, wall sconces, and a decorative mirror.

 Talianko Design Group, LLC
This great-room incorporates the living, dining , kitchen as well as access to the back patio. It is the perfect place for entertaining and relaxing. We restored the floors to their original warm tone and used lots of warm neutrals to answer our client’s desire for a more masculine feeling home. A Chinese cabinet and custom-built bookcase help to define an entry hall where one does not exist.
We completely remodeled the kitchen and it is now very open and inviting. A Caesarstone counter with an overhang for eating or entertaining allows for three comfortable bar stools for visiting while cooking. Stainless steal appliances and a white apron sink are the only features that still remain.
A large contemporary art piece over the new dining banquette brings in a splash of color and rounds out the space. Lots of earth-toned fabrics are part of this overall scheme. The kitchen, dining and living rooms have light cabinetry and walls with accent color in the tile and fireplace stone. The home has lots of added storage for books, art and accessories.
In the living room, comfortable upholstered pieces with casual fabrics were created and sit atop a sisal rug, giving the room true California style. For contrast, a dark metal drapery rod above soft white drapery panels covers the new French doors. The doors lead out to the back patio. Photography by Erika Bierman

 Francie Milano Kitchens inc.
Accessories by Mary Fleuhr McQuiggan.
Photo: John Martinelli, Contractor: Thomas J. Keller
Beach style l-shaped eat-in kitchen photo with an undermount sink, recessed-panel cabinets, red cabinets, granite countertops, subway tile backsplash and paneled appliances
Beach style l-shaped eat-in kitchen photo with an undermount sink, recessed-panel cabinets, red cabinets, granite countertops, subway tile backsplash and paneled appliances

 Modiano Design Inc.
Example of a large transitional medium tone wood floor enclosed dining room design in Los Angeles with white walls and no fireplace

Sponsored
Columbus, OH
Hope Restoration & General Contracting
Columbus Design-Build, Kitchen & Bath Remodeling, Historic Renovations
 Your Nest By Design, Robin Kelley
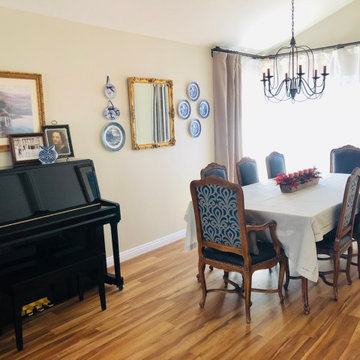
Dining Room in French Country inspired furnishings project. Project scope included selecting new flooring and refurnishing the entry, living room, and dining room of this family home. The client's heirloom dining set and some existing art and accessories was inspiration for the French Country influence. We reupholstered and refurbished the chairs. This budget friendly furnishings project needed to include a pull-out sofa for overnight guests, and curtains for light control when used for sleeping, plenty of seating for hosting gatherings, and storage for some supplies and instruments for family jam sessions.

 The Phinery
This cozy room off the kitchen was converted into a family room den with walk-out access to the garden. The french doors were painted black and new printed drapery panels were hung. A deep leather sofa was positioned behind a tufted upholstered ottoman. The TV was placed on a custom painted sideboard, which also provides overflow storage for the homeowner. Black and white photography, chunky knit accessories, and a jute rug complete the space.

 Design Brouelette
Tuscan bathroom remodel
Permanent Glimpse Photography, Auburn, CA
Inspiration for a mid-sized mediterranean beige tile and stone tile travertine floor alcove shower remodel in Sacramento with an undermount sink, granite countertops, a two-piece toilet, raised-panel cabinets, green cabinets and beige walls
Inspiration for a mid-sized mediterranean beige tile and stone tile travertine floor alcove shower remodel in Sacramento with an undermount sink, granite countertops, a two-piece toilet, raised-panel cabinets, green cabinets and beige walls
111