
Search results for "French accessories" in Home Design Ideas

 French Creek Designs Kitchen & Bath Design Center
Another successful Kitchen remodel with plank flooring was completed.
Making Your Home Beautiful One Room At A Time...
Kitchen & Bath Design Center a One-Stop-Shop for Cabinets, Countertops, Flooring, Tile & Mosaics, Knobs & Pulls, Sinks & Faucets and so much more. Kitchen & Bath Designers available for Material Selection in our Showroom, Design Inspiration, and ALL your Design and Remodeling Needs.
DEEP DISCOUNTS ON CABINETS, FLOOR TILE, BATH TILE, BACKSPLASH MOSAICS, SINKS, AND SELECTED HARDWARE AND ACCESSORIES.
Video Conferencing with Designers NOW available. We can choose all your materials and prepare everything in advance. Just CALL today 307-337-4500.
French Creek Designs Inspiration Project Completed and showcased for our customer. We appreciate you and thank you.
#openforbusiness #casper #wyoming #casperbusiness #frenchcreekdesigns #shoplocal #casperwyoming #kitchenremodeling #bathremodeling #kitchendesigners #bathdesigners #cabinets #countertops #knobsandpulls #sinksandfaucets #flooring #tileandmosiacs #homeimprovement

 Covered Bridge Cabinetry
 specializes in the highest qulaity custom kitchen cabinetry. Our extensive line of accessories, details, and embellishments makes it easy to truly make your kitchen one of a kind. This French Country style kitchen features our Bradford door style in Tissue White with a premium highlight, and our Madison door style in a Cherry wood with a Cinnamon stain. Featuring spice rack drawers, glass front cabinets with mullion insets, and a custom mantel hood, this kitchen is the perfect combination of traditional style and convenient storage solutions. Photography by St. Niell Studio
 Covered Bridge Cabinetry
 specializes in the highest qulaity custom kitchen cabinetry. Our extensive line of accessories, details, and embellishments makes it easy to truly make your kitchen one of a kind. This French Country style kitchen features our Bradford door style in Tissue White with a premium highlight, and our Madison door style in a Cherry wood with a Cinnamon stain. Featuring spice rack drawers, glass front cabinets with mullion insets, and a custom mantel hood, this kitchen is the perfect combination of traditional style and convenient storage solutions. Photography by St. Niell Studio
Find the right local pro for your project
 Covered Bridge Cabinetry
 specializes in the highest qulaity custom kitchen cabinetry. Our extensive line of accessories, details, and embellishments makes it easy to truly make your kitchen one of a kind. This French Country style kitchen features our Bradford door style in Tissue White with a premium highlight, and our Madison door style in a Cherry wood with a Cinnamon stain. Featuring spice rack drawers, glass front cabinets with mullion insets, and a custom mantel hood, this kitchen is the perfect combination of traditional style and convenient storage solutions. Photography by St. Niell Studio
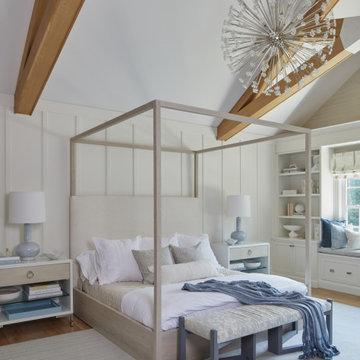
 k+co LIVING - Interiors by Karen B Wolf
Modern comfort and cozy primary bedroom with four poster bed. Custom built-ins. Custom millwork,
Large cottage master light wood floor, brown floor, exposed beam and wall paneling bedroom photo in New York with red walls

 Kathy Knack Interior Designs Inc
Client wanted a softer more soothing, romantic room. A "ballerina" bedskirt was designed by layering a shimmering sheer fabric over-skirt that slightly draped onto the floor over a gathered underskirt silk, creating the soft romantic look. Mirrored eglomise and mahogany side tables flank the client's carved french headboard that was reupholstered in a new fabric. Urn shaped crackled porcelain lamps with oval shades accent the classicism of the headboard and side tables. The crystal chandelier in the tray ceiling completes the romantic feel of the room.

 RedBird ReDesign
Two vintage accent chairs flank the fireplace to add a pop of color. Note that the TV doesn't always have to be the focal point. Use a mirror or favorite piece of art over the fireplace and place the TV in a less prominent spot.

Sponsored
Plain City, OH

Kuhns Contracting, Inc.
Central Ohio's Trusted Home Remodeler Specializing in Kitchens & Baths

 Sherry Sumerlin
Modern fabrics and pops of coral integrate accessories and artwork. Heirloom candlestick brass lamps get an update with textured drum shades.
Huge transitional formal and enclosed carpeted living room photo in Richmond with beige walls and no tv
Huge transitional formal and enclosed carpeted living room photo in Richmond with beige walls and no tv
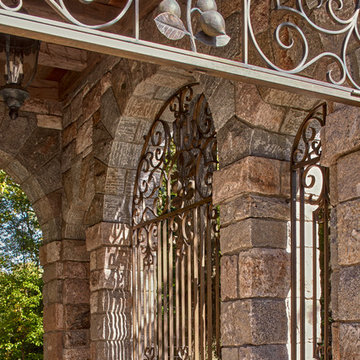
 Charles Hilton Architects
Alice Washburn Award 2015 - Winner - Accessory Building
athome A list Awards 2015 - Finalist - Best Pool House
HOBI Award 2013 - Winner - Custom Home of the Year
HOBI Award 2013 - Winner - Project of the Year
HOBI Award 2013 - Winner - Best Custom Home 6,000-7,000 SF
HOBI Award 2013 - Winner - Best Remodeled Home $2 Million - $3 Million
Brick Industry Associates 2013 Brick in Architecture Awards 2013 - Best in Class - Residential- Single Family
AIA Connecticut 2014 Alice Washburn Awards 2014 - Honorable Mention - New Construction
athome alist Award 2014 - Finalist - Residential Architecture
Charles Hilton Architects
Robert Benson Photography

 Highland Design+Build
This 1920’s historic home had a ton of charm but only one bathroom. Our design team collaborated closely with our client who wanted to add a master suite and had a vision of soaking in a beautiful freestanding tub overlooking downtown Birmingham from French doors that lead outside to a private deck. We also incorporated a shower with the same view, a water closet for some privacy and single console vanity. To achieve this, the doorway into the bathroom, which had a shared entry from the hall, was closed up. The existing closets were relocated to the opposite side of the room and French doors were added where a single-entry door to the deck once was located. Elegant polished nickel plumbing fixtures and accessories pull the design together. A breath-taking view can be seen from the shower or from a relaxing bath; glass of wine optional.
205 Photography

 CHERYL BARKER Interiors
Multiple rooms were redesigned to be "transitional" accommodating this family's wishes. Dining Room was totally redesigned with new French Doors being installed connecting to TV room. New furniture included: Cherry dining table, custom upholstered dining chairs, sectional sofa, end table and padded ottoman. Oak hardwood flooring is accented with new area rugs. Accessorized by tabletop decor items, lamps, framed artwork and pillows.

 Moondrop Interiors
Designed by Chelsea Pineda Interiors/
Oro Residence at Dusk
Inspiration for a coastal living room remodel in Los Angeles
Inspiration for a coastal living room remodel in Los Angeles
 Covered Bridge Cabinetry
 specializes in the highest qulaity custom kitchen cabinetry. Our extensive line of accessories, details, and embellishments makes it easy to truly make your kitchen one of a kind. This French Country style kitchen features our Bradford door style in Tissue White with a premium highlight, and our Madison door style in a Cherry wood with a Cinnamon stain. Featuring spice rack drawers, glass front cabinets with mullion insets, and a custom mantel hood, this kitchen is the perfect combination of traditional style and convenient storage solutions. Photography by St. Niell Studio

Sponsored
Delaware, OH

Buckeye Basements, Inc.
Central Ohio's Basement Finishing ExpertsBest Of Houzz '13-'21
 French Creek Designs Kitchen & Bath Design Center
Another successful Kitchen remodel with plank flooring was completed.
Making Your Home Beautiful One Room At A Time...
Kitchen & Bath Design Center a One-Stop-Shop for Cabinets, Countertops, Flooring, Tile & Mosaics, Knobs & Pulls, Sinks & Faucets and so much more. Kitchen & Bath Designers available for Material Selection in our Showroom, Design Inspiration, and ALL your Design and Remodeling Needs.
DEEP DISCOUNTS ON CABINETS, FLOOR TILE, BATH TILE, BACKSPLASH MOSAICS, SINKS, AND SELECTED HARDWARE AND ACCESSORIES.
Video Conferencing with Designers NOW available. We can choose all your materials and prepare everything in advance. Just CALL today 307-337-4500.
French Creek Designs Inspiration Project Completed and showcased for our customer. We appreciate you and thank you.
#openforbusiness #casper #wyoming #casperbusiness #frenchcreekdesigns #shoplocal #casperwyoming #kitchenremodeling #bathremodeling #kitchendesigners #bathdesigners #cabinets #countertops #knobsandpulls #sinksandfaucets #flooring #tileandmosiacs #homeimprovement
 Highland Design+Build
This 1920’s historic home had a ton of charm but only one bathroom. Our design team collaborated closely with our client who wanted to add a master suite and had a vision of soaking in a beautiful freestanding tub overlooking downtown Birmingham from French doors that lead outside to a private deck. We also incorporated a shower with the same view, a water closet for some privacy and single console vanity. To achieve this, the doorway into the bathroom, which had a shared entry from the hall, was closed up. The existing closets were relocated to the opposite side of the room and French doors were added where a single-entry door to the deck once was located. Elegant polished nickel plumbing fixtures and accessories pull the design together. A breath-taking view can be seen from the shower or from a relaxing bath; glass of wine optional.
205 Photography

 Shedsters
Shots of our iconic shed "Hanssel or Gretel". A play on words from the famous story, due to the families last name and this being a his or hers (#heshed #sheshed or #theyshed), but not a play on function. This dynamic homeowner crew uses the shed for their private offices, alongside e-learning, meeting, relaxing and to unwind. This 10'x10' are requires no permit and can be completed in less that 3 days (interior excluded). The exterior space is approximately 40'x40', still required no permitting and was done in conjunction with a landscape designer. Bringing the indoor to the outdoor for all to enjoy, or close the french doors and escape to zen! To see the video, go to: https://youtu.be/zMo01-SpaTs

 Sublime Styling + Design
View into family room from the entryway. Bullion gilded antiqued mirrored nesting tables holds a white glazed pebbled lamp with square acrylic base and dark grey drum shade. The height of the lamp is low so it does not obstruct the view into the room from the entryway.
Sponsored
Plain City, OH
Kuhns Contracting, Inc.
Central Ohio's Trusted Home Remodeler Specializing in Kitchens & Baths

 Nessing Design
PhotoCredit: Simon Lewis Studio
Interior Design Collaboration with Greg Yale Design, llc.
Example of a mid-sized trendy loft-style light wood floor family room library design in New York with white walls, no fireplace and no tv
Example of a mid-sized trendy loft-style light wood floor family room library design in New York with white walls, no fireplace and no tv

 M.RED Design
Photo Credit: Megan Weaver
Bedroom - mid-sized traditional master bedroom idea in Dallas with blue walls
Bedroom - mid-sized traditional master bedroom idea in Dallas with blue walls

 Robinson Interiors
An understated traditional living room gets an injection of color with bright turquoise lamps, artwork and accessories. Gold metallic finishes also brighten up the space.
152