
Search results for "French accessories" in Home Design Ideas

 Leslie Lewis & Associates
Matt Herp Photography
Transitional concrete side porch photo in Louisville with a fire pit and a roof extension
Transitional concrete side porch photo in Louisville with a fire pit and a roof extension

 Williams Metcalf Interiors
Kitchen - large transitional u-shaped medium tone wood floor kitchen idea with an undermount sink, recessed-panel cabinets, white cabinets, granite countertops, blue backsplash, glass tile backsplash, stainless steel appliances, an island and black countertops

 Nathan Taylor for Obelisk Home
Preliminary architecture renderings were given to Obelisk Home with a challenge. The homeowners needed us to create an unusual but family friendly home, but also a home-based business functioning environment. Working with the architect, modifications were made to incorporate the desired functions for the family. Starting with the exterior, including landscape design, stone, brick and window selections a one-of-a-kind home was created. Every detail of the interior was created with the homeowner and the Obelisk Home design team.
Furnishings, art, accessories, and lighting were provided through Obelisk Home. We were challenged to incorporate existing furniture. So the team repurposed, re-finished and worked these items into the new plan. Custom paint colors and upholstery were purposely blended to add cohesion. Custom light fixtures were designed and manufactured for the main living areas giving the entire home a unique and personal feel.
Photos by Jeremy Mason McGraw
Find the right local pro for your project

 French Creek Designs Kitchen & Bath Design Center
Another successful Kitchen remodel with plank flooring was completed.
Making Your Home Beautiful One Room At A Time...
Kitchen & Bath Design Center a One-Stop-Shop for Cabinets, Countertops, Flooring, Tile & Mosaics, Knobs & Pulls, Sinks & Faucets and so much more. Kitchen & Bath Designers available for Material Selection in our Showroom, Design Inspiration, and ALL your Design and Remodeling Needs.
DEEP DISCOUNTS ON CABINETS, FLOOR TILE, BATH TILE, BACKSPLASH MOSAICS, SINKS, AND SELECTED HARDWARE AND ACCESSORIES.
Video Conferencing with Designers NOW available. We can choose all your materials and prepare everything in advance. Just CALL today 307-337-4500.
French Creek Designs Inspiration Project Completed and showcased for our customer. We appreciate you and thank you.
#openforbusiness #casper #wyoming #casperbusiness #frenchcreekdesigns #shoplocal #casperwyoming #kitchenremodeling #bathremodeling #kitchendesigners #bathdesigners #cabinets #countertops #knobsandpulls #sinksandfaucets #flooring #tileandmosiacs #homeimprovement


 Shedsters
Shots of our iconic shed "Hanssel or Gretel". A play on words from the famous story, due to the families last name and this being a his or hers (#heshed #sheshed or #theyshed), but not a play on function. This dynamic homeowner crew uses the shed for their private offices, alongside e-learning, meeting, relaxing and to unwind. This 10'x10' are requires no permit and can be completed in less that 3 days (interior excluded). The exterior space is approximately 40'x40', still required no permitting and was done in conjunction with a landscape designer. Bringing the indoor to the outdoor for all to enjoy, or close the french doors and escape to zen! To see the video, go to: https://youtu.be/zMo01-SpaTs

 Brennan Enterprises
ProVia's Designer hinged patio doors are available in 2- or 3-lite units. Design yours to complement your ProVia front doors.
This french door system is constructed of the same solid quality as ProVia's entry door units including hardware, finish, and accessory options to match Signet®, Heritage™, and Legacy™ entry doors.

Sponsored
Plain City, OH

Kuhns Contracting, Inc.
Central Ohio's Trusted Home Remodeler Specializing in Kitchens & Baths

 California Closets of Indianapolis
Designer: Susan Martin-Gibbons; Photography: Pretty Pear Photography
Inspiration for a small contemporary built-in desk study room remodel in Indianapolis with yellow walls and no fireplace
Inspiration for a small contemporary built-in desk study room remodel in Indianapolis with yellow walls and no fireplace

 Taylor & Taylor, Inc.
Shades of bold yellow and gold are strong throughout the home, including the powder room's marigold-painted accent wall and white onyx vanity with golden sink, faucets and elaborate French rococo mirror. The effect is luxurious yet untamed.

 Artisan Stone & Tile ™
French Limestone -18" x 18" tiles for this master bath floor, tub skirt, and splash
Bill Burns
Doorless shower - traditional stone tile doorless shower idea
Doorless shower - traditional stone tile doorless shower idea

 Nessing Design
PhotoCredit: Simon Lewis Studio
Interior Design Collaboration with Greg Yale Design, llc.
Large trendy open concept light wood floor living room library photo in New York with white walls, no fireplace and no tv
Large trendy open concept light wood floor living room library photo in New York with white walls, no fireplace and no tv



Sponsored
Columbus, OH

Structural Remodeling
Franklin County's Heavy Timber Specialists | Best of Houzz 2020!

 SoCal Contractor
Interior Design By LoriDennis.com
Patio - huge traditional courtyard stone and rectangular lap patio idea in Los Angeles
Patio - huge traditional courtyard stone and rectangular lap patio idea in Los Angeles

 Konstrukt Studio
Furnished and accessorized this Master Bedroom for a blog post on the design magazine/website Domino. Used a mix of locally sourced textured pillows, throws, and oriental rugs.
 All Design Co. / Decorating Den Interiors
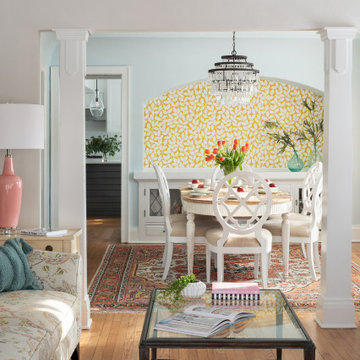
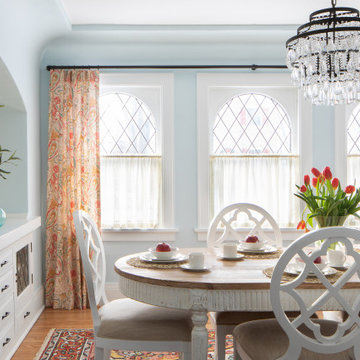
Inspiration for a french country dining room remodel in Austin

 Crescent House Furniture & Accessories
There's some impeccable style on display in this living room, where a few Paul Robert pieces provide traditional exquisiteness to the home's greeting area.
Photo by Shea Conner

Sponsored
Fredericksburg, OH

High Point Cabinets
Columbus' Experienced Custom Cabinet Builder | 4x Best of Houzz Winner

 Marlene Oliphant Designs LLC
A serene living space punctuated by cool tones of blue and green and lavender. A unique white Indian headdress accents the cream and travertine fireplace. The area rug is custom, in an animal print with gray, lavender and teal lines. A crystal chandelier adds sparkle to the space.
 Marlene Oliphant Designs LLC
At one end of this living room, a bay window alcove features a small sitting area with two very comfortable Charles Ray chairs upholstered in a lavender ikat. The lamp is Venetian chrystal. Photo by Harry Chamberlain
 Nessing Design
PhotoCredit: Simon Lewis Studio
Interior Design Collaboration with Greg Yale Design, llc.
Mid-sized trendy loft-style light wood floor family room photo in New York with a music area, white walls, no tv and no fireplace
Mid-sized trendy loft-style light wood floor family room photo in New York with a music area, white walls, no tv and no fireplace
153