
Search results for "French accessories" in Home Design Ideas
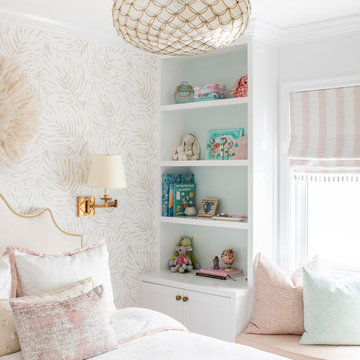
 White Sands Coastal Development
In Southern California there are pockets of darling cottages built in the early 20th century that we like to call jewelry boxes. They are quaint, full of charm and usually a bit cramped. Our clients have a growing family and needed a modern, functional home. They opted for a renovation that directly addressed their concerns.
When we first saw this 2,170 square-foot 3-bedroom beach cottage, the front door opened directly into a staircase and a dead-end hallway. The kitchen was cramped, the living room was claustrophobic and everything felt dark and dated.
The big picture items included pitching the living room ceiling to create space and taking down a kitchen wall. We added a French oven and luxury range that the wife had always dreamed about, a custom vent hood, and custom-paneled appliances.
We added a downstairs half-bath for guests (entirely designed around its whimsical wallpaper) and converted one of the existing bathrooms into a Jack-and-Jill, connecting the kids’ bedrooms, with double sinks and a closed-off toilet and shower for privacy.
In the bathrooms, we added white marble floors and wainscoting. We created storage throughout the home with custom-cabinets, new closets and built-ins, such as bookcases, desks and shelving.
White Sands Design/Build furnished the entire cottage mostly with commissioned pieces, including a custom dining table and upholstered chairs. We updated light fixtures and added brass hardware throughout, to create a vintage, bo-ho vibe.
The best thing about this cottage is the charming backyard accessory dwelling unit (ADU), designed in the same style as the larger structure. In order to keep the ADU it was necessary to renovate less than 50% of the main home, which took some serious strategy, otherwise the non-conforming ADU would need to be torn out. We renovated the bathroom with white walls and pine flooring, transforming it into a get-away that will grow with the girls.

 Laurel Feldman Interiors, IIDA
This residence is a collectors home. The home is filled with antique marble , ivory , or bronze figures,. 19th century enamels and porcelain plaques with rococo French frames amid art nouveau glass and stained glass lamps, wall clocks, grandfather clocks , antique rugs.....a myriad of beautiful objects. LFI placed the collection with attention to the material and subject matter , as well as proportion and spacial aesthetic to bring an understanding and elegance to the space , as well as , the collection. LFI's sensibility to placement makes the objects and the different materials be seen in a most elegant way.

 California Closets of Indianapolis
Designer: Susan Martin-Gibbons; Photography: Pretty Pear Photography
Mid-sized trendy gender-neutral ceramic tile reach-in closet photo in Indianapolis with flat-panel cabinets and light wood cabinets
Mid-sized trendy gender-neutral ceramic tile reach-in closet photo in Indianapolis with flat-panel cabinets and light wood cabinets
Find the right local pro for your project

 T. Ke Studio
Our client requested a dining room that could be both grand and inviting. Our solution to this was to add comfortable seating along with rustic finishes and organic elements and shapes to soften the lines of the space. This combination makes for a warm and inviting, yet formal space with its large chandelier, accessories, and proper place settings.
Photos by Susan Go Photography

 Dalia Canora Design, LLC
Mid-sized transitional formal and enclosed dark wood floor and brown floor living room photo in DC Metro with beige walls, a standard fireplace, a stone fireplace and no tv
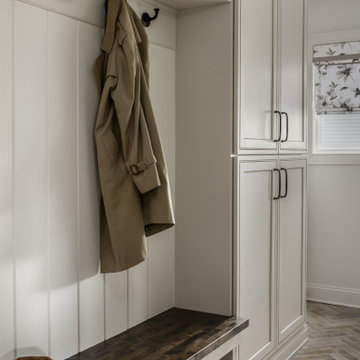
 Distinctive Interior Designs
This Modern English home has history! Passed down through family inheritance, it hadn’t been truly updated since 1965. Lucky us that we met Vince & Angelica after they searched for just the right design team!
The inspiration for this now elegant home started with their award winning backyard garden and koi pond. Like their landscaping, elegance and details now abound throughout the interior of this home also! Every surface was transformed to create a ‘new’ old world charm. Double saturated shadowbox, unique wallpaper, and checkerboard tile details set the backdrop for our curated blend of furnishing and accessory elements from top to bottom. Many cherished collectibles were carefully integrated as well.
Oh, but the KITCHEN!! You can see even more details here!

 Candice Adler Design LLC | Adler Design Inc.
All furniture and accessories are bought through Candice Adler Design LLC and can be shipped throughout the country.
Home office - coastal home office idea in Philadelphia
Home office - coastal home office idea in Philadelphia

Sponsored
Sunbury, OH

J.Holderby - Renovations
Franklin County's Leading General Contractors - 2X Best of Houzz!

 Chaffey Building Group
Farmhouse enclosed medium tone wood floor living room photo in Seattle with no fireplace
 Chaffey Building Group
Trendy enclosed carpeted and beige floor family room photo in Seattle with no fireplace and a tv stand

 SoCal Contractor
Interior Design By LoriDennis.com
Huge elegant courtyard stone and rectangular lap hot tub photo in Los Angeles
Huge elegant courtyard stone and rectangular lap hot tub photo in Los Angeles

 Covered Bridge Cabinetry
 specializes in the highest qulaity custom kitchen cabinetry. Our extensive line of accessories, details, and embellishments makes it easy to truly make your kitchen one of a kind. This French Country style kitchen features our Bradford door style in Tissue White with a premium highlight, and our Madison door style in a Cherry wood with a Cinnamon stain. Featuring spice rack drawers, glass front cabinets with mullion insets, and a custom mantel hood, this kitchen is the perfect combination of traditional style and convenient storage solutions. Photography by St. Niell Studio

 Lisa Gabrielson Design
Lauren Rubinstein
Bedroom - mid-sized cottage guest medium tone wood floor bedroom idea in Atlanta with gray walls and no fireplace
Bedroom - mid-sized cottage guest medium tone wood floor bedroom idea in Atlanta with gray walls and no fireplace

 French Creek Designs Kitchen & Bath Design Center
Another successful Kitchen remodel with plank flooring was completed.
Making Your Home Beautiful One Room At A Time...
Kitchen & Bath Design Center a One-Stop-Shop for Cabinets, Countertops, Flooring, Tile & Mosaics, Knobs & Pulls, Sinks & Faucets and so much more. Kitchen & Bath Designers available for Material Selection in our Showroom, Design Inspiration, and ALL your Design and Remodeling Needs.
DEEP DISCOUNTS ON CABINETS, FLOOR TILE, BATH TILE, BACKSPLASH MOSAICS, SINKS, AND SELECTED HARDWARE AND ACCESSORIES.
Video Conferencing with Designers NOW available. We can choose all your materials and prepare everything in advance. Just CALL today 307-337-4500.
French Creek Designs Inspiration Project Completed and showcased for our customer. We appreciate you and thank you.
#openforbusiness #casper #wyoming #casperbusiness #frenchcreekdesigns #shoplocal #casperwyoming #kitchenremodeling #bathremodeling #kitchendesigners #bathdesigners #cabinets #countertops #knobsandpulls #sinksandfaucets #flooring #tileandmosiacs #homeimprovement

Sponsored
Columbus, OH

Hope Restoration & General Contracting
Columbus Design-Build, Kitchen & Bath Remodeling, Historic Renovations
 Covered Bridge Cabinetry
 specializes in the highest qulaity custom kitchen cabinetry. Our extensive line of accessories, details, and embellishments makes it easy to truly make your kitchen one of a kind. This French Country style kitchen features our Bradford door style in Tissue White with a premium highlight, and our Madison door style in a Cherry wood with a Cinnamon stain. Featuring spice rack drawers, glass front cabinets with mullion insets, and a custom mantel hood, this kitchen is the perfect combination of traditional style and convenient storage solutions. Photography by St. Niell Studio

 Sophisticated Interior Design
Master bedroom retreat.
Tuscan master beige floor and carpeted bedroom photo in Orlando with brown walls
Tuscan master beige floor and carpeted bedroom photo in Orlando with brown walls


 Highland Design+Build
This 1920’s historic home had a ton of charm but only one bathroom. Our design team collaborated closely with our client who wanted to add a master suite and had a vision of soaking in a beautiful freestanding tub overlooking downtown Birmingham from French doors that lead outside to a private deck. We also incorporated a shower with the same view, a water closet for some privacy and single console vanity. To achieve this, the doorway into the bathroom, which had a shared entry from the hall, was closed up. The existing closets were relocated to the opposite side of the room and French doors were added where a single-entry door to the deck once was located. Elegant polished nickel plumbing fixtures and accessories pull the design together. A breath-taking view can be seen from the shower or from a relaxing bath; glass of wine optional.
205 Photography

Sponsored
Fredericksburg, OH

High Point Cabinets
Columbus' Experienced Custom Cabinet Builder | 4x Best of Houzz Winner

 Solomonic Couture for The Home
Girl's room at designers show house. The bed set was made from pique fabric with scallops finished with contrast tape all around, blanket and french shams are made with flange and buttons, the tablecloth is lined and has the fringe at the bottom hem. Four drapes on the corners of the bed poles were made with the same fabric, lined with secand layer of the sheer fabric with coordinated bows. All that glorious items were made and installed by Solomonic Couture.
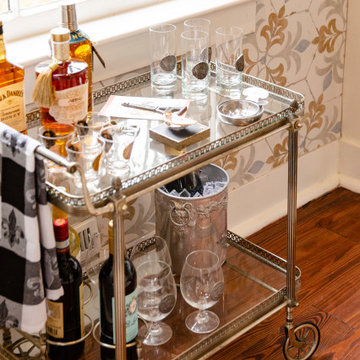
 Delicious Kitchens & Interiors, LLC
French accessories and glassware on an Parisian bar cart from the early 1900's are close at hand.
Example of a small transitional galley medium tone wood floor and brown floor enclosed kitchen design in Charleston with a farmhouse sink, shaker cabinets, white cabinets, quartz countertops, multicolored backsplash, ceramic backsplash, stainless steel appliances, no island and white countertops
Example of a small transitional galley medium tone wood floor and brown floor enclosed kitchen design in Charleston with a farmhouse sink, shaker cabinets, white cabinets, quartz countertops, multicolored backsplash, ceramic backsplash, stainless steel appliances, no island and white countertops

 Interior Impressions
We filled the space in the room with two new matching side chairs in a modern upholstery to complement the teal sofa and provide additional seating.
Living room - mid-sized transitional living room idea in Minneapolis
Living room - mid-sized transitional living room idea in Minneapolis
149