
Search results for "French accessories" in Home Design Ideas

 NurtureSource Homes
Example of a mid-sized transitional master carpeted bedroom design in San Francisco with gray walls and no fireplace

 Moondrop Interiors
Designed by Chelsea Pineda Interiors/
Oro Residence at Dusk
Beach style living room photo in Los Angeles
Beach style living room photo in Los Angeles


Find the right local pro for your project

 The Interior Collection
Michael Hunter Photography, Atwood Custom Homes
Bathroom - transitional bathroom idea in Dallas
Bathroom - transitional bathroom idea in Dallas

 Covered Bridge Cabinetry
 specializes in the highest qulaity custom kitchen cabinetry. Our extensive line of accessories, details, and embellishments makes it easy to truly make your kitchen one of a kind. This French Country style kitchen features our Bradford door style in Tissue White with a premium highlight, and our Madison door style in a Cherry wood with a Cinnamon stain. Featuring spice rack drawers, glass front cabinets with mullion insets, and a custom mantel hood, this kitchen is the perfect combination of traditional style and convenient storage solutions. Photography by St. Niell Studio
 Maison Areeba
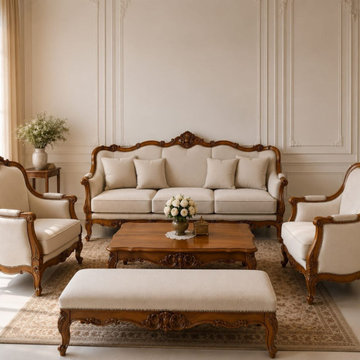
Bring timeless European elegance into your home with this handcrafted French Rococo sofa set, designed with an ornate carved solid teak wood frame and luxurious cream upholstery. The gracefully curved sofa, matching armchairs, carved details and cabriole-style legs create an unmistakable Louis XV-inspired silhouette.
Crafted from solid teak wood for long-lasting strength and durability, this statement furniture set is designed for customers who appreciate handcrafted quality, traditional craftsmanship and sophisticated living room interiors.
The warm wood finish beautifully complements the soft neutral upholstery, making this set ideal for French Provincial, Rococo, traditional, classic and luxury living rooms.
Set includes 1 sofa + 2 chairs + 1 coffee table + 1 upholstered stool only. Decorative accessories, rug, flowers and other items shown are not included.


Sponsored
Sunbury, OH

J.Holderby - Renovations
Franklin County's Leading General Contractors - 2X Best of Houzz!

 VanderHorn Architects
This Dining Room continues the coastal aesthetic of the home with paneled walls and a projecting rectangular bay with access to the outdoor entertainment spaces beyond.

 Amarant Design and Build Center
Scott Amarant CPBD/GC
Inspiration for a timeless bathroom remodel in San Francisco
Inspiration for a timeless bathroom remodel in San Francisco

 Crescent House Furniture & Accessories
The master bedroom has an antique vibe, and this GuildMaster printer's chest certainly contributes to that aesthetic. With antiqued black graphics and trim, this solid mahogany dresser hearkens back to the chests used by typesetters at the turn of the 20th century. The small drawers were intended to hold flat paper files and tools of the trade. Chris makes great use of it in her bedroom and has adorned the chest with striking natural wood accessories.
Photo by Shea Conner

 Winthorpe Design & Build, Inc.
Winthorpe Design & Build
Large trendy master beige tile and ceramic tile porcelain tile freestanding bathtub photo in DC Metro with a vessel sink, flat-panel cabinets, beige cabinets, granite countertops, a two-piece toilet and yellow walls
Large trendy master beige tile and ceramic tile porcelain tile freestanding bathtub photo in DC Metro with a vessel sink, flat-panel cabinets, beige cabinets, granite countertops, a two-piece toilet and yellow walls
 Covered Bridge Cabinetry
 specializes in the highest qulaity custom kitchen cabinetry. Our extensive line of accessories, details, and embellishments makes it easy to truly make your kitchen one of a kind. This French Country style kitchen features our Bradford door style in Tissue White with a premium highlight, and our Madison door style in a Cherry wood with a Cinnamon stain. Featuring spice rack drawers, glass front cabinets with mullion insets, and a custom mantel hood, this kitchen is the perfect combination of traditional style and convenient storage solutions. Photography by St. Niell Studio

 SoCal Contractor
Interior Design By LoriDennis.com
Inspiration for a huge timeless courtyard stone and rectangular lap hot tub remodel in Los Angeles
Inspiration for a huge timeless courtyard stone and rectangular lap hot tub remodel in Los Angeles

Sponsored
Columbus, OH

Hope Restoration & General Contracting
Columbus Design-Build, Kitchen & Bath Remodeling, Historic Renovations

 Amy Fox Interiors
Custom cabinetry design, finishes, furniture, lighting and styling all by Amy Fox Interiors.
Large beach style open concept porcelain tile and beige floor living room photo in Miami with white walls
Large beach style open concept porcelain tile and beige floor living room photo in Miami with white walls

 James Girouard Design
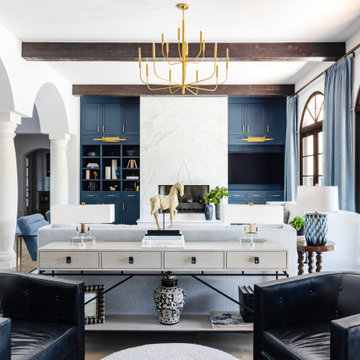
This home was a small tudor style home, we expanded it and made it a W hotel look inside. This home was designed once before by me, with a very traditional look. Now, the client wanted more of an open, clean, fresh look.
 Hsu McCullough
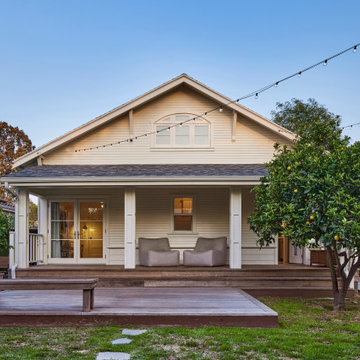
Main House with covered porch and attached wood deck
Inspiration for a mid-sized craftsman stone wood railing porch column remodel in Los Angeles with a roof extension
Inspiration for a mid-sized craftsman stone wood railing porch column remodel in Los Angeles with a roof extension
 Amarant Design and Build Center
Scott Amarant CPBD/GC
Bathroom - traditional bathroom idea in San Francisco
Bathroom - traditional bathroom idea in San Francisco

Sponsored
Fredericksburg, OH

High Point Cabinets
Columbus' Experienced Custom Cabinet Builder | 4x Best of Houzz Winner
 Simply Elegant Interiors
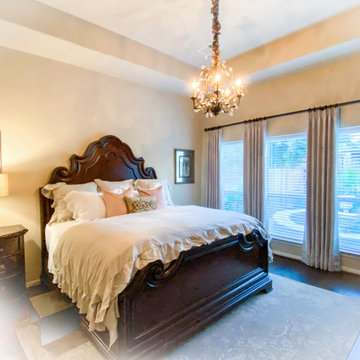
AFTER
Resale of home.
The carpet flooring in this space as removed and replaced with beautiful hardwood flooring. A rug under the bed grounds the space.
Linen bedding, custom draperies and drapery hardware, the silk rug and soft lighting all give this space a luxurious restful feel.

 Sublime Styling + Design
Custom yellow and grey diamond pattern fabric with contrast metallic grey leather welt adds detail on the 20" round ottoman which can easily accommodate both side chairs to elevate tired legs at the end of the day.
 White Sands Coastal Development
In Southern California there are pockets of darling cottages built in the early 20th century that we like to call jewelry boxes. They are quaint, full of charm and usually a bit cramped. Our clients have a growing family and needed a modern, functional home. They opted for a renovation that directly addressed their concerns.
When we first saw this 2,170 square-foot 3-bedroom beach cottage, the front door opened directly into a staircase and a dead-end hallway. The kitchen was cramped, the living room was claustrophobic and everything felt dark and dated.
The big picture items included pitching the living room ceiling to create space and taking down a kitchen wall. We added a French oven and luxury range that the wife had always dreamed about, a custom vent hood, and custom-paneled appliances.
We added a downstairs half-bath for guests (entirely designed around its whimsical wallpaper) and converted one of the existing bathrooms into a Jack-and-Jill, connecting the kids’ bedrooms, with double sinks and a closed-off toilet and shower for privacy.
In the bathrooms, we added white marble floors and wainscoting. We created storage throughout the home with custom-cabinets, new closets and built-ins, such as bookcases, desks and shelving.
White Sands Design/Build furnished the entire cottage mostly with commissioned pieces, including a custom dining table and upholstered chairs. We updated light fixtures and added brass hardware throughout, to create a vintage, bo-ho vibe.
The best thing about this cottage is the charming backyard accessory dwelling unit (ADU), designed in the same style as the larger structure. In order to keep the ADU it was necessary to renovate less than 50% of the main home, which took some serious strategy, otherwise the non-conforming ADU would need to be torn out. We renovated the bathroom with white walls and pine flooring, transforming it into a get-away that will grow with the girls.
148