
Search results for "French accessories" in Home Design Ideas
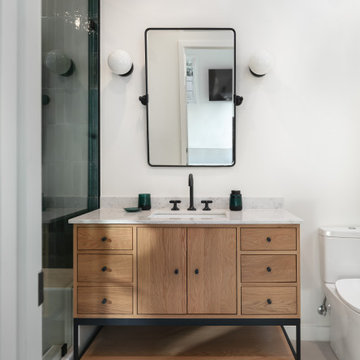
 Metropolis Drafting and Construction Inc
An ADU that will be mostly used as a pool house.
Large French doors with a good-sized awning window to act as a serving point from the interior kitchenette to the pool side.
A slick modern concrete floor finish interior is ready to withstand the heavy traffic of kids playing and dragging in water from the pool.
Vaulted ceilings with whitewashed cross beams provide a sensation of space.
An oversized shower with a good size vanity will make sure any guest staying over will be able to enjoy a comfort of a 5-star hotel.

 Bolton Furniture, Inc.
Shaker Cottage Bench and Storage Coat Hook set can be used in the mud room, entryway or anywhere you need a bit more organization. Hook: 36"W x 9"D x 14"H, Bench: 36"W x 14"D x 18"H. Sit on the bench to put on or remove your shoes; store your keys, gloves and more in the storage hook's cubbies. Eight hooks for all your coats and accessories. The coat hook is fully assembled and includes a French cleat for easy hanging; the bench is sturdy and easy to assemble.

 Lori Dennis, ASID, LEED AP
Lori Dennis Interior Design
SoCal Contractor Construction
Mark Tanner Photography
Living room - large transitional formal and open concept light wood floor living room idea in Los Angeles with white walls, a standard fireplace and a wood fireplace surround
Living room - large transitional formal and open concept light wood floor living room idea in Los Angeles with white walls, a standard fireplace and a wood fireplace surround
Find the right local pro for your project

 The Blue Moon Trading Company
Photo: Stacy Larsen Photography
Living room - rustic living room idea in Tampa
Living room - rustic living room idea in Tampa

 Shedsters
Shots of our iconic shed "Hanssel or Gretel". A play on words from the famous story, due to the families last name and this being a his or hers (#heshed #sheshed or #theyshed), but not a play on function. This dynamic homeowner crew uses the shed for their private offices, alongside e-learning, meeting, relaxing and to unwind. This 10'x10' are requires no permit and can be completed in less that 3 days (interior excluded). The exterior space is approximately 40'x40', still required no permitting and was done in conjunction with a landscape designer. Bringing the indoor to the outdoor for all to enjoy, or close the french doors and escape to zen! To see the video, go to: https://youtu.be/zMo01-SpaTs
 Enfort Homes
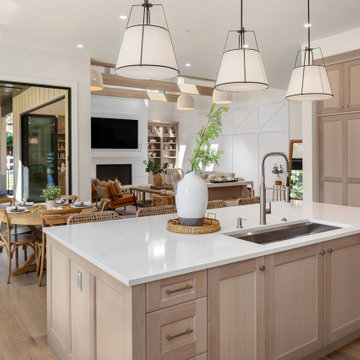
Farmhouse meets coastal in this timeless kitchen with white oak cabinets, brass hardware, two dishwashers + double faucets, multiple pull out trash cans, custom white oak range hood, paneled wolf appliances, and tons of storage.

 Penn Wynne Homes
Fred Forbes Photogroupe
Great room - small traditional medium tone wood floor great room idea in Philadelphia with brown walls
Great room - small traditional medium tone wood floor great room idea in Philadelphia with brown walls

Sponsored
Fredericksburg, OH

High Point Cabinets
Columbus' Experienced Custom Cabinet Builder | 4x Best of Houzz Winner


 Wilson Lighting
Giovanni Photography
Inspiration for a large transitional beige one-story exterior home remodel
Inspiration for a large transitional beige one-story exterior home remodel

 Lynda Bittner Home Interiors, LLC
This project is a beautiful blending of styles; his is contemporary clean line and her's is all things country, classic and aged. My job was to marry the two and add a touch of nautical to reflect on their love of the coast and home in Annapolis, MD.

 Crescent House Furniture & Accessories
This industrial chest rests a few feet away from the drawing table. This little chest is fun and quirky with reclaimed drawer pulls, brown metal wheels and drawers covered in distressed paint. It's vibrant and vintage -- what's not to like?
Photo by Shea Conner

 Randy Heller Pure and Simple Interior Design
The Design House presents a calming feel where the creativity can flow. Strategically placed art pieces, books and furniture bring the white walls & white ceiling to life! Very zen vibe sitting on the wooden bench by the fireplace...

 FA Design Build
Our clients had enjoyed their home for more than 25 years, but little had changed during that time. They were ready for a full main level renovation. We started by working collaboratively to re-envision the kitchen space to ensure we achieved key goals: open sight lines to the eating area and family room; space for an island with seating; new locations for the range and refrigerator; and removal of an awkward pantry and unused desk. The redesigned space called for removing a load bearing wall to allow space for the island and to repurpose the pantry and desk square footage for wall ovens, refrigerator, and pantry. The clients selected a warm white paint for the perimeter cabinetry (Medallion Cabinetry, White Icing) and balanced the design with a stained cherry island and hood (Medallion Cabinetry, French Roast). The dramatic Cambria Helmsley was chosen for the island countertop, with the serene Silestone Eternal Marfil for the perimeter. The simple subway backsplash ensures the bronze metal tile, laid in a herringbone pattern over the range, is the focal point on the perimeter walls. Bronze accents with the sink (Elkay, Mocha), lighting, cabinetry hardware, and furniture reinforce the warm atmosphere. Our clients chose beautiful, yet durable, Armstrong Alterna luxury vinyl tile in Artisan Forge for the kitchen. For the other spaces — living room, dining room, foyer, family room, office, and powder room — we laid Armstrong Paragon Oak hardwood in Countryside Brown. Final touches included a buffet in the eating area, new hardwood staircase with iron balusters, wool stair runner, two custom area rugs, and new powder room vanity and accessories.

Sponsored
Fredericksburg, OH
High Point Cabinets
Columbus' Experienced Custom Cabinet Builder | 4x Best of Houzz Winner

 Dana Wolter
This light, bright white foyer entrance is warm and inviting with its mix of antiques along with modern touches. We added horizontal boards for texture and took out the crown moulding for a more modern feel.

 Moondrop Interiors
Designed by Chelsea Pineda Interiors/
Oro Residence at Dusk
Inspiration for a coastal living room remodel in Los Angeles
Inspiration for a coastal living room remodel in Los Angeles
 Lynda Bittner Home Interiors, LLC
This project is a beautiful blending of styles; his is contemporary clean line and her's is all things country, classic and aged. My job was to marry the two and add a touch of nautical to reflect on their love of the coast and home in Annapolis, MD.

 Adelene Keeler Smith Interior Design
Once a mish-mash of items - the designer edits and selects fine objets of art from client's collection displaying them in an engaging and relevant way. Oval light pedestal is made for this 15th century hand-carved walnut wood statue. It is especially dramatic up light by night.

Sponsored
Plain City, OH

Kuhns Contracting, Inc.
Central Ohio's Trusted Home Remodeler Specializing in Kitchens & Baths

 T. Ke Studio
Our client requested a dining room that could be both grand and inviting. Our solution to this was to add comfortable seating along with rustic finishes and organic elements and shapes to soften the lines of the space. This combination makes for a warm and inviting, yet formal space with its large chandelier, accessories, and proper place settings.
Photos by Susan Go Photography


 Marlene Oliphant Designs LLC
A serene living space punctuated by cool tones of blue and green and lavender. A unique white Indian headdress accents the cream and travertine fireplace. The area rug is custom, in an animal print with gray, lavender and teal lines. A crystal chandelier adds sparkle to the space. Photo by Harry Chamberlain
167