
Search results for "French accessories" in Home Design Ideas
 Cabinet-S-Top
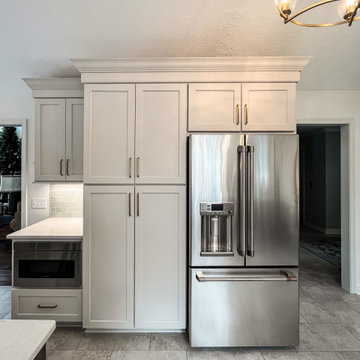
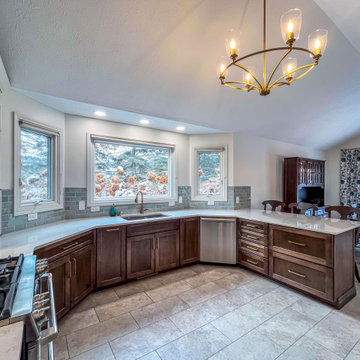
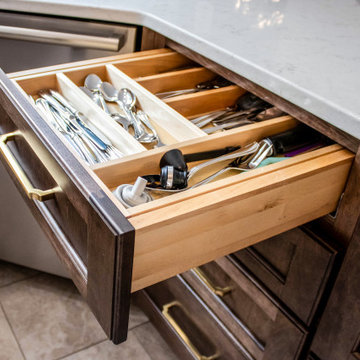
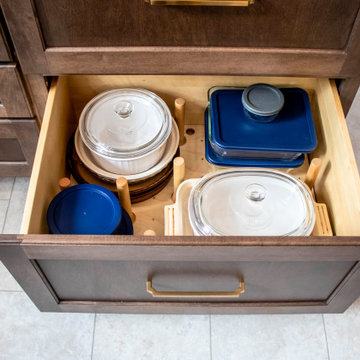
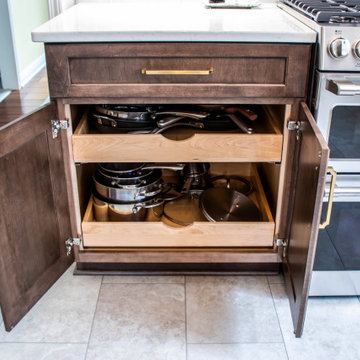
This two-tone kitchen remodel blends warmth and contrast for a refined, custom look. Medallion Gold Dana Pointe flat panel cabinetry features soft Irish Crème painted wall and tall cabinets with a coordinating wood hood, paired with rich Maple French Roast base cabinets. MSI Cashmere Taj quartz countertops are accented with decorative Habitat 2.35” x 5”Leaf Tile with pencil liners for added detail. A brushed bronze six-light 30” chandelier brings a focal point of elegance, while a truffle-colored Blanco Silgranit sink and champagne bronze Delta faucet with matching accessories add cohesive warmth. The space is finished with a Mannington Fresco Adura Max 12x24 floating floor in Dry Plaster color tying the entire design together with comfort and style.
 French Creek Designs Kitchen & Bath Design Center
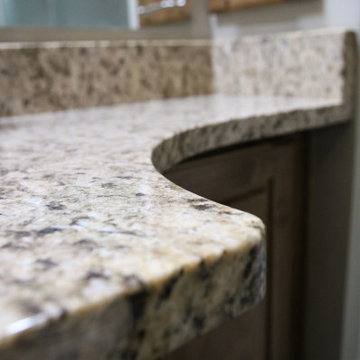
New Master Bath Remodel includes Ditra-Heat flooring for that extra warmth all year round. The door opening to the Master Bath was widened and a farm door added for easier access; aging in place. The ‘notch’ in the Master Countertop was added for ease of shower access. A hidden pull-out drawer was added in Master Bath for extra storage.
Large 12×24 Anthracite Black Porcelain Tile was used for the floor. Use of Stained Alder Knotty Cabinets with Giallo Ornamental Granite Countertops and offset with a White Undermount Sink.
French Creek Designs Kitchen & Bath Design Studio – where selections begin. Let us design and dream with you. Overwhelmed on where to start that Home Improvement, Kitchen or Bath Project? Let our Designers video conference or sit down with you, take the overwhelming out of the picture and assist in choosing your materials. Whether new construction, full remodel or just a partial remodel, we can help you to make it an enjoyable experience to design your dream space.
“Making Your Home Beautiful One Room at a Time with your local Kitchen & Bath Experts at French Creek Designs Center.”
#openforbusiness #casper #wyoming #casperbusiness #frenchcreekdesigns #shoplocal #casperwyoming #bathremodeling #bathdesigners #pebbles #niche #showersurround #showertiles #showerdrains #showerbench #cabinets #countertops #knobsandpulls #sinksandfaucets #flooring #tileandmosiacs #laundryremodel #homeimprovement

 Teresa Reissig Interiors
Extra Large Dining Room which was converted from a living room area to give more seating for entertaining and guest. The warm glow of the Antiques with vintage accessories adds charm to the entire space. For wine enthusiast I found a antique grape gathering tin with leather straps which was used to gather grapes for wine. Fireplace antique zinc panels from an old building in Chicago
Find the right local pro for your project
 Cabinet-S-Top
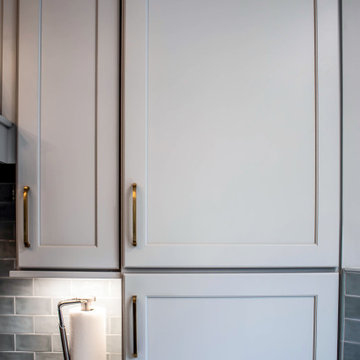
This two-tone kitchen remodel blends warmth and contrast for a refined, custom look. Medallion Gold Dana Pointe flat panel cabinetry features soft Irish Crème painted wall and tall cabinets with a coordinating wood hood, paired with rich Maple French Roast base cabinets. MSI Cashmere Taj quartz countertops are accented with decorative Habitat 2.35” x 5”Leaf Tile with pencil liners for added detail. A brushed bronze six-light 30” chandelier brings a focal point of elegance, while a truffle-colored Blanco Silgranit sink and champagne bronze Delta faucet with matching accessories add cohesive warmth. The space is finished with a Mannington Fresco Adura Max 12x24 floating floor in Dry Plaster color tying the entire design together with comfort and style.
 Cabinet-S-Top
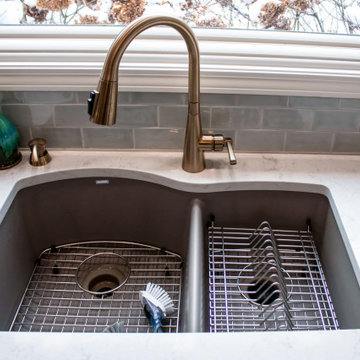
This two-tone kitchen remodel blends warmth and contrast for a refined, custom look. Medallion Gold Dana Pointe flat panel cabinetry features soft Irish Crème painted wall and tall cabinets with a coordinating wood hood, paired with rich Maple French Roast base cabinets. MSI Cashmere Taj quartz countertops are accented with decorative Habitat 2.35” x 5”Leaf Tile with pencil liners for added detail. A brushed bronze six-light 30” chandelier brings a focal point of elegance, while a truffle-colored Blanco Silgranit sink and champagne bronze Delta faucet with matching accessories add cohesive warmth. The space is finished with a Mannington Fresco Adura Max 12x24 floating floor in Dry Plaster color tying the entire design together with comfort and style.
 Cabinet-S-Top
This two-tone kitchen remodel blends warmth and contrast for a refined, custom look. Medallion Gold Dana Pointe flat panel cabinetry features soft Irish Crème painted wall and tall cabinets with a coordinating wood hood, paired with rich Maple French Roast base cabinets. MSI Cashmere Taj quartz countertops are accented with decorative Habitat 2.35” x 5”Leaf Tile with pencil liners for added detail. A brushed bronze six-light 30” chandelier brings a focal point of elegance, while a truffle-colored Blanco Silgranit sink and champagne bronze Delta faucet with matching accessories add cohesive warmth. The space is finished with a Mannington Fresco Adura Max 12x24 floating floor in Dry Plaster color tying the entire design together with comfort and style.
 Cabinet-S-Top
This two-tone kitchen remodel blends warmth and contrast for a refined, custom look. Medallion Gold Dana Pointe flat panel cabinetry features soft Irish Crème painted wall and tall cabinets with a coordinating wood hood, paired with rich Maple French Roast base cabinets. MSI Cashmere Taj quartz countertops are accented with decorative Habitat 2.35” x 5”Leaf Tile with pencil liners for added detail. A brushed bronze six-light 30” chandelier brings a focal point of elegance, while a truffle-colored Blanco Silgranit sink and champagne bronze Delta faucet with matching accessories add cohesive warmth. The space is finished with a Mannington Fresco Adura Max 12x24 floating floor in Dry Plaster color tying the entire design together with comfort and style.

Sponsored
Columbus, OH

Hope Restoration & General Contracting
Columbus Design-Build, Kitchen & Bath Remodeling, Historic Renovations
 Cabinet-S-Top
This two-tone kitchen remodel blends warmth and contrast for a refined, custom look. Medallion Gold Dana Pointe flat panel cabinetry features soft Irish Crème painted wall and tall cabinets with a coordinating wood hood, paired with rich Maple French Roast base cabinets. MSI Cashmere Taj quartz countertops are accented with decorative Habitat 2.35” x 5”Leaf Tile with pencil liners for added detail. A brushed bronze six-light 30” chandelier brings a focal point of elegance, while a truffle-colored Blanco Silgranit sink and champagne bronze Delta faucet with matching accessories add cohesive warmth. The space is finished with a Mannington Fresco Adura Max 12x24 floating floor in Dry Plaster color tying the entire design together with comfort and style.
 Cabinet-S-Top
This two-tone kitchen remodel blends warmth and contrast for a refined, custom look. Medallion Gold Dana Pointe flat panel cabinetry features soft Irish Crème painted wall and tall cabinets with a coordinating wood hood, paired with rich Maple French Roast base cabinets. MSI Cashmere Taj quartz countertops are accented with decorative Habitat 2.35” x 5”Leaf Tile with pencil liners for added detail. A brushed bronze six-light 30” chandelier brings a focal point of elegance, while a truffle-colored Blanco Silgranit sink and champagne bronze Delta faucet with matching accessories add cohesive warmth. The space is finished with a Mannington Fresco Adura Max 12x24 floating floor in Dry Plaster color tying the entire design together with comfort and style.

 Hansgrohe USA
Axor Bouroullec - Feel Free to Compose - Axor Bouroullec gives your individual design desires free reign. The motto is “Feel Free to Compose”. The collection is not based on a rigid scheme. In fact, you can create your own perfect solution by combining numerous bathroom products. The faucet elements can be positioned at various points above, on and around the vanity. You can also enjoy the flexibility of Axor Bouroullec in the bathtub. Have fun discovering the wide variety of opportunities offered by the collection – and design your vanity and bathtub to your own personal taste with the Axor Bouroullec Composer.
- The versatile shelves are another special feature of the collection. Axor Bouroullec gives you the choice of how to use them – whether as a space-saving accessory, vanity element or shelf that is also used as a faucet. In doing so, the organic, elegant design from the French pair Ronan and Erwan Bouroullec is never the center of attention.
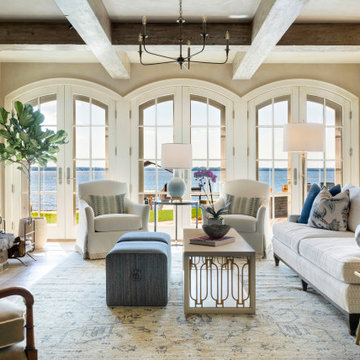
 The Sitting Room
For this french cottage inspired home, furnishings were carefully curated to balance a new traditional sensibility with an Old World aesthetic. (Artful Living Mag) Complimenting the lake view through the arched windows, the living space was styled with a color palette of soft creams and blues found in textures like cashmere, mohair, wool and Belgian linen.

 La Costa Cabinets & Design
A kitchen gets a bright and airy remodel after a dividing wall between the family room and kitchen is taken down. Light from the garden filters through the kitchen and into the main living space, creating one large room for the entire family to enjoy. Classic Shaker style cabinetry painted in a soft Moonstone grey, paired with white quartz countertops, blends harmoniously with the soft Sherwin Williams grey on the walls. Warm wood floors, a worn wooden table and vintage brass candle holders and accessories lend warmth and character to this clean and modern cooking space. The white La Cornue range with gold accents acts as a focal point to the new island that overlooks the family room. A hood is installed flush into the ceiling, creating a free and clear view into the living space below, the perfect place for the Mom of three, and avid food blogger, to spend her time.



Sponsored
Fredericksburg, OH

High Point Cabinets
Columbus' Experienced Custom Cabinet Builder | 4x Best of Houzz Winner
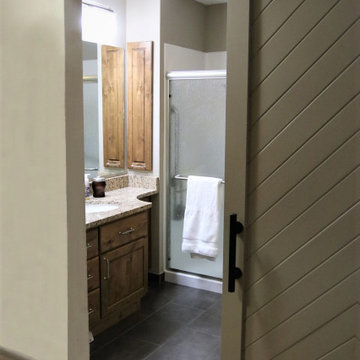 French Creek Designs Kitchen & Bath Design Center
New Master Bath Remodel includes Ditra-Heat flooring for that extra warmth all year round. The door opening to the Master Bath was widened and a farm door added for easier access; aging in place. The ‘notch’ in the Master Countertop was added for ease of shower access. A hidden pull-out drawer was added in Master Bath for extra storage.
Large 12×24 Anthracite Black Porcelain Tile was used for the floor. Use of Stained Alder Knotty Cabinets with Giallo Ornamental Granite Countertops and offset with a White Undermount Sink.
French Creek Designs Kitchen & Bath Design Studio – where selections begin. Let us design and dream with you. Overwhelmed on where to start that Home Improvement, Kitchen or Bath Project? Let our Designers video conference or sit down with you, take the overwhelming out of the picture and assist in choosing your materials. Whether new construction, full remodel or just a partial remodel, we can help you to make it an enjoyable experience to design your dream space.
“Making Your Home Beautiful One Room at a Time with your local Kitchen & Bath Experts at French Creek Designs Center.”
#openforbusiness #casper #wyoming #casperbusiness #frenchcreekdesigns #shoplocal #casperwyoming #bathremodeling #bathdesigners #pebbles #niche #showersurround #showertiles #showerdrains #showerbench #cabinets #countertops #knobsandpulls #sinksandfaucets #flooring #tileandmosiacs #laundryremodel #homeimprovement

 Moondrop Interiors
Designed by Chelsea Pineda Interiors/
Oro Residence at Dusk
Beach style living room photo in Los Angeles
Beach style living room photo in Los Angeles
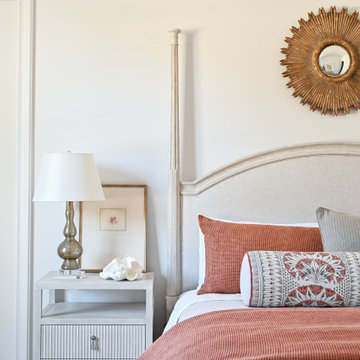
 By Design Interiors Inc
A punch of coral pairs with muted neutrals in this guest room. The space draws inspiration from the 'starburst' antiqued mirror above the headboard and seashell-inspired art upon the textured nightstands - all apart of the homeowners vast art collection.

 M3LD
Daniel Beecher
Inspiration for a small modern enclosed dark wood floor living room library remodel in Salt Lake City with gray walls and no tv
Inspiration for a small modern enclosed dark wood floor living room library remodel in Salt Lake City with gray walls and no tv

Sponsored
Fredericksburg, OH
High Point Cabinets
Columbus' Experienced Custom Cabinet Builder | 4x Best of Houzz Winner

 Talie Jane Interiors & Construction
Furniture was angled to embrace the room's hexagonal shape and to maximize the city view.
Photographer: Jaysen Goransen
Sunroom - mid-sized traditional dark wood floor sunroom idea in Chicago with no fireplace and a standard ceiling
Sunroom - mid-sized traditional dark wood floor sunroom idea in Chicago with no fireplace and a standard ceiling
 Moondrop Interiors
Designed by Chelsea Pineda Interiors/
Framed Photograph by Eyeball Photography, http://www.eyeballphotography.com/
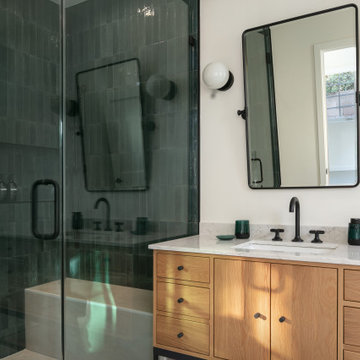
 Metropolis Drafting and Construction Inc
An ADU that will be mostly used as a pool house.
Large French doors with a good-sized awning window to act as a serving point from the interior kitchenette to the pool side.
A slick modern concrete floor finish interior is ready to withstand the heavy traffic of kids playing and dragging in water from the pool.
Vaulted ceilings with whitewashed cross beams provide a sensation of space.
An oversized shower with a good size vanity will make sure any guest staying over will be able to enjoy a comfort of a 5-star hotel.
171