
Search results for "French accessories" in Home Design Ideas

 M3LD
Daniel Beecher
Small minimalist enclosed dark wood floor living room library photo in Salt Lake City with gray walls and no tv
Small minimalist enclosed dark wood floor living room library photo in Salt Lake City with gray walls and no tv

 Convenience Concepts
The American Heritage 3 Tier End Table is the perfect complement to any home. Featuring a drawer for hidden storage, you can hide away unsightly controls and accessories. Also featuring a middle and bottom shelf, you will have plenty of space to display collectibles, or store magazines. Available in multiple finishes this piece will complete the look of any home decor.

 Herbeau - Winckelmans Tiles - Line Art Vanities
The 'Basic' wall mounted vanity in solid oak comes complete with an integrated ceramic basin (choice of white or black) and a generously-sized pull-out storage drawer. Unit shown measures W 22 1/6" x D 16 9/16" x H 18 1/2". Ref 5500. Faucet not included. The 'Basic' is available in 3 sizes and 8 solid oak finishes. Shown in Huille Natural.
Find the right local pro for your project
 Herbeau - Winckelmans Tiles - Line Art Vanities
'Origin' solid teak double vanity with 2 basin/2 doors. Available in 8 sizes, single or double bowl. Choice of 6 teak and 8 oak finishes. Unit shown measures W 64 15/16” x D 21 5/8” x H 30 11/16”. Vessel sinks and Faucets not included.
Shown with 4063 Bluestone Countertop. Choice of teak, oak or stone countertops.
Sold separately:
0012 Tondo basins
2051 Seagrass Baskets .
All Line Art Teak and Oak furniture is crafted using sustainably harvested wood from FSC certified forests and plantations.

 Frenchs Cabinet Gallery llc
The client said one of her favorite things about the new kitchen was the rollout tray under the sink. It is only 12" from front to back to avoid the plumbing lines, but makes easy access to cleaning supplies. The left side has a pullout towel rack and the right side has a door mounted cutting board and rack.

 My Leitmotiv
Architec Dimitar Karanikolov y Veneta Nikolova
Inspiration for a small industrial men's walk-in closet remodel in Valencia with open cabinets
Inspiration for a small industrial men's walk-in closet remodel in Valencia with open cabinets

 SoCal Contractor
Lori Dennis Interior Design
SoCal Contractor Construction
Mark Tanner Photography
Inspiration for a large timeless enclosed light wood floor living room remodel in Los Angeles with a music area and white walls
Inspiration for a large timeless enclosed light wood floor living room remodel in Los Angeles with a music area and white walls

Sponsored
Sunbury, OH

J.Holderby - Renovations
Franklin County's Leading General Contractors - 2X Best of Houzz!

 Diane Stein Design for Sheffield Furniture
The migration to the city is happening everywhere. This home is all about that process. Downsizing, mixing favorites with new and adding unique character. The design is a mix of vintage and modern with a nod to the locations industrial past. Vintage chairs feature Thibaut fabric for a fresh look. A framed 1920s magazine AD, favorite artwork, antique ceramic vase from days gone by, and new pieces bring this family back their Philadelphia roots. This space is a great example of a successful transition to a new phase. The homeowners lover their city place!
 Metropolis Drafting and Construction Inc
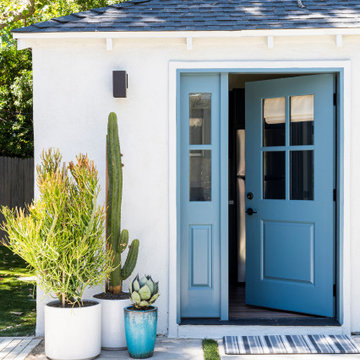
In the quite streets of southern Studio city a new, cozy and sub bathed bungalow was designed and built by us.
The white stucco with the blue entrance doors (blue will be a color that resonated throughout the project) work well with the modern sconce lights.
Inside you will find larger than normal kitchen for an ADU due to the smart L-shape design with extra compact appliances.
The roof is vaulted hip roof (4 different slopes rising to the center) with a nice decorative white beam cutting through the space.
The bathroom boasts a large shower and a compact vanity unit.
Everything that a guest or a renter will need in a simple yet well designed and decorated garage conversion.

 French Country Pine & Design
Kirsten Termuehlen
Inspiration for a timeless kitchen remodel in Milwaukee
Inspiration for a timeless kitchen remodel in Milwaukee

 Advance Plumbing
Industrial Pedestal in Cast Iron with Bronze Sink
Example of an urban concrete floor bathroom design in Detroit with beige walls and a pedestal sink
Example of an urban concrete floor bathroom design in Detroit with beige walls and a pedestal sink
 Mauricio Nava Design, LLC
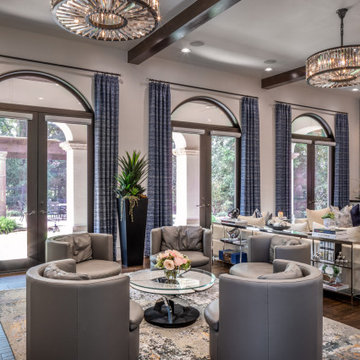
Family room - huge transitional open concept medium tone wood floor, brown floor and wallpaper family room idea in Houston with gray walls, a hanging fireplace, a metal fireplace and a wall-mounted tv

 Wayka & Gina Bartolacelli
Open air deck enjoying the privacy and serenity of mature trees. A private and stately home backing to open space on a quiet cul de sac in Southern Novato.
Staging by Wayka & Gina Bartolacelli. Photography by Michael McInerney.

Sponsored
Fredericksburg, OH

High Point Cabinets
Columbus' Experienced Custom Cabinet Builder | 4x Best of Houzz Winner
 Lynds & Lola
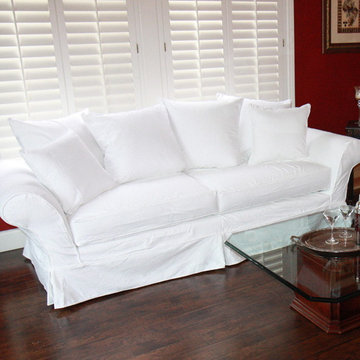
Elizabeth Slipcovered Sofa in White. Eco-friendly and Made in Los Angeles. Transform the living room to subtle farmhouse charm with an easy to clean, stain resistant white sofa. Neutrals and creams pair perfectly textile-style, or with pastel shades of green and blue. Pull up a wooden coffee table trunk and place flickering candles, topiary greenery and earthy accessories to complete the living room look. Sofa can accommodate up to three guests comfortably.

 Micamy Design Studio
Family room - large shabby-chic style open concept carpeted family room idea in Jacksonville with gray walls and a tv stand
 Jackson Design & Remodeling
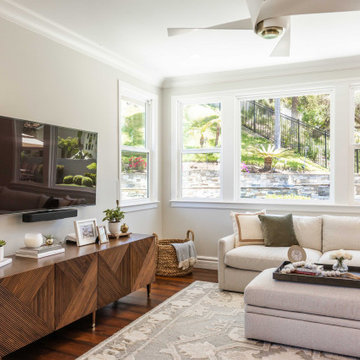
This inviting living room features expansive windows that flood the space with natural light and frame views of the landscaped backyard. A neutral sectional and coordinating ottoman create a comfortable seating arrangement anchored by a soft area rug.
A custom wood media console with geometric detailing adds warmth and texture beneath the wall mounted television, while layered accessories and greenery bring a relaxed, curated feel. Clean lines, light walls, and rich hardwood flooring maintain continuity with the adjacent kitchen and dining areas for a cohesive open concept design.



Sponsored
Columbus, OH

Hope Restoration & General Contracting
Columbus Design-Build, Kitchen & Bath Remodeling, Historic Renovations
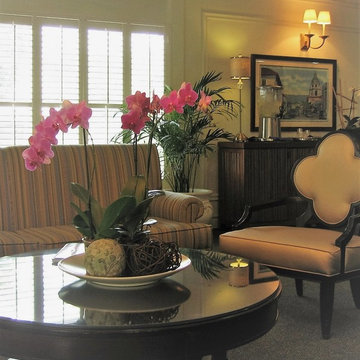
 NIELSEN DYE DESIGN, INC.
Updated Traditional lobby for an Assisted Living Memory Care Community. The use of antimicrobial/ Crypton and Greengard contract fabrics was imperative to support the residences healthy, comfortable and attractive environment. Always aware of ADA compliances, spacing for wheel chairs and walkers was critical as well as the proper lighting and accessories. Studies have shown that plants and images of exteriors create a soothing space for communities that specialize in memory Care. To prevent wandering without "imprisoning" residents, camouflaging exit doors and using unobtrusive or keypad locks. Exit doors can also be placed off to the left, or right of hallways so they are not conveyed as destinations.

 Lori Dennis, Inc.
Lori Dennis Interior Design
SoCal Contractor Construction
Mark Tanner Photography
Inspiration for a large transitional open concept living room remodel in San Diego with white walls and a standard fireplace
Inspiration for a large transitional open concept living room remodel in San Diego with white walls and a standard fireplace

 Chanie Laree Designs
Representing nearly every color in the painting above, these accessories tie the space together and create harmony.
Shelly Au Photography
Transitional living room photo in Denver
Transitional living room photo in Denver
164