
Search results for "French accessories" in Home Design Ideas

 Gayle Shelby Interiors
Joyce Maranto Photography
Inspiration for a transitional dining room remodel in Boston
Inspiration for a transitional dining room remodel in Boston
 Angela Klein, Architect
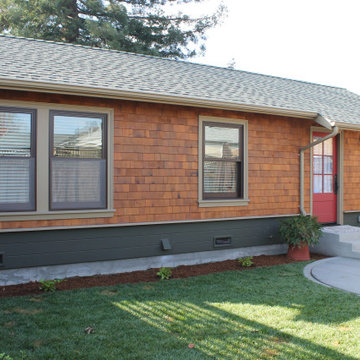
Small craftsman brown one-story wood and shingle gable roof idea in San Francisco with a shingle roof and a brown roof

 Black Lacquer Design
Photo by Eron Rauch
Kitchen - transitional u-shaped kitchen idea in Los Angeles with shaker cabinets, green cabinets, quartz countertops, stainless steel appliances and a peninsula
Kitchen - transitional u-shaped kitchen idea in Los Angeles with shaker cabinets, green cabinets, quartz countertops, stainless steel appliances and a peninsula
Find the right local pro for your project
 Blythe Interiors
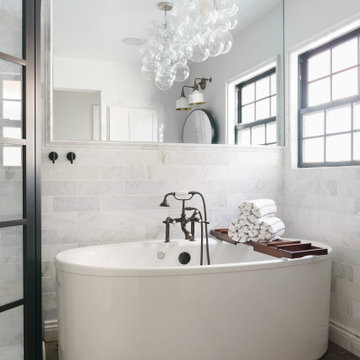
Example of a mid-sized cottage kids' red tile and marble tile vinyl floor, brown floor and double-sink freestanding bathtub design in San Diego with white walls and a hinged shower door

 Robbins Architecture
Inspiration for a mid-sized timeless open concept medium tone wood floor family room remodel in Louisville with yellow walls, a standard fireplace, a tile fireplace and a wall-mounted tv
Inspiration for a mid-sized timeless open concept medium tone wood floor family room remodel in Louisville with yellow walls, a standard fireplace, a tile fireplace and a wall-mounted tv

 HUDSON DESIGN Architecture & Construction Mgmt
The conversion of this iconic American barn into a Writer’s Studio was conceived of as a tranquil retreat with natural light and lush views to stimulate inspiration for both husband and wife. Originally used as a garage with two horse stalls, the existing stick framed structure provided a loft with ideal space and orientation for a secluded studio. Signature barn features were maintained and enhanced such as horizontal siding, trim, large barn doors, cupola, roof overhangs, and framing. New features added to compliment the contextual significance and sustainability aspect of the project were reclaimed lumber from a razed barn used as flooring, driftwood retrieved from the shores of the Hudson River used for trim, and distressing / wearing new wood finishes creating an aged look. Along with the efforts for maintaining the historic character of the barn, modern elements were also incorporated into the design to provide a more current ensemble based on its new use. Elements such a light fixtures, window configurations, plumbing fixtures and appliances were all modernized to appropriately represent the present way of life.

 Caliber Construction
Study room - transitional freestanding desk light wood floor study room idea in Denver with green walls and no fireplace

Sponsored
Plain City, OH

Kuhns Contracting, Inc.
Central Ohio's Trusted Home Remodeler Specializing in Kitchens & Baths

 Thompson Raissis Architects
Example of a mid-sized classic medium tone wood floor and brown floor home office library design in New York with a corner fireplace, a wood fireplace surround and brown walls

 Fidelity General Contractors Inc.
What is an ADU: Accessory Dwelling Units:
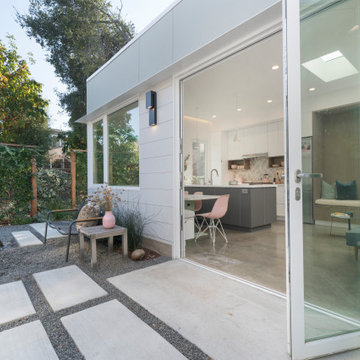
An accessory dwelling unit, usually just called an ADU, is a secondary housing unit on a single-family residential lot. The term “accessory dwelling unit” is a institutional-sounding name, but it’s the most commonly-used term across the country to describe this type of housing. While the full name is a mouthful, the shorthand “ADU” is better.
ADUs vary in their physical form quite a bit, as there are detached ADU, attached ADU, second story ADU (above garage or work shop), addition ADU, internal ADU.
IMPORTANT:
There’s simply too few permitted ADUs to make a real difference in the housing stock. But, even if they aren’t going to solve all a city’s problems, they may help homeowners solve some of their problems. The most common motivation for ADU development is rental income potential, followed by the prospect of flexible living space for multigenerational households.
We at FIDELITY GENERAL CONTRACTORS, providing a single point of contact to homeowners interested in this product, from conceptual stage including plans, city legwork, project managing of the construction stage including assistance with material purchase and other coordination, all the way to completion.
(this project showcases a detached ADU, 400 SQ.)

 Departure l Architecture
Below the loft, the intimate kitchen expands out at the living room
Small minimalist galley concrete floor open concept kitchen photo in Portland with a farmhouse sink, flat-panel cabinets, white cabinets, concrete countertops, white backsplash, ceramic backsplash, stainless steel appliances and an island
Small minimalist galley concrete floor open concept kitchen photo in Portland with a farmhouse sink, flat-panel cabinets, white cabinets, concrete countertops, white backsplash, ceramic backsplash, stainless steel appliances and an island

 Fino Lino Fine Linens and Accessories
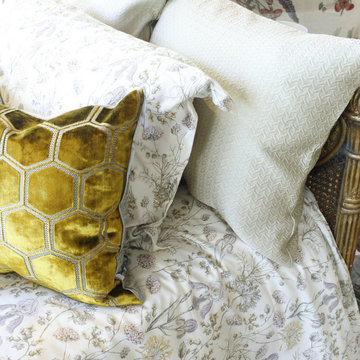
Floral prints on cotton sateen duvet cover paired with ochre decorative cushion

 User
Bernard Andre Photography
Inspiration for a timeless dark wood floor family room remodel in San Francisco with white walls and a standard fireplace
Inspiration for a timeless dark wood floor family room remodel in San Francisco with white walls and a standard fireplace

Sponsored
Columbus, OH

Hope Restoration & General Contracting
Columbus Design-Build, Kitchen & Bath Remodeling, Historic Renovations

 Insidesign
Anthony-Masterson
Example of a mid-sized beach style formal and open concept light wood floor and beige floor living room design in Atlanta with beige walls, no fireplace and no tv
Example of a mid-sized beach style formal and open concept light wood floor and beige floor living room design in Atlanta with beige walls, no fireplace and no tv

 Chesney's
French Mantel shown in Limestone | Design by Timothy Whealon Interiors
Example of a mid-sized classic enclosed living room design in New York with a standard fireplace
Example of a mid-sized classic enclosed living room design in New York with a standard fireplace

 Arcadia Custom Homes & Renovations
Dustin Peck
Cottage dark wood floor family room photo in Charlotte with beige walls, a standard fireplace and a stone fireplace
Cottage dark wood floor family room photo in Charlotte with beige walls, a standard fireplace and a stone fireplace

 Sabine's Interior Design, Inc.
Example of a country porcelain tile eat-in kitchen design in Los Angeles with an undermount sink, raised-panel cabinets, white cabinets, granite countertops, brown backsplash, stone slab backsplash, stainless steel appliances and an island

Sponsored
Fredericksburg, OH

High Point Cabinets
Columbus' Experienced Custom Cabinet Builder | 4x Best of Houzz Winner
 AFT Construction
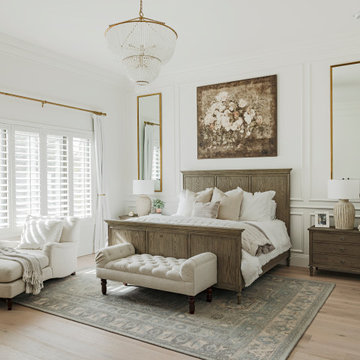
Example of a large french country master light wood floor, beige floor and wall paneling bedroom design in Phoenix with white walls, a corner fireplace and a plaster fireplace


 Patrick Ahearn Architect
Greg Premru
Inspiration for a mid-sized country enclosed and formal dark wood floor living room remodel in Boston with a standard fireplace, no tv and gray walls
Inspiration for a mid-sized country enclosed and formal dark wood floor living room remodel in Boston with a standard fireplace, no tv and gray walls
39