
Search results for "French cafe ideas" in Home Design Ideas

 Selle Valley Construction, Inc.
View of the open concept kitchen and living room space of the modern Lakeshore house in Sagle, Idaho.
The all white kitchen on the left has maple paint grade shaker cabinets are finished in Sherwin Willams "High Reflective White" allowing the natural light from the view of the water to brighter the entire room. Cabinet pulls are Top Knobs black bar pull.
A 36" Thermardor hood is finished with 6" wood paneling and stained to match the clients decorative mirror. All other appliances are stainless steel: GE Cafe 36" gas range, GE Cafe 24" dishwasher, and Zephyr Presrv Wine Refrigerator (not shown). The GE Cafe 36" french door refrigerator includes a Keurig K-Cup coffee brewing feature.
Kitchen counters are finished with Pental Quartz in "Misterio," and backsplash is 4"x12" white subway tile from Vivano Marmo. Pendants over the raised counter are Chloe Lighting Walter Industrial. Kitchen sink is Kohler Vault with Kohler Simplice faucet in black.
In the living room area, the wood burning stove is a Blaze King Boxer (24"), installed on a raised hearth using the same wood paneling as the range hood. The raised hearth is capped with black quartz to match the finish of the United Flowteck stone tile surround. A flat screen TV is wall mounted to the right of the fireplace.
Flooring is laminated wood by Marion Way in Drift Lane "Daydream Chestnut". Walls are finished with Sherwin Williams "Snowbound" in eggshell. Baseboard and trim are finished in Sherwin Williams "High Reflective White."

 Runde's Landscape Contractors, Inc.
Joe Runde

Design ideas for a transitional gravel formal garden in Chicago.
Design ideas for a transitional gravel formal garden in Chicago.
Find the right local pro for your project

 Anne Grice Interiors
The bar is composed of stainless base cabinets and custom scaled iron shelving for liquor and glassware. The iron piece above the bar boasts form and function, providing glass storage and lighting. The riveted stainless steel bar front and stainless steel foot rail accent the space with a nod to aviation (the owner is a pilot) in this Aspen mountain home.

 Joni Spear Interior Design
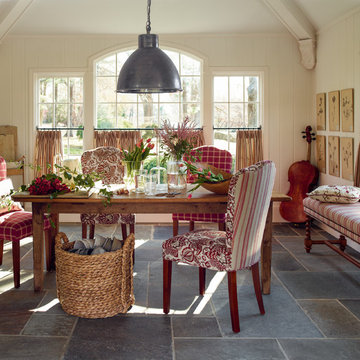
The kitchen island painted in Sherwin Williams, ""Navel", boldly contrasts the stark white perimeter cabinets. By eliminating the formal dining room, we were able to incorporate a pantry and home office.
 Meridian Design/Build
Nat Rea

Eat-in kitchen - country light wood floor eat-in kitchen idea in Providence with a farmhouse sink, shaker cabinets, white cabinets and an island
Eat-in kitchen - country light wood floor eat-in kitchen idea in Providence with a farmhouse sink, shaker cabinets, white cabinets and an island



 TINEKE TRIGGS
Inspiration for a timeless dark wood floor eat-in kitchen remodel in San Francisco with an undermount sink, shaker cabinets, white cabinets, blue backsplash, stone tile backsplash and an island

 Oak Hill Architects
Expansive kitchen complete with island seating, custom cabinets, and plenty of prep space. A cased opening connects the kitchen to the butler's pantry.

 Melissa Mathe Interior Design, LLC
Kitchen/dining room combo - country medium tone wood floor and brown floor kitchen/dining room combo idea in Richmond with white walls, a standard fireplace and a brick fireplace

 Margie Grace - Grace Design Associates
ceramic pots, grasses, gravel path, outdoor furniture, succulents, tuscan
Inspiration for a mediterranean partial sun gravel garden path in Santa Barbara.
Inspiration for a mediterranean partial sun gravel garden path in Santa Barbara.
 Providence Design

Mid-sized classic stone back porch idea in Little Rock with a fire pit and a roof extension
 CM Combs Homes, LLC

Elegant l-shaped dark wood floor kitchen photo in New Orleans with an undermount sink, shaker cabinets, white cabinets, white backsplash, glass sheet backsplash, stainless steel appliances and an island

Sponsored
Delaware, OH

Buckeye Basements, Inc.
Central Ohio's Basement Finishing ExpertsBest Of Houzz '13-'21
 Ryan Homes, Inc.
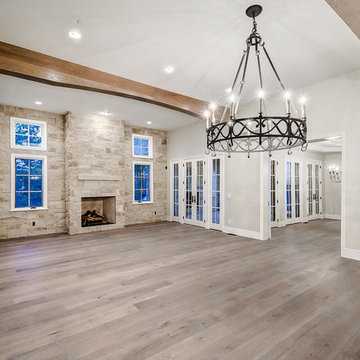
Inspiration for a large french country open concept light wood floor and brown floor living room remodel in Denver with white walls, a standard fireplace, a stone fireplace and no tv
 Ryan Homes, Inc.

Wine cellar - mid-sized traditional light wood floor and brown floor wine cellar idea in Denver with display racks

 SES Builders Inc.
Inspiration for a small transitional single-wall light wood floor and beige floor wet bar remodel in Los Angeles with an undermount sink, shaker cabinets, gray cabinets, quartz countertops, white backsplash, subway tile backsplash and white countertops

 Jessica Lagrange Interiors
State Parkway, Jessica Lagrange Interiors LLC, Photo by Tony Soluri
Eat-in kitchen - mid-sized industrial single-wall medium tone wood floor and brown floor eat-in kitchen idea in Chicago with flat-panel cabinets, black cabinets, white backsplash, subway tile backsplash, stainless steel appliances, an island and quartz countertops
Eat-in kitchen - mid-sized industrial single-wall medium tone wood floor and brown floor eat-in kitchen idea in Chicago with flat-panel cabinets, black cabinets, white backsplash, subway tile backsplash, stainless steel appliances, an island and quartz countertops

Sponsored
Fredericksburg, OH

High Point Cabinets
Columbus' Experienced Custom Cabinet Builder | 4x Best of Houzz Winner

 PS & Daughters
Example of a large transitional u-shaped dark wood floor and brown floor kitchen design in Philadelphia with white cabinets, quartz countertops, white backsplash, ceramic backsplash, stainless steel appliances, an island, a farmhouse sink and shaker cabinets

7