
Search results for "French cafe ideas" in Home Design Ideas
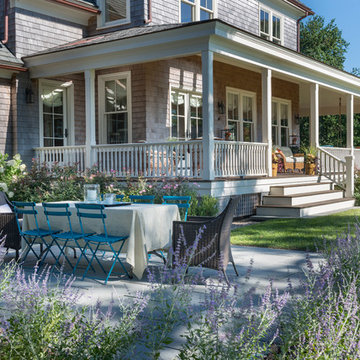


 Sean O'Kane AIA Architect P.C.
The Pool House was completed in 2008 and contains an intimate sitting area with a facade of glass doors designed to be hidden away, a private bath, bar and space for pool storage.
Photography by Barry A. Hyman.
Contractor Larry Larkin Builder

 Richard Drummond Davis Architects
Traditional beige two-story stone exterior home idea in Dallas with a hip roof
Find the right local pro for your project
 Charmean Neithart Interiors
Erika Bierman Photography www.erikabiermanphotography.com
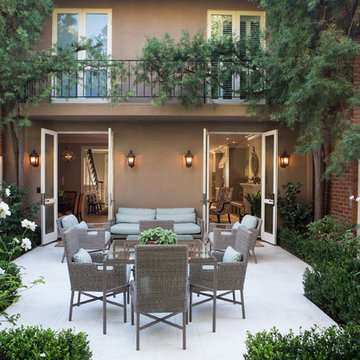
Example of a classic backyard patio design in Los Angeles with no cover
Example of a classic backyard patio design in Los Angeles with no cover
 Otero Signature Homes
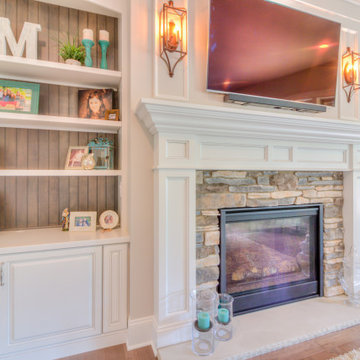
Large french country open concept light wood floor and brown floor living room photo in Cleveland with beige walls, a standard fireplace, a stone fireplace and a wall-mounted tv
 Ryan Homes, Inc.
Wine cellar - mid-sized traditional light wood floor and brown floor wine cellar idea in Denver with display racks

 IllumiNation Window & Door Co.
Example of a mid-sized transitional terra-cotta tile front door design in Phoenix with white walls and a black front door

Sponsored
Fredericksburg, OH

High Point Cabinets
Columbus' Experienced Custom Cabinet Builder | 4x Best of Houzz Winner
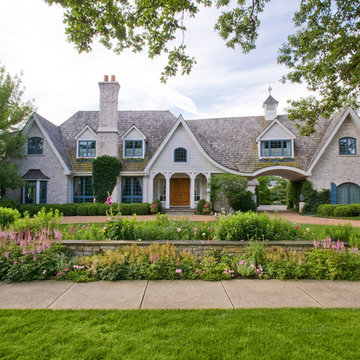
 Mariani Landscape
An outdoor environment custom designed for privacy on one side and a view of the lake on the other. With family activities in mind a terrace, pool and spa, and putting green all find their way into this landscape. Gardens throughout are abundant and colorful, in a cottage style, framed in stone. Photo Credit: Linda Oyama Bryan



 Christopher Architecture & Interiors
Example of a transitional l-shaped medium tone wood floor open concept kitchen design in Birmingham with an undermount sink, beaded inset cabinets, white cabinets, stainless steel appliances and an island

 Brooks and Falotico Associates, Inc.
Gordon Gregory
Living room - huge rustic open concept and formal slate floor and multicolored floor living room idea in New York
Living room - huge rustic open concept and formal slate floor and multicolored floor living room idea in New York

 New England Design Elements
Eat-in kitchen - large cottage u-shaped medium tone wood floor eat-in kitchen idea in Boston with an undermount sink, shaker cabinets, green cabinets, granite countertops, multicolored backsplash, mosaic tile backsplash, paneled appliances and an island

 J.T. Turner Construction
Photographer: Richard Leo Johnson
This is an example of a country screened-in porch design in Atlanta with decking and a roof extension.
This is an example of a country screened-in porch design in Atlanta with decking and a roof extension.



 PS & Daughters
Large transitional u-shaped dark wood floor and brown floor kitchen pantry photo in Philadelphia with a farmhouse sink, shaker cabinets, white cabinets, quartz countertops, white backsplash, ceramic backsplash, stainless steel appliances and an island
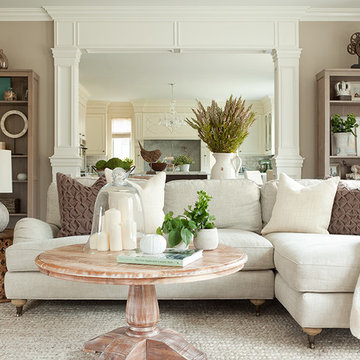
 The Elegant Abode Interior Design
Emily Gilbert
Inspiration for a transitional family room remodel in New York
Inspiration for a transitional family room remodel in New York

 Ivy Lane Living
Angie Seckinger
Inspiration for a timeless carpeted and gray floor bedroom remodel in DC Metro with gray walls
Inspiration for a timeless carpeted and gray floor bedroom remodel in DC Metro with gray walls
 Dean Thomas Design Group
Built by Kodiak Custom Homes

Large transitional beige two-story stone house exterior idea in Calgary with a hip roof and a shingle roof
Large transitional beige two-story stone house exterior idea in Calgary with a hip roof and a shingle roof

Sponsored
Delaware, OH

Buckeye Basements, Inc.
Central Ohio's Basement Finishing ExpertsBest Of Houzz '13-'21

 Melissa Mathe Interior Design, LLC
Love the character and charm found in the inlaid "rug" using encaustic cement tiles paired with the original hardwood floors.
Kitchen - eclectic kitchen idea in Richmond
Kitchen - eclectic kitchen idea in Richmond

 Craig Alan Homes, Inc
Inspiration for a mid-sized country 3/4 mosaic tile floor tub/shower combo remodel in Atlanta with recessed-panel cabinets, distressed cabinets, a two-piece toilet, gray walls and marble countertops
 Robert Thomas Homes
Spacecrafting

Inspiration for a transitional l-shaped light wood floor and beige floor eat-in kitchen remodel in Minneapolis with an undermount sink, quartzite countertops, subway tile backsplash, white appliances, an island, shaker cabinets, gray cabinets, gray backsplash and white countertops
Inspiration for a transitional l-shaped light wood floor and beige floor eat-in kitchen remodel in Minneapolis with an undermount sink, quartzite countertops, subway tile backsplash, white appliances, an island, shaker cabinets, gray cabinets, gray backsplash and white countertops
8