
Search results for "French elements" in Home Design Ideas

 Ward Jewell Architect AIA
San Marino based clients were interested in developing a property that had been in their family for generations. This was an exciting proposition as it was one of the last surviving bayside double lots on the scenic Coronado peninsula in San Diego. They desired a holiday home that would be a gathering place for their large, close- knit family.
San Marino based clients were interested in developing a property that had been in their family for generations. This was an exciting proposition as it was one of the last surviving bayside double lots on the scenic Coronado peninsula in San Diego. They desired a holiday home that would be a gathering place for their large, close-knit family. Facing the Back Bay, overlooking downtown and the Bay Bridge, this property presented us with a unique opportunity to design a vacation home with a dual personality. One side faces a bustling harbor with a constant parade of yachts, cargo vessels and military ships while the other opens onto a deep, quiet contemplative garden. The home’s shingle-style influence carries on the historical Coronado tradition of clapboard and Craftsman bungalows built in the shadow of the great Hotel Del Coronado which was erected at the turn of the last century. In order to create an informal feel to the residence, we devised a concept that eliminated the need for a “front door”. Instead, one walks through the garden and enters the “Great Hall” through either one of two French doors flanking a walk-in stone fireplace. Both two-story bedroom wings bookend this central wood beam vaulted room which serves as the “heart of the home”, and opens to both views. Three sets of stairs are discretely tucked away inside the bedroom wings.
In lieu of a formal dining room, the family convenes and dines around a beautiful table and banquette set into a circular window bay off the kitchen which overlooks the lights of the city beyond the harbor. Working with noted interior designer Betty Ann Marshall, we designed a unique kitchen that was inspired by the colors and textures of a fossil the couple found on a honeymoon trip to the quarries of Montana. We set that ancient fossil into a matte glass backsplash behind the professional cook’s stove. A warm library with walnut paneling and a bayed window seat affords a refuge for the family to read or play board games. The couple’s fine craft and folk art collection is on prominent display throughout the house and helps to set an intimate and whimsical tone.
Another architectural feature devoted to family is the play room lit by a dramatic cupola which beacons the older grandchildren and their friends. Below the play room is a four car garage that allows the patriarch space to refurbish an antique fire truck, a mahogany launch boat and several vintage cars. Their jet skis and kayaks are housed in another garage designed for that purpose. Lattice covered skylights that allow dappled sunlight to bathe the loggia affords a comfortable refuge to watch the kids swim and gaze out upon the rushing water, the Coronado Bay Bridge and the romantic downtown San Diego skyline.
Architect: Ward Jewell Architect, AIA
Interior Design: Betty Ann Marshall
Construction: Bill Lyons
Photographer: Laura Hull
Styling: Zale Design Studio

 J. A. Yancey & Associates Inc.
This custom built home was part of Home-A-Rama located on the Sagamore Golf Course in Noblesville, Indiana. The home blends traditional elements with French Country design.

 ADABT - Accessible Design and Build Team
Wheelchair accessible front entry with a traditional stone design. No barriers to entry and covered to protect one from the elements.
Example of a huge classic beige one-story stone exterior home design in Orange County
Example of a huge classic beige one-story stone exterior home design in Orange County
Find the right local pro for your project

 Reynolds Signature Home Collection
Mountain style brown two-story mixed siding house exterior photo in Atlanta with a clipped gable roof and a shingle roof

 Patahaus Italian Design
Living Room and Kitchen Design. Renovation & Remodeling. Antique Wood Floor Selection Versailles Pattern. Custom Made Kitchen Counter Tops in Italian Limestone and Structural Element Re-Facing with Custom Made Italian Decorative Tiles and Terra-Cotta Tiles. Application and Installation.

 Dupuis Design
 was hired on to help transform and flip this Corona Del Mar home that needed much love into a modern, industrial beach pad from the inside and out. Using material elements and transforming them into statements truly makes this home remarkable and a great representation of what Dupuis Design can achieve.

 Pasquale Design Associates, Inc.
Brick walls and rough hewn beams add the perfect balance of traditional elements to this traditional coastal home kitchen. The wood island countertop contrasts nicely with the perimeter quarts stone tops. The cabinetry is a neutral grey khaki tone that is timeless and reads neutral in color tone. It's a great combination of texture and natural materials.
Sponsored
Columbus, OH

Hope Restoration & General Contracting
Columbus Design-Build, Kitchen & Bath Remodeling, Historic Renovations
 Patahaus Italian Design
Living Room and Kitchen Design. Renovation & Remodeling. Antique Wood Floor Selection Versailles Pattern. Custom Made Kitchen Counter Tops in Italian Limestone and Structural Element Re-Facing with Custom Made Italian Decorative Tiles and Terra-Cotta Tiles. Application and Installation.


 By Design Interiors Inc
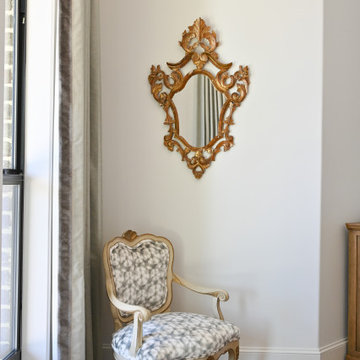
The dining room share an open floor plan with the Kitchen and Great Room. It is a perfect juxtaposition of old vs. new. The space pairs antiqued French Country pieces, modern lighting, and pops of prints with a softer, muted color palette.

 Andrea Schumacher Interiors
A mountain home with a nod to 12th-century French architecture. Inspired by natures muted palette with an occasional pop of blue, the color of the Colorado sky. Softer colors in more rugged, family-friendly fabrics and finishes, paired with natural elements.
Photographed by: Emily Minton Redfield

 Hawk Builders
New build by Hawk Builders, LLC in Troon Highlands, Scottsdale, AZ.
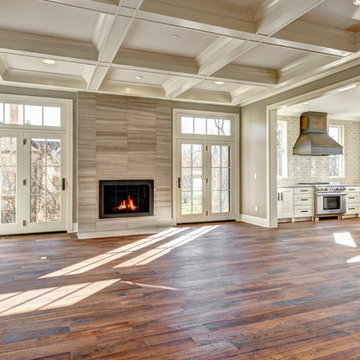
Family room - large mediterranean open concept dark wood floor family room idea in Phoenix with beige walls, a standard fireplace, a stone fireplace and no tv
Family room - large mediterranean open concept dark wood floor family room idea in Phoenix with beige walls, a standard fireplace, a stone fireplace and no tv
Sponsored
Columbus, OH
Hope Restoration & General Contracting
Columbus Design-Build, Kitchen & Bath Remodeling, Historic Renovations

 Brian O'Keefe Architect, P.C.
Antique elements blend seamlessly with modern conveniences in this extraordinary kitchen. Beautifully patinated custom stains and decorative paint treatments are used as finishes throughout, and the floor is constructed from reclaimed antique terra cotta pavers. Tuscan Villa-inspired home in Nashville | Architect: Brian O’Keefe Architect, P.C. | Interior Designer: Mary Spalding | Photographer: Alan Clark

 Lanson B. Jones & Co, Inc.
The custom stone walkway is lined with Asian Jasmine and was built using the client's own repurposed flagstone.
Example of a french country exterior home design in Houston
Example of a french country exterior home design in Houston
 DD Ford Construction
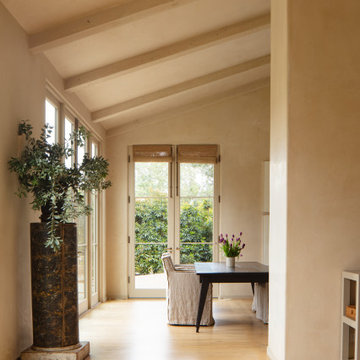
Example of a large tuscan medium tone wood floor and brown floor kitchen/dining room combo design in Santa Barbara with beige walls and no fireplace

 Clive Christian San Francisco
Eclectic Edwardian Kitchen by Clive Christian Beverly Hills Team & Addie Firtel Designer
Kitchen - small eclectic kitchen idea in San Francisco
Kitchen - small eclectic kitchen idea in San Francisco
Sponsored
Fredericksburg, OH

High Point Cabinets
Columbus' Experienced Custom Cabinet Builder | 4x Best of Houzz Winner
 Patahaus Italian Design
Living Room and Kitchen Design. Renovation & Remodeling. Antique Wood Floor Selection Versailles Pattern. Custom Made Kitchen Counter Tops in Italian Limestone and Structural Element Re-Facing with Custom Made Italian Decorative Tiles and Terra-Cotta Tiles. Application and Installation.
 Hawk Builders
New build by Hawk Builders, LLC in Troon Highlands, Scottsdale, AZ.
Living room - mid-sized mediterranean loft-style dark wood floor living room idea in Phoenix with a bar, beige walls, a standard fireplace, a stone fireplace and no tv
Living room - mid-sized mediterranean loft-style dark wood floor living room idea in Phoenix with a bar, beige walls, a standard fireplace, a stone fireplace and no tv
 Patahaus Italian Design
Living Room and Kitchen Design. Renovation & Remodeling. Antique Wood Floor Selection Versailles Pattern. Custom Made Kitchen Counter Tops in Italian Limestone and Structural Element Re-Facing with Custom Made Italian Decorative Tiles and Terra-Cotta Tiles. Application and Installation.
190