
Search results for "French elements" in Home Design Ideas


 Wright Design
Perched on a knoll atop a lakeside peninsula, this transitional home combines English manor-inspired details with more contemporary design elements. The exterior is constructed from Doggett Mountain stone and wavy edge siding topped with a slate roof. The front porch with limestone surround leads to quietly luxurious interiors featuring plaster walls and white oak floors, and highlighted by limestone accents and hand-wrought iron lighting.

 Charles Hilton Architects
Example of a classic wooden spiral staircase design in New York with wooden risers
Find the right local pro for your project

 Interior Changes home design & consulting
The royal blue chesterfield and rounded lines of the desk chair keep this room from being a man's only space. There are touches of softness and glam everywhere in this house. This rich and contrast friendly library is right off the front foyer. Full height french doors lead to the foyer.
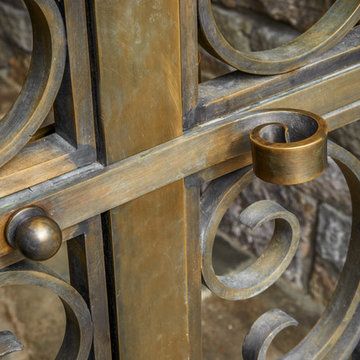 Charles Hilton Architects
Alice Washburn Award 2015 - Winner - Accessory Building
athome A list Awards 2015 - Finalist - Best Pool House
Robert Benson Photography

 Dragonfly Designs
S.Brenner Photography
Inspiration for a southwestern l-shaped medium tone wood floor and brown floor kitchen remodel in Denver with an undermount sink, shaker cabinets, blue cabinets, multicolored backsplash, stainless steel appliances, an island and beige countertops
Inspiration for a southwestern l-shaped medium tone wood floor and brown floor kitchen remodel in Denver with an undermount sink, shaker cabinets, blue cabinets, multicolored backsplash, stainless steel appliances, an island and beige countertops

 Danze & Davis Architects, Inc.
Guillermo with LECASA Homes
Example of an arts and crafts l-shaped medium tone wood floor open concept kitchen design in Austin with an undermount sink, shaker cabinets, white cabinets, quartz countertops, gray backsplash, stone tile backsplash, stainless steel appliances and an island
Example of an arts and crafts l-shaped medium tone wood floor open concept kitchen design in Austin with an undermount sink, shaker cabinets, white cabinets, quartz countertops, gray backsplash, stone tile backsplash, stainless steel appliances and an island

Sponsored
Columbus, OH

Hope Restoration & General Contracting
Columbus Design-Build, Kitchen & Bath Remodeling, Historic Renovations

 Arte Bella Painting
Example of a mid-sized country loft-style painted wood floor living room design with white walls

 AFT Construction
Roehner Ryan
Large cottage l-shaped light wood floor and beige floor open concept kitchen photo in Phoenix with a farmhouse sink, beaded inset cabinets, white cabinets, quartz countertops, gray backsplash, marble backsplash, paneled appliances, an island and gray countertops
Large cottage l-shaped light wood floor and beige floor open concept kitchen photo in Phoenix with a farmhouse sink, beaded inset cabinets, white cabinets, quartz countertops, gray backsplash, marble backsplash, paneled appliances, an island and gray countertops
 Moss Landscaping
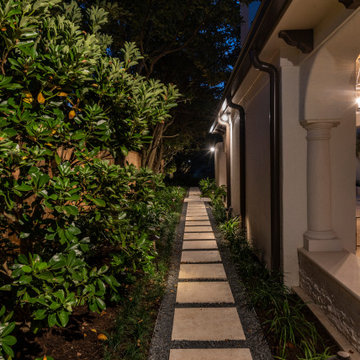
Walkway behind Pool area. By taking this walkway, you will be able to get to the driveway and side of the home.
Example of a tuscan exterior home design in Houston
Example of a tuscan exterior home design in Houston

 Lecasa Homes & Renovations
Shutterbug Studios
Large craftsman brown one-story wood exterior home idea in Austin
Large craftsman brown one-story wood exterior home idea in Austin

 Daniel Contelmo Architects
The great room is a large space with room for a sitting area and a dining area.
Photographer: Daniel Contelmo Jr.
Living room - large rustic formal and open concept light wood floor and beige floor living room idea in New York with beige walls, a standard fireplace, a stone fireplace and a concealed tv
Living room - large rustic formal and open concept light wood floor and beige floor living room idea in New York with beige walls, a standard fireplace, a stone fireplace and a concealed tv
 Lecasa Homes & Renovations
Shutterbug Studios
Example of a large arts and crafts brown one-story wood exterior home design in Austin
Example of a large arts and crafts brown one-story wood exterior home design in Austin

Sponsored
Columbus, OH
Hope Restoration & General Contracting
Columbus Design-Build, Kitchen & Bath Remodeling, Historic Renovations


 Studio Dearborn
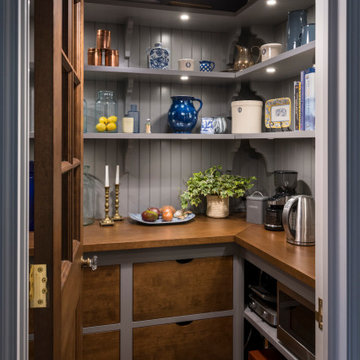
A charming 1920s colonial had a dated dark kitchen that was not in keeping with the historic charm of the home. The owners, who adored British design, wanted a kitchen that was spacious and storage friendly, with the feel of a classic English kitchen. Designer Sarah Robertson of Studio Dearborn helped her client, while architect Greg Lewis redesigned the home to accommodate a larger kitchen, new primary bath, mudroom, and butlers pantry.
Photos Adam Macchia. For more information, you may visit our website at www.studiodearborn.com or email us at info@studiodearborn.com.
 HomeClick
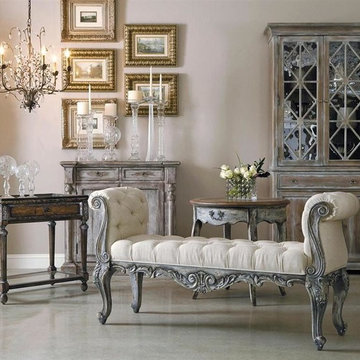
Pulaski St Tropez Bench in Light Brown
The exhuberantly carved frame of the st. Tropez bench borrows from all the traditional french court elements, cabriole legs with scroll feet, shell and foliate motifs, and the classic s scroll arm. The bench features upholstered and tufted seat and arms, creating a beautiful and fanciful place to perch or relax.

 AB Design Elements, LLC
Utility room - large country l-shaped slate floor and black floor utility room idea in Phoenix with an undermount sink, recessed-panel cabinets, white cabinets, marble countertops and gray walls





192