
Search results for "French elements" in Home Design Ideas

 A. Perry Homes
Wooden Columns and French Doors opening onto the front porch
Elegant concrete paver front porch photo in Chicago with a roof extension
Elegant concrete paver front porch photo in Chicago with a roof extension

 User
Small office space. French design with custom architectural elements.
Example of a mid-sized classic freestanding desk dark wood floor and brown floor study room design in Dallas with beige walls
Example of a mid-sized classic freestanding desk dark wood floor and brown floor study room design in Dallas with beige walls


Find the right local pro for your project

 DezinerTonie, LLC DDI, Interior Designer
Deziner Tonie & Associates - Luv2Dezin, LLC, Decorating Den Interiors
Inspiration for a mediterranean living room remodel in Los Angeles
Inspiration for a mediterranean living room remodel in Los Angeles
 Degnan Design-Build-Remodel
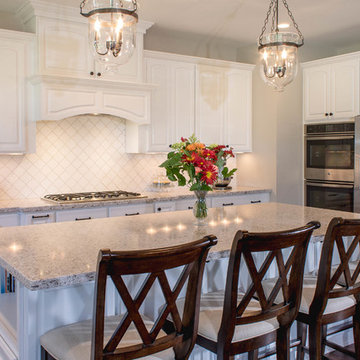
An appliance wall, including a small, elegant desk workstation (not shown) was also a big design element on the homeowner's wish list.
 User
"Transitional" -- what exactly does this term mean? Especially, when describing interior design. Transitional style design, usually means that you have characteristics of both modern and traditional in your space. You kind of fall in that even middle ground between both styles.
For this dining room, our client was just that. However, she wasn't aware of it. She was trying to pair multiple traditional elements together, but it left her feeling unhappy. The space was feeling dark, filled with heavy furniture and nothing was popping or even uplifting. She knew she liked to mix patterns and textures, but was also unsure of how to achieve that.
As I looked around her home, I realized that their art collection definitely leaned more on the modern and colorful side of the spectrum. This was a big indicator to me, she wasn't fully traditional at all, she was more transitional! That was my que, and we got to work and this is the result.
Native House Photography

 Hawk Builders
New build by Hawk Builders, LLC in Troon Highlands, Scottsdale, AZ.
Example of a large tuscan open concept dark wood floor living room design in Phoenix with beige walls, a standard fireplace, a stone fireplace and no tv
Example of a large tuscan open concept dark wood floor living room design in Phoenix with beige walls, a standard fireplace, a stone fireplace and no tv

Sponsored
Fredericksburg, OH

High Point Cabinets
Columbus' Experienced Custom Cabinet Builder | 4x Best of Houzz Winner

 Dave's Remodeling Inc.
Dave's Remodeling Inc / Media Carrot Photography
Small mid-century modern u-shaped bamboo floor eat-in kitchen photo in Los Angeles with an undermount sink, raised-panel cabinets, green cabinets, quartzite countertops, gray backsplash, ceramic backsplash, stainless steel appliances, white walls and no island
Small mid-century modern u-shaped bamboo floor eat-in kitchen photo in Los Angeles with an undermount sink, raised-panel cabinets, green cabinets, quartzite countertops, gray backsplash, ceramic backsplash, stainless steel appliances, white walls and no island

 Sanders Design Studio llc
Large tuscan u-shaped medium tone wood floor and brown floor open concept kitchen photo in Phoenix with recessed-panel cabinets, quartzite countertops, an island, an undermount sink, gray cabinets, white backsplash, paneled appliances and white countertops

 LunDev Custom Homes
a California Casual kitchen with lots of natural light, natural elements and a statement range.
Example of a large tuscan u-shaped light wood floor and white floor eat-in kitchen design in Orlando with a farmhouse sink, shaker cabinets, white cabinets, soapstone countertops, white backsplash, quartz backsplash, black appliances, an island and gray countertops
Example of a large tuscan u-shaped light wood floor and white floor eat-in kitchen design in Orlando with a farmhouse sink, shaker cabinets, white cabinets, soapstone countertops, white backsplash, quartz backsplash, black appliances, an island and gray countertops

 Lanson B. Jones & Co, Inc.
The client's lead fountain basin is encapsulated by repurposed fencing and framed with Eagleston Hollies and Elaeagnus which project forward along with a low trimmed boxwood hedge.
 By Design Interiors Inc
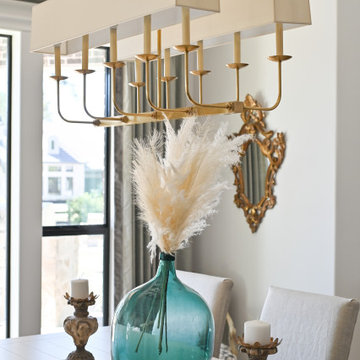
The dining room share an open floor plan with the Kitchen and Great Room. It is a perfect juxtaposition of old vs. new. The space pairs antiqued French Country pieces, modern lighting, and pops of prints with a softer, muted color palette.

 Dura Supreme Cabinetry
With an ideal location in the Pacific Heights neighborhood of San Francisco, this dated Victorian residence had "beautiful bones" but had been sitting on the market for a year before being purchased with plans to revitalize the interior. Interior designer, Noel Han, explained, "Historical Victorian homes in this area often have beautiful architectural elements that I aim to preserve, but the floor plan and layout tend to be stuffy, not live-able and not light filled. Modern families want bright, light-filled, spacious rooms that take advantage of outdoor views and living spaces, and function well for storage, meals and entertaining."
Preserving the architectural integrity and special features of the home was one of Han's goals but at the same time, she re-designed the space, moving walls and adding windows to create an open floorplan that flowed easily between the kitchen and outdoor living spaces. Where the range once stood in the original design, now an entire wall of windows provides panoramic views of the outdoors and fills the kitchen with light. Below the windows, Han designed a long bank of base cabinets with drawers to provide plenty of storage and work surface. Light now pours into the space even on foggy days. The range was moved to the opposite wall so that beautiful window views could be added to the kitchen.
Han selected a palette of finishes with an eye toward creating a "soft color aesthetic". "White painted finishes are very popular right now but would have felt stark and cold in this space," she explained. "The French grey paint from Dura Supreme was a perfect complement for this vintage Victorian home, to create a classic color scheme".
"This beautiful home already had hardware elements with a vintage brass finish, so I carefully selected antiqued, brushed brass hardware, plumbing and metal finishes to blend with the original elements," said Han. She continued, "The La Cornue French Range adds modern function with a French antique look."
"I appreciate working with Dura Supreme cabinetry because of the quality of the cabinetry, fast delivery and the custom options. I'm able to create beautiful architectural details like the pull-out columns on both sides of the range and the curved mullion doors on the furniture hutch, and they offer a stunning palette of finishes and styles," explained Han. For the bath cabinetry, Han created a similar palette of finishes and styles to create a complementary look throughout the entire home.
Product Details:
Perimeter: Dura Supreme Cabinetry shown in the St. Augustine door style and Mullion Pattern #15 door style with a “Zinc” painted finish.
Kitchen Island: Dura Supreme Cabinetry shown in the St. Augustine door style with a Clove stain and Black Accent finish on Cherry wood.
For more information about Noel Han, Interior Designer, click to her website here www.atelnoel.com.
For more information about Gilmans Kitchens and Baths, click to their website here www.gkandb.com.
Photography by: Ned Bonzi www.nedbonzi.com.
Request a FREE Dura Supreme Brochure Packet:
http://www.durasupreme.com/request-brochure

Sponsored
Fredericksburg, OH
High Point Cabinets
Columbus' Experienced Custom Cabinet Builder | 4x Best of Houzz Winner

 Sims Hilditch
A dining room designed by Sims Hilditch
Farmhouse enclosed dining room photo in Wiltshire with gray walls and a wood stove
Farmhouse enclosed dining room photo in Wiltshire with gray walls and a wood stove

 White Space Design San Francisco
Conroy Tanzer
Example of a mid-sized classic wooden straight wood railing hallway design in San Francisco with wooden risers
Example of a mid-sized classic wooden straight wood railing hallway design in San Francisco with wooden risers
 UpperKey
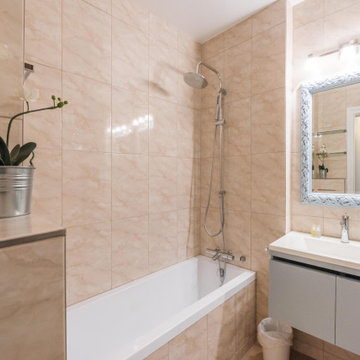
Parisian apartment bathroom is a compact but stylish space that combines elements of French design and functionality, showcasing the city's commitment to both practicality and elegance in its architecture and design.


Sponsored
Columbus, OH

Hope Restoration & General Contracting
Columbus Design-Build, Kitchen & Bath Remodeling, Historic Renovations


 Betty Wasserman Art & Interiors
We gave this 10,000 square foot oceanfront home a cool color palette, using soft grey accents mixed with sky blues, mixed together with organic stone and wooden furnishings, topped off with plenty of natural light from the French doors. Together these elements created a clean contemporary style, allowing the artisanal lighting and statement artwork to come forth as the focal points.

 RESIDENTIAL DESIGN STUDIO
Family dining area with eat in kitchen island.
Photo: Imagery Intelligence
Inspiration for a mediterranean kitchen remodel in Dallas
Inspiration for a mediterranean kitchen remodel in Dallas
187