
Search results for "French elements" in Home Design Ideas

 Alair Homes Houston
An elegant country style home featuring high ceilings, dark wood floors and classic French doors that are complimented with dark wood beams. Custom brickwork runs throughout the interior and exterior of the home that brings a unique rustic farmhouse element.

 Kim Gamel
This project consisted of window boxes, planters and pool plantings.
This is an example of a large traditional front yard formal garden in St Louis for summer.
This is an example of a large traditional front yard formal garden in St Louis for summer.

 Ancient Surfaces
Ancient Stone Archways by Ancient Surfaces.
Phone: (212)461-0245
Web: www.AncientSurfaces.com
email: sales@ancientsurfaces.com
A majestic ancient limestone archway on its own in your kitchen entryway or as a series of colonnaded courtyard arches is always prerequisite for any special home that wants to differ from the rest by being characterized as having an enduring historic value.
We've provided many enduring stone portals and archways for decades to a network of small and discerning group of interior design clientele that have created the most amazing homes out of our unique antique stone elements.
Find the right local pro for your project

 Mitchell Barnett Architect, PC
This celebrity home was selected to be featured in Marvin Window's "Marvin Architect's Challenge 2013".
Inspiration for a timeless exterior home remodel in Nashville
Inspiration for a timeless exterior home remodel in Nashville

 Gretchen Lyons
The bonnet hood adds a traditional element to the overall design.
Example of a large classic u-shaped medium tone wood floor and brown floor eat-in kitchen design with an undermount sink, raised-panel cabinets, beige cabinets, granite countertops, beige backsplash, subway tile backsplash, stainless steel appliances and an island
Example of a large classic u-shaped medium tone wood floor and brown floor eat-in kitchen design with an undermount sink, raised-panel cabinets, beige cabinets, granite countertops, beige backsplash, subway tile backsplash, stainless steel appliances and an island
 Kyle Build Homes & Interiors
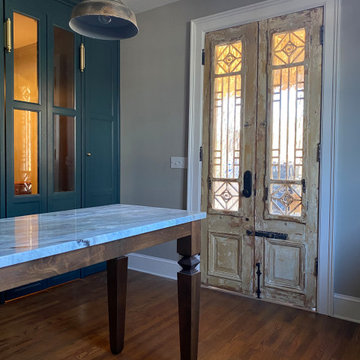
This French Country–inspired kitchen was designed to complement the romantic character of a Tudor Revival cottage near Missionary Ridge. Blending historic charm with modern function, the space feels both curated and timeless.
At its center, a dark-stained maple island anchors the room with depth and elegance. A striking black Ilve professional gas range brings a touch of classic European craftsmanship, paired beautifully with Shadow Storm quartzite countertops and a French casement push-out window that invites in natural light.
A pair of French doors salvaged from Normandy, collected at auction, serve as a key architectural element. The home’s antique windows were reglazed and updated with new hardware, preserving their vintage character. Original wood floors were restored, and a walk-in hidden pantry was seamlessly integrated for added function without disrupting the historical feel.
The result is a richly layered, functional kitchen that brings together old-world elegance and modern craftsmanship in perfect harmony.



Sponsored
Columbus, OH

Wannemacher Interiors
Customized Award-Winning Interior Design Solutions in Franklin Cnty OH

 Dura Supreme Cabinetry
With an ideal location in the Pacific Heights neighborhood of San Francisco, this dated Victorian residence had "beautiful bones" but had been sitting on the market for a year before being purchased with plans to revitalize the interior. Interior designer, Noel Han, explained, "Historical Victorian homes in this area often have beautiful architectural elements that I aim to preserve, but the floor plan and layout tend to be stuffy, not live-able and not light filled. Modern families want bright, light-filled, spacious rooms that take advantage of outdoor views and living spaces, and function well for storage, meals and entertaining."
Preserving the architectural integrity and special features of the home was one of Han's goals but at the same time, she re-designed the space, moving walls and adding windows to create an open floorplan that flowed easily between the kitchen and outdoor living spaces. Where the range once stood in the original design, now an entire wall of windows provides panoramic views of the outdoors and fills the kitchen with light. Below the windows, Han designed a long bank of base cabinets with drawers to provide plenty of storage and work surface. Light now pours into the space even on foggy days. The range was moved to the opposite wall so that beautiful window views could be added to the kitchen.
Han selected a palette of finishes with an eye toward creating a "soft color aesthetic". "White painted finishes are very popular right now but would have felt stark and cold in this space," she explained. "The French grey paint from Dura Supreme was a perfect complement for this vintage Victorian home, to create a classic color scheme".
"This beautiful home already had hardware elements with a vintage brass finish, so I carefully selected antiqued, brushed brass hardware, plumbing and metal finishes to blend with the original elements," said Han. She continued, "The La Cornue French Range adds modern function with a French antique look."
"I appreciate working with Dura Supreme cabinetry because of the quality of the cabinetry, fast delivery and the custom options. I'm able to create beautiful architectural details like the pull-out columns on both sides of the range and the curved mullion doors on the furniture hutch, and they offer a stunning palette of finishes and styles," explained Han. For the bath cabinetry, Han created a similar palette of finishes and styles to create a complementary look throughout the entire home.
Product Details:
Perimeter: Dura Supreme Cabinetry shown in the St. Augustine door style and Mullion Pattern #15 door style with a “Zinc” painted finish.
Kitchen Island: Dura Supreme Cabinetry shown in the St. Augustine door style with a Clove stain and Black Accent finish on Cherry wood.
For more information about Noel Han, Interior Designer, click to her website here www.atelnoel.com.
For more information about Gilmans Kitchens and Baths, click to their website here www.gkandb.com.
Photography by: Ned Bonzi www.nedbonzi.com.
Request a FREE Dura Supreme Brochure Packet:
http://www.durasupreme.com/request-brochure

 Michigan Chandelier Company
Small elegant front door photo in Detroit with beige walls and a dark wood front door

 Opustone
Neve Terrazzo Perpetua
Inspiration for a small contemporary 3/4 beige tile and stone slab doorless shower remodel in Miami with beige walls
Inspiration for a small contemporary 3/4 beige tile and stone slab doorless shower remodel in Miami with beige walls

 Nina Williams Designs
Interiors by Nina Williams Designs,
Pantry: custom designed, hand carved, pocket doors
Open concept kitchen - huge mediterranean u-shaped terra-cotta tile open concept kitchen idea in San Diego with a farmhouse sink, recessed-panel cabinets, dark wood cabinets, marble countertops, multicolored backsplash, terra-cotta backsplash, paneled appliances and an island
Open concept kitchen - huge mediterranean u-shaped terra-cotta tile open concept kitchen idea in San Diego with a farmhouse sink, recessed-panel cabinets, dark wood cabinets, marble countertops, multicolored backsplash, terra-cotta backsplash, paneled appliances and an island

 Hull Historical
Custom kitchen with mix of paint grade and stain grade elements. Custom oak counter made with historic French parquet pattern. Salvage antique oak beams in ceiling. Interior design work by Christina Phillips.



Sponsored
Fredericksburg, OH

High Point Cabinets
Columbus' Experienced Custom Cabinet Builder | 4x Best of Houzz Winner

 CNL Construction
Inspiration for a small rustic brown one-story stone exterior home remodel in Austin
 Fratantoni Design / Residential Architects
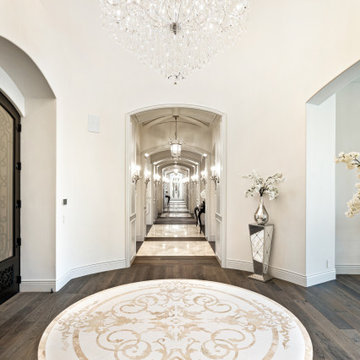
We can't get over the wood floors with mosaic floor tile, the recessed lighting and custom wall sconces, and all of the double doors! Wow, this home truly stands out.
 Che Bella Interiors Design + Remodeling
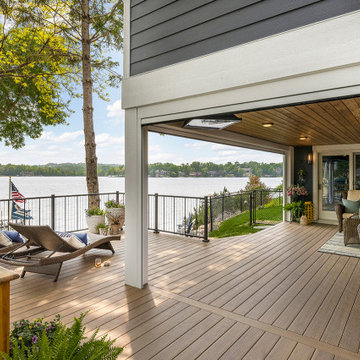
The main floor addition created an additional lakeside outdoor seating space underneath. The tucked-in spot is protected from the elements by a retractable Progressive screen system. A mounted tv and wired sound system complete the idyllic setting.
Photos by Spacecrafting Photography

 Carbon & Sand
handcrafted wrought iron garden gates
Inspiration for a large victorian brick floor front door remodel in Seattle with metallic walls and a blue front door
Inspiration for a large victorian brick floor front door remodel in Seattle with metallic walls and a blue front door

Sponsored
Fredericksburg, OH
High Point Cabinets
Columbus' Experienced Custom Cabinet Builder | 4x Best of Houzz Winner

 Manzel Construction- Manzel Craft
Our clients had been looking for an open layout that was still private and comfortable. We were able to create this open feel with large windows, two-story great room, open hallways with custom iron rails, while allowing for privacy through different angles, custom wing walls with built-ins and being mindful of size and proportion.
They were really drawn to French Mediterranean style for its casual elegance, warm tones, rustic and classic elements. So we tore down the old home on this lot and built a brand new three story home with two master bedrooms, master on the main floor, and open floor plan. The home boasts of large windows throughout to bring in the natural beauty of the park behind the home in as well as to flood the home with warm sunlight. The clients custom selected all the special granite including the full slab island and modern fireplace with us. Hardwoods and marble floors throughout the home echo the rustic stone and wood elements famous in this French-style home. Contact us for how we can help you bring your vision to life.

 Leslie Cohen Design
Like many projects, this began with a discussion about reconfiguring the island and refinishing the cabinets. Then the clients asked if I could change their sink (undermounted below granite), add a second dishwasher, and replace her double oven. When they realized the extent of those requests, they decided they might as well replace the cabinets and get the quality, storage, and finishes they wanted. They desired traditional styling with a French motif, and luxurious, yet durable finishes that would complement her eggplant/gold/green fabrics.
To avoid more expense, we kept the existing windows and retained the existing placement of major appliances (except the cooktop which we moved slightly for better function). I relocated the microwave to the island so that we could install a built-in, larger refrigerator.
I reconfigured the layout to better accommodate the needs of this large family – they have six children and three dogs. Everyone has breakfast, takes lunches, has dinner at home daily, and even the dog food is cooked from scratch. There are great organizational accessories in the cabinets. The full-extension quiet-close dovetail drawers minimize noise and feel like fine furniture. The cabinet and countertop finishes are extremely durable. Even the Iroko wood eating counter is easily maintained using an oil-wax that repels stains.
The island shape provides seating for three as well as room for the cooktop, warming drawer, microwave drawer, and generous storage. The sprawling countertop works well for their volume of food preparation. The desk area now functions with proper phone and electrical outlets, file drawers, and enough counter.
The choice of flooring was critical – the kitchen is part of a great room that flows into a large entry hall. The existing travertine, tile, and carpet did not wear well. I selected durable porcelain tiles that resemble limestone and wood and created a European-inspired woven design in the entry. A simpler version of the same materials in the kitchen and an inset real wood into the seating area create flow between the rooms.
To create more visual interest, I removed non-critical soffits. The remaining soffits were clad with wood so it appears that all is part of the cabinet design. The mixture of glazed cherry and black rubbed-through-paint on cherry finishes are enhanced by the dramatic black and gold veins in the creamy granite counter. We retained the straw and plaster walls that create an old-world feeling.
The custom mahogany and iron pantry door balanced the design and completed this truly unique space. Pewter cabinet hardware and patterned glass accentuate the motif. Many of the cabinet accountrements are made from a compo material and recreate historical French mouldings. The remaining adornments are hand-carved wood.
On top of beauty and function, the cabinet boxes are made from environmentally-friendly, no formaldehyde-added agriboard. So we have traditional design, ornate mouldings, multi-step finishes, and are still nice to the earth and my clients!
My scope of work encompassed the complete design process: from design concepts, through working drawings, materials specifications, purchasing, and project administration.
Ed Gohlich - photographer

 Ford Window Treatments
Custom Forged Iron Rod made to accent the arch windows in this beautiful Dining Room. The template for the rod was made a little larger than the actual shape of the arched window so that the drapery panels could be wider without encroaching too much into the window, keeping out the natural light entering the room.
231