
Search results for "French elements" in Home Design Ideas
 Vintage Elements/Narrative Design Co
Andrea Mujica Photography, LLC
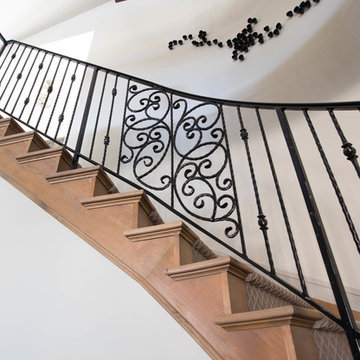
Example of a transitional staircase design in Denver
Example of a transitional staircase design in Denver


 StudioLAB
Boasting views of the Museum of Natural History and Central Park, the Beaux Arts and French Renaissance style building built in 1900 was once home to a luxury hotel. Over the years multiple hotel rooms were combined into the larger apartment residences that exist today. The resulting units, while large in size, lacked the continuity of a single formed space. StudioLAB was presented with the challenge of re-designing the space to fit a modern family’s lifestyle today with the flexibility to adjust as they evolve into their tomorrow. Thus, the existing configuration was completely abandoned with new programmatic elements being relocated in each and every corner of the space. For clients that are big wine connoisseurs, the focal point of entry and circulation lies in a 400 bottle, custom built, blackened steel and glass, temperature controlled wine cabinet. The once enclosed living room was demolished to create one main entertaining space that includes a new dining area and open kitchen. Hafele bi-folding pocket door slides were used in the Living room wall unit to conceal the television, bar and display shelves when not in use. Posing as kitchen cabinetry, a hidden integrated door opens to reveal a guest bedroom with an en suite bathroom. Down the hallway of wide plank ebony stained walnut flooring, a compact powder room was built to house an original Paul Villinski installation of small butterflies cut from recycled aluminum cans, entitled Mistral. Continuing down the hall, and through one of the walnut veneered doors, is the shared kids bedroom where a custom-built bunk bed with integrated storage steps and desk was designed to allow for play space and a reading corner. The kids bathroom across the hall is decorated with custom Lego inspired hand cast concrete tiles and integrated pull-out footstools residing underneath the floating vanity. The master suite features a bio-ethanol fireplace wrapped in blackened steel and integrated into the Tabu veneered built-in. The spacious walk-in closet serves several purposes, which include housing the apartment’s new central HVAC system as well as a sleeping spot for the family’s dog. An integrated URC control system paired with Lutron Radio RA lighting keypads were installed to control the AV, HVAC, lighting and solar shades all by the use of smartphones.
Find the right local pro for your project


 Texas Bomanite
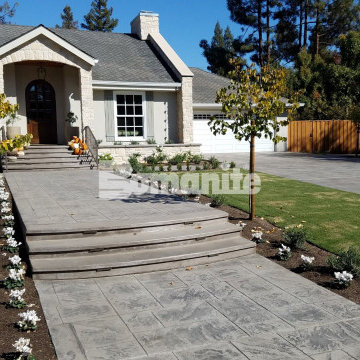
Here is an example of a Bomanite Imprint project that features the Bomacron English Sidewalk Slate pattern, as well as Bomanite Sand Color Hardener and a French Gray Release Agent, and this product would be ideal to create a durable and decorative stamped concrete porch or patio while adding a natural design element to your residential hardscape.

 John Robert Wiltgen Design, Inc.
This decorative wall in the dining room conceals an abundance of built-in storage. An alcove covered with 24-carat gold leaf and hieroglyphics, glows when illuminated. The rare 3500-year old ceramics are from Attica.

Sponsored
Fredericksburg, OH

High Point Cabinets
Columbus' Experienced Custom Cabinet Builder | 4x Best of Houzz Winner

 David Joseph Katona Interior Design
DJK Interior Design created the interior architectural elements and luxury interiors in the Main Kitchen, Baking Center and Butler's Pantry of this 11,000 square foot French Country estate. The kitchen encompasses three rooms, each offering their respective duties. The main kitchen boasts traditional appointments for today's chef in addition to a separate walk-in food pantry and built-in china / storage hutch with inset chicken wire doors. To the right, is a specialized room for baking delicious treats, including hand-pierced copper door insets to resemble a traditional bakers cupboard. Located to the left, a Butler's pantry and final food preparation room is found before entering the formal dining hallway.

 Stanton Studios
This custom leaded glass door is designed to accent the home and add an artistic flare to the hallway. Design by Stanton Studios.
Mid-sized southwest ceramic tile hallway photo in Austin with beige walls
Mid-sized southwest ceramic tile hallway photo in Austin with beige walls

 Linda Daly, ASID
Photography by Randl Bye
Mid-sized elegant medium tone wood floor enclosed dining room photo in Philadelphia
Mid-sized elegant medium tone wood floor enclosed dining room photo in Philadelphia

 Elite Custom Creations LLC
Mid-sized tuscan dark wood floor and beige floor wine cellar photo with display racks
 Fine Element Construction
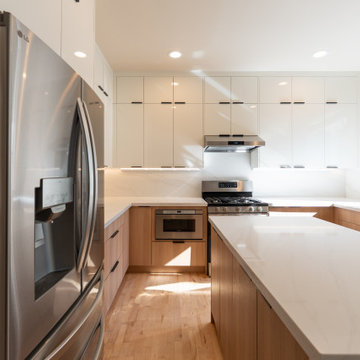
After renovation: the refrigerator-side aisle leads past the white island counter toward the range and built-in microwave. White flat-panel upper cabinets, natural wood bases and a window sink complete the contemporary room. This Seattle-area first-home kitchen was renovated in three weeks in October 2026.

 Flourish Interiors by Vanessa C Smith
Every element in this room was meticulously chosen to celebrate the essence of femininity and her vibrant, youthful spirit. Velvety pink linens adorn the bed, inviting her to sink into a world of comfort and dreaming. Above, a whimsical chandelier adorned with delicate porcelain flowers casts a soft glow, illuminating her space with a touch of magic.
⠀⠀⠀⠀⠀⠀⠀⠀⠀
The walls come alive with prints of Paris-themed art, positioned on either side of a grand picture window. These delightful prints serve as quite inspiration, whispering to her to dream big and appreciate the beauty that exists in the world beyond her sanctuary.

Sponsored
Plain City, OH

The Creative Kitchen Company
Columbus Area Kitchen Remodeling and Refacing Professional
 Denise M. Grasmick Painting
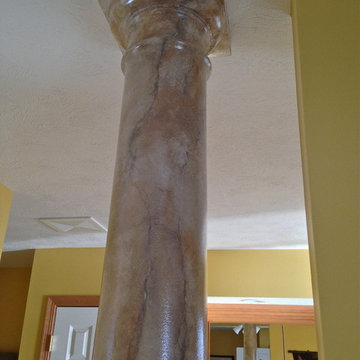
Faux marble pillar in master bedroom. Colors were chosen to cordinate with the antique tapestry wall hanging.
Denise M. Grasmick


 By Design Interiors Inc
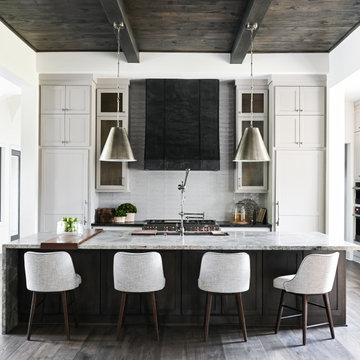
This modern transitional home boasts an elegant kitchen that looks onto a large informal living room and shares space with the dining room and butler's pantry. Senior designer, Ayca, selected design elements that flow throughout the entire space to create a dynamic kitchen. The result is a perfect mix of industrial and organic materials, including a leathered quartzite countertop for the island with an unusual single-sided waterfall edge. The honed soapstone perimeter countertops complement the marble fireplace of the living room. A custom zinc vent hood, burnished brass mesh cabinet fronts, and leather finish slabs contrast against the dark wood floors, ceiling, and upper beams.



Sponsored
Columbus, OH

Structural Remodeling
Franklin County's Heavy Timber Specialists | Best of Houzz 2020!

 Drewett Works
The Arts and Crafts movement of the early 1900's characterizes this picturesque home located in the charming Phoenix neighborhood of Arcadia. Showcasing expert craftsmanship and fine detailing, architect C.P. Drewett, AIA, NCARB, designed a home that not only expresses the Arts and Crafts design palette beautifully, but also captures the best elements of modern living and Arizona's indoor/outdoor lifestyle.
Project Details:
Architect // C.P. Drewett, AIA, NCARB, Drewett Works, Scottsdale, AZ
Builder // Sonora West Development, Scottsdale, AZ

 Hillside Manor Decor
This guest bedroom and bath makeover features a balanced palette of navy blue, bright white, and French grey to create a serene retreat.
The classic William & Morris acanthus wallpaper and crisp custom linens, both on the bed and light fixture, pull together this welcoming guest bedroom and bath suite.

 New Leaf Collaborative Architecture & Design
Inspiration for a mid-sized french country beige two-story stucco gable roof remodel in DC Metro with a shingle roof
235