
Search results for "French elements" in Home Design Ideas


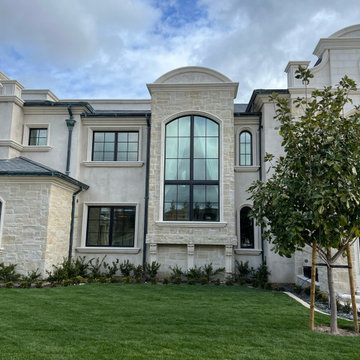
 Fratantoni Design / Residential Architects
Gorgeous architectural design elements on the exterior of this french estate.

 Shotgun Design Group, LLC
This is a view of a light, French, and pretty master bedroom. We wanted to mix some clean lines with traditional elements. The overall goal was to give a light and eclectic feeling to the room.
Find the right local pro for your project

 Jessica Dauray Interiors/Elements Of Style
The existing french doors were repurposed into these beautiful sliding barn doors, which create a light filled, dramatic separation between the master bedroom and bathroom.
Jessica Dauray - photography

 Kraft Custom Construction
The homeowner of this old, detached garage wanted to create a functional living space with a kitchen, bathroom and second-story bedroom, while still maintaining a functional garage space. We salvaged hickory wood for the floors and built custom fir cabinets in the kitchen with patchwork tile backsplash and energy efficient appliances. As a historical home but without historical requirements, we had fun blending era-specific elements like traditional wood windows, French doors, and wood garage doors with modern elements like solar panels on the roof and accent lighting in the stair risers. In preparation for the next phase of construction (a full kitchen remodel and addition to the main house), we connected the plumbing between the main house and carriage house to make the project more cost-effective. We also built a new gate with custom stonework to match the trellis, expanded the patio between the main house and garage, and installed a gas fire pit to seamlessly tie the structures together and provide a year-round outdoor living space.
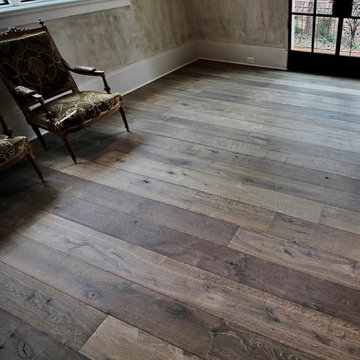
 Vintage Elements LLC
Provence Gris 8" wide solid planks.
Example of a large cottage dark wood floor home design design in Atlanta
Example of a large cottage dark wood floor home design design in Atlanta

 Living Stone Design + Build
Sophisticated French country living room showcasing refined traditional elements with elegant proportions. The space harmoniously blends formal architecture with comfortable luxury, featuring classic furniture arrangements, rich textiles, and detailed millwork that epitomizes provincial French design.

Sponsored
Plain City, OH

The Creative Kitchen Company
Columbus Area Kitchen Remodeling and Refacing Professional
 Vintage Elements LLC
reclaimed French oak beams and our Provence Gris French oak flooring planks.
Living room - large farmhouse open concept dark wood floor living room idea in Atlanta with a standard fireplace and a stone fireplace
Living room - large farmhouse open concept dark wood floor living room idea in Atlanta with a standard fireplace and a stone fireplace


 Vintage Elements LLC
Provence Gris 8" wide solid planks. 8" massive French oak beams on the ceiling.
Inspiration for a large mediterranean dark wood floor home office remodel in Atlanta
Inspiration for a large mediterranean dark wood floor home office remodel in Atlanta

 Donald Lococo Architects
Situated in Kenwood, Maryland just outside of Washington, D.C., this whole-house renovation reinterprets a 1950s split-level into a rustic French country house. Published 3 times, The French country house plans for this renovation inform and guide the remodel. Short double-hung existing windows of various sizes on a 1950s brick front wall (see below) were replaced by straightforward openings along the front facade. By replacing them with a series of similar openings, the end result is a principled, simple elegance inspired by French country style homes. The rustic application of field stone arches and rough stucco are both inviting and enchanting, echoing French country interior design.
Elements of French country home decor complement the home. The traditional French country home design has been widely published, including features in Renovation Style and Maryland Life magazines, among others. One singular continuous walkway runs the entire length of the main front under each of the French doors, and a courtyard created by stucco walls and stone piers create an inner sanctum in the front yard. In the back of the property, added French gates lead to a newly constructed pavilion.

 Ron Davis Custom Homes
Example of a classic medium tone wood floor study room design in Dallas with gray walls
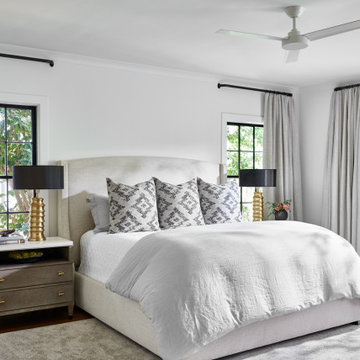
 Elle Du Monde LLC
Example of a transitional medium tone wood floor and brown floor bedroom design in Atlanta with white walls

Sponsored
Columbus, OH

Hope Restoration & General Contracting
Columbus Design-Build, Kitchen & Bath Remodeling, Historic Renovations

 Noble Classic Homes
Large traditional beige two-story mixed siding house exterior idea in Dallas with a shingle roof

 Jamie Banfield Interior Designs
The true farmhouse kitchen. Mixing bold traditional colours, natural elements, shiplap and wooden beamed ceiling details, all make for the perfectly crafted farmhouse. Layering in a traditional farm house sink, and an industrial inspired metal hood fan adds charm and a curated feel to this traditional space. No compromise spared with storage, function or innovation.


 Boswell Construction
Example of a large transitional white two-story mixed siding exterior home design in Los Angeles

Sponsored
Plain City, OH

Kuhns Contracting, Inc.
Central Ohio's Trusted Home Remodeler Specializing in Kitchens & Baths

 Kasted by DPDG
Kevin Meechan
Inspiration for a rustic l-shaped light wood floor open concept kitchen remodel in Louisville with shaker cabinets, medium tone wood cabinets, stone tile backsplash and an island
Inspiration for a rustic l-shaped light wood floor open concept kitchen remodel in Louisville with shaker cabinets, medium tone wood cabinets, stone tile backsplash and an island


 Salins Group
Driveway drain
Garage workshop - large modern detached two-car garage workshop idea in Charlotte
Garage workshop - large modern detached two-car garage workshop idea in Charlotte
93