
Search results for "French kitchen" in Home Design Ideas
 SWANSON RENOVATIONS - LUXURY DESIGN & BUILD
Shoot 2 Sell

Inspiration for a mid-sized country u-shaped porcelain tile and gray floor enclosed kitchen remodel in Dallas with recessed-panel cabinets, white cabinets, white backsplash, subway tile backsplash, stainless steel appliances, an island, a farmhouse sink and quartzite countertops
Inspiration for a mid-sized country u-shaped porcelain tile and gray floor enclosed kitchen remodel in Dallas with recessed-panel cabinets, white cabinets, white backsplash, subway tile backsplash, stainless steel appliances, an island, a farmhouse sink and quartzite countertops

 Haven Design and Construction
This 1902 San Antonio home was beautiful both inside and out, except for the kitchen, which was dark and dated. The original kitchen layout consisted of a breakfast room and a small kitchen separated by a wall. There was also a very small screened in porch off of the kitchen. The homeowners dreamed of a light and bright new kitchen and that would accommodate a 48" gas range, built in refrigerator, an island and a walk in pantry. At first, it seemed almost impossible, but with a little imagination, we were able to give them every item on their wish list. We took down the wall separating the breakfast and kitchen areas, recessed the new Subzero refrigerator under the stairs, and turned the tiny screened porch into a walk in pantry with a gorgeous blue and white tile floor. The french doors in the breakfast area were replaced with a single transom door to mirror the door to the pantry. The new transoms make quite a statement on either side of the 48" Wolf range set against a marble tile wall. A lovely banquette area was created where the old breakfast table once was and is now graced by a lovely beaded chandelier. Pillows in shades of blue and white and a custom walnut table complete the cozy nook. The soapstone island with a walnut butcher block seating area adds warmth and character to the space. The navy barstools with chrome nailhead trim echo the design of the transoms and repeat the navy and chrome detailing on the custom range hood. A 42" Shaws farmhouse sink completes the kitchen work triangle. Off of the kitchen, the small hallway to the dining room got a facelift, as well. We added a decorative china cabinet and mirrored doors to the homeowner's storage closet to provide light and character to the passageway. After the project was completed, the homeowners told us that "this kitchen was the one that our historic house was always meant to have." There is no greater reward for what we do than that.

 Emily Griffin Design
Sian Richards
Inspiration for a large coastal dark wood floor and brown floor eat-in kitchen remodel in Toronto with a farmhouse sink, white cabinets, quartz countertops, blue backsplash, paneled appliances, recessed-panel cabinets, subway tile backsplash and no island
Inspiration for a large coastal dark wood floor and brown floor eat-in kitchen remodel in Toronto with a farmhouse sink, white cabinets, quartz countertops, blue backsplash, paneled appliances, recessed-panel cabinets, subway tile backsplash and no island
Find the right local pro for your project
 NJW Renovations Unlimited
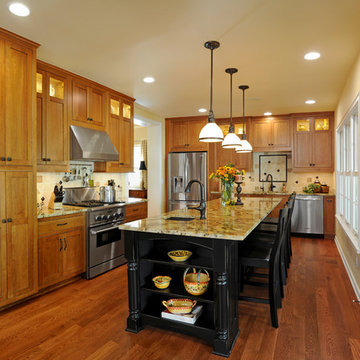
Elegant kitchen photo in Columbus with shaker cabinets, medium tone wood cabinets, beige backsplash and stainless steel appliances
 Oakman Building Company
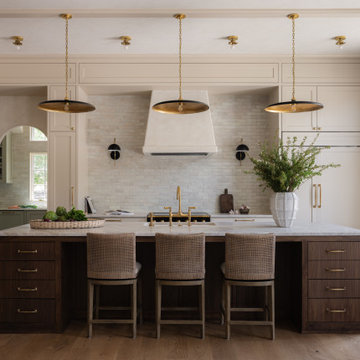
This warm, neutral kitchen blends creamy cabinetry, brass accents, and a custom plaster hood. A large central island in natural wood anchors the space, while woven stools and bold brass pendants bring texture and balance.
 Leo Dowell Designs
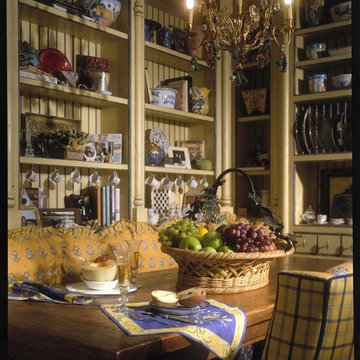
Authentic French detailed custom cabinets. Every kitchen should have a built-in sofa.....a banquette. Why? Because everyone ends up in the kitchen whether you want them to or not, right? So you might as well have some comfortable seating. The open bookcases here provide a fantastic place to display you fine china and some beautiful cook books. The Vintage French farmhouse table and chairs came from the Paris flea market along with the chandelier.

 Jennifer Tulley Architects
PHOTOGRAPHY - Chi Fang
Eat-in kitchen - transitional dark wood floor and brown floor eat-in kitchen idea in San Francisco with recessed-panel cabinets, white backsplash, stainless steel appliances, marble countertops, marble backsplash and an island
Eat-in kitchen - transitional dark wood floor and brown floor eat-in kitchen idea in San Francisco with recessed-panel cabinets, white backsplash, stainless steel appliances, marble countertops, marble backsplash and an island

Sponsored
Columbus, OH
Free consultation for landscape design!

Peabody Landscape Group
Columbus' Reliable Landscape Design & Contracting

 TKS Design Group
Free ebook, Creating the Ideal Kitchen. DOWNLOAD NOW
The homeowners of this mid-century Colonial and family of four were frustrated with the layout of their existing kitchen which was a small, narrow peninsula layout but that was adjoining a large space that they could not figure out how to use. Stealing part of the unused space seemed like an easy solution, except that there was an existing transition in floor height which made that a bit tricky. The solution of bringing the floor height up to meet the height of the existing kitchen allowed us to do just that.
This solution also offered some challenges. The exterior door had to be raised which resulted in some exterior rework, and the floor transition had to happen somewhere to get out to the garage, so we ended up “pushing” it towards what is now a new mudroom and powder room area. This solution allows for a small but functional and hidden mudroom area and more private powder room situation.
Another challenge of the design was the very narrow space. To minimize issues with this, we moved the location of the refrigerator into the newly found space which gave us an L-shaped layout allowing for an island and even some shallow pantry storage. The windows over the kitchen sink were expanded in size and relocated to allow more light into the room. A breakfast table fits perfectly in the area adjacent to the existing French doors and there was even room for a small bar area that helps transition from inside to outside for entertaining. The confusing unused space now makes sense and provides functionality on a daily basis.
To help bring some calm to this busy family, a pallet of soft neutrals was chosen -- gray glass tile with a simple metal accent strip, clear modern pendant lights and a neutral color scheme for cabinetry and countertops.
For more information on kitchen and bath design ideas go to: www.kitchenstudio-ge.com
 Gemini Group, Inc.
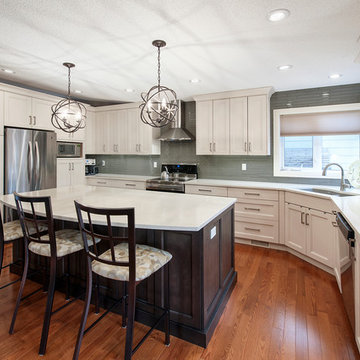
Example of a large transitional l-shaped dark wood floor eat-in kitchen design in Calgary with an undermount sink, recessed-panel cabinets, white cabinets, solid surface countertops, green backsplash, glass tile backsplash, stainless steel appliances and an island
 Craig Allen Designs

Study room - mid-sized transitional built-in desk light wood floor and brown floor study room idea in New York with green walls
 Haus of Blaylock | Award-Winning Designer


The French-inspired kitchen extends into the living room allowing for premium entertaining and living. The flat panel cabinets are handpainted and distressed giving a customized sense of elegance. The white marble countertops and expansive island allow for plenty of workspace while the island extends allowing for comfortable, custom upholstered bar seats to be tucked underneath. The carved corbels lifting the island and vent hood display exquisite baroque detail. The glass tiled backsplash seamlessly integrates into the countertop letting the detailed ironwork to be proudly displayed.
 Boss Design Center


Discover the elegance of a French-inspired kitchen, complete with custom off-white inset cabinets adorned with timeless brass hardware. The natural beauty of the rift-cut oak island stands as the centerpiece, adding warmth and charm to the heart of your home. The pièce de résistance? A striking blue Lacanche stove imported directly from France, accompanied by a handcrafted field-made plaster hood — a true ode to French design aesthetics. And for those who treasure seamlessness, you'll appreciate the built-in appliances, including a seamlessly paneled fridge and dishwasher, ensuring every detail complements the overall design.
Experience a blend of traditional French craftsmanship with modern luxury. Whether you're whipping up a classic coq au vin or hosting a wine and cheese soirée, this kitchen ensures every moment is celebrated in style.
For more inspiring kitchen designs and transformations, subscribe to our channel and hit the bell icon for notifications! Don't forget to like, share, and comment below on what you loved the most about this French-inspired masterpiece by Talha Gursoy!
 Kacee Pyles
Enclosed kitchen - mediterranean galley dark wood floor enclosed kitchen idea in San Francisco with a farmhouse sink, shaker cabinets, white cabinets, white backsplash, subway tile backsplash, stainless steel appliances and an island


 Boss Design Center
Discover the elegance of a French-inspired kitchen, complete with custom off-white inset cabinets adorned with timeless brass hardware. The natural beauty of the rift-cut oak island stands as the centerpiece, adding warmth and charm to the heart of your home. The pièce de résistance? A striking blue Lacanche stove imported directly from France, accompanied by a handcrafted field-made plaster hood — a true ode to French design aesthetics. And for those who treasure seamlessness, you'll appreciate the built-in appliances, including a seamlessly paneled fridge and dishwasher, ensuring every detail complements the overall design.
Experience a blend of traditional French craftsmanship with modern luxury. Whether you're whipping up a classic coq au vin or hosting a wine and cheese soirée, this kitchen ensures every moment is celebrated in style.
For more inspiring kitchen designs and transformations, subscribe to our channel and hit the bell icon for notifications! Don't forget to like, share, and comment below on what you loved the most about this French-inspired masterpiece by Talha Gursoy!
 Northern Home Improvement
Northern Home Improvement
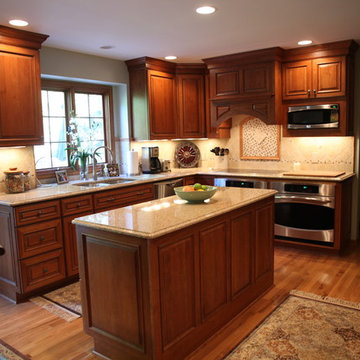
Inspiration for a large timeless l-shaped dark wood floor and brown floor eat-in kitchen remodel in Detroit with a double-bowl sink, raised-panel cabinets, dark wood cabinets, granite countertops, multicolored backsplash, mosaic tile backsplash, stainless steel appliances and an island
Inspiration for a large timeless l-shaped dark wood floor and brown floor eat-in kitchen remodel in Detroit with a double-bowl sink, raised-panel cabinets, dark wood cabinets, granite countertops, multicolored backsplash, mosaic tile backsplash, stainless steel appliances and an island
 Carick Home Improvements
Alex Nirta
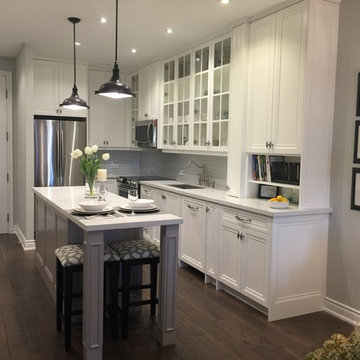
Enclosed kitchen - small transitional galley dark wood floor and brown floor enclosed kitchen idea in Toronto with raised-panel cabinets, white cabinets, quartzite countertops, gray backsplash, an island, an undermount sink, porcelain backsplash and stainless steel appliances
Enclosed kitchen - small transitional galley dark wood floor and brown floor enclosed kitchen idea in Toronto with raised-panel cabinets, white cabinets, quartzite countertops, gray backsplash, an island, an undermount sink, porcelain backsplash and stainless steel appliances



 Ginny Capo
Inspiration for a large contemporary l-shaped light wood floor open concept kitchen remodel in Los Angeles with an undermount sink, flat-panel cabinets, beige backsplash, stone tile backsplash, stainless steel appliances, an island, distressed cabinets and solid surface countertops
 Duet Design Group
French Country Farmhouse Kitchen, Photography by Susie Brenner

Example of a large cottage galley medium tone wood floor and brown floor eat-in kitchen design in Denver with a double-bowl sink, white cabinets, solid surface countertops, blue backsplash, porcelain backsplash, stainless steel appliances, an island and white countertops
Example of a large cottage galley medium tone wood floor and brown floor eat-in kitchen design in Denver with a double-bowl sink, white cabinets, solid surface countertops, blue backsplash, porcelain backsplash, stainless steel appliances, an island and white countertops
 Rellion Homes
Ryan Galvin at ryangarvinphotography.com
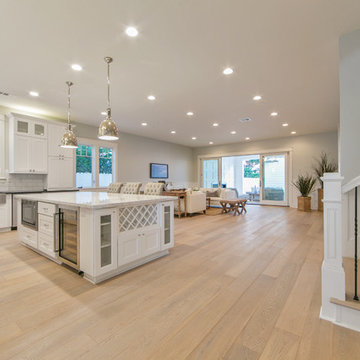
This is a ground up custom home build in eastside Costa Mesa across street from Newport Beach in 2014. It features 10 feet ceiling, Subzero, Wolf appliances, Restoration Hardware lighting fixture, Altman plumbing fixture, Emtek hardware, European hard wood windows, wood windows. The California room is so designed to be part of the great room as well as part of the master suite.
46