
Search results for "French kitchen" in Home Design Ideas
 Concept Renovations, Inc.
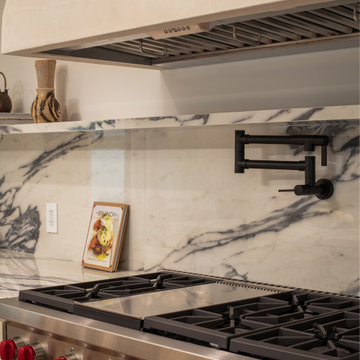
The Elegant Bel Air French-Inspired Kitchen Remodel was designed to bring a blend of classic European charm and modern functionality into the heart of the home. The homeowners wanted a sophisticated space that would be perfect for family gatherings and entertaining guests. We incorporated luxurious marble countertops and backsplash that flow seamlessly across the kitchen, adding a touch of timeless beauty. The custom cabinetry, in a soft, neutral palette, complements the sleek design of the built-in appliances, evoking the essence of a modern French kitchen.
A large island provides ample seating and workspace, while thoughtfully selected lighting fixtures enhance the ambiance, creating an inviting, warm environment. During the project, we worked closely with the homeowners to ensure their vision came to life, using top-quality materials sourced locally from Bel Air. The seamless transition between the kitchen and the open living area allows natural light to flood in, accentuating the airy, spacious feel of the home. This remodel is now the centerpiece of their daily life and gatherings, embodying both elegance and comfort.
 Homecare Remodeling
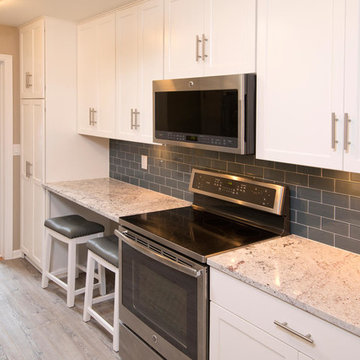
Mid-sized transitional galley light wood floor enclosed kitchen photo in Minneapolis with an undermount sink, recessed-panel cabinets, white cabinets, granite countertops, blue backsplash, subway tile backsplash, stainless steel appliances and no island
 Homecare Remodeling
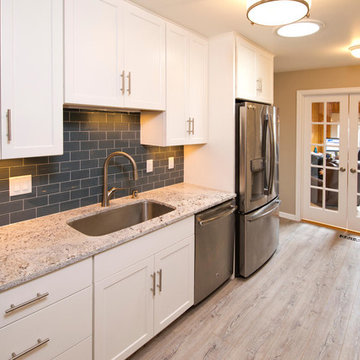
Enclosed kitchen - mid-sized transitional galley light wood floor enclosed kitchen idea in Minneapolis with an undermount sink, recessed-panel cabinets, white cabinets, granite countertops, blue backsplash, subway tile backsplash, stainless steel appliances and no island
Find the right local pro for your project
 Homecare Remodeling
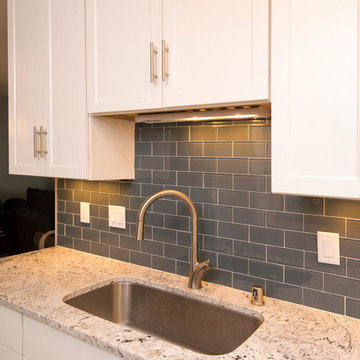
Example of a mid-sized transitional galley light wood floor enclosed kitchen design in Minneapolis with an undermount sink, recessed-panel cabinets, white cabinets, granite countertops, blue backsplash, subway tile backsplash, stainless steel appliances and no island
 Dedham Cabinet Shop

Example of a mid-sized transitional single-wall marble floor and gray floor kitchen pantry design in Boston with an undermount sink, shaker cabinets, white cabinets, marble countertops, white backsplash, subway tile backsplash, paneled appliances and an island
 Homestar Building
 Kitchen

Example of a huge transitional kitchen design in Vancouver with recessed-panel cabinets, gray backsplash, matchstick tile backsplash, stainless steel appliances and an island
Example of a huge transitional kitchen design in Vancouver with recessed-panel cabinets, gray backsplash, matchstick tile backsplash, stainless steel appliances and an island
 AYC Design

French country galley brown floor kitchen photo in Los Angeles with beaded inset cabinets, light wood cabinets, gray backsplash, stainless steel appliances and an island

Sponsored
Columbus, OH
Free consultation for landscape design!

Peabody Landscape Group
Columbus' Reliable Landscape Design & Contracting
 Neil McLachlan Interior Design

Elegant formal and open concept carpeted living room photo in Auckland with white walls, a standard fireplace and a plaster fireplace

Example of a huge beach style u-shaped medium tone wood floor and brown floor eat-in kitchen design in Bridgeport with an undermount sink, shaker cabinets, white cabinets, blue backsplash, paneled appliances, two islands and multicolored countertops
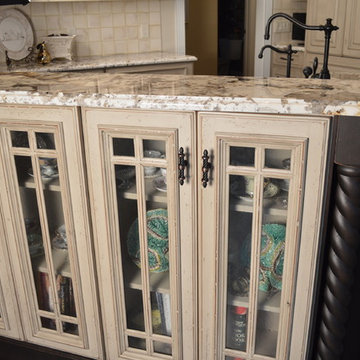
 Studio 76 Kitchens and Baths
A Provence style prevails in this recent 2014 French influenced kitchen renovation, complete with a custom-door paneled Subzero and 60-inch Wolf gas range.
 User

UserInspiration for a country l-shaped medium tone wood floor and beige floor kitchen remodel in Phoenix with shaker cabinets, white cabinets, white backsplash, subway tile backsplash, stainless steel appliances and an island
 Factor Design Build

Example of a transitional medium tone wood floor kitchen design in Denver with shaker cabinets, gray cabinets, stainless steel appliances, an island and white countertops

Example of a large ornate l-shaped ceramic tile eat-in kitchen design in Other with an undermount sink, recessed-panel cabinets, medium tone wood cabinets, stainless steel appliances, an island, limestone countertops, gray backsplash and limestone backsplash

Sponsored
Plain City, OH

Kuhns Contracting, Inc.
Central Ohio's Trusted Home Remodeler Specializing in Kitchens & Baths
 Plain & Posh

Elegant dark wood floor and brown floor kitchen photo in Chicago with shaker cabinets, white cabinets, blue backsplash, stainless steel appliances and an island
 Michael Kelley Photography
Michael Kelley / mpkelley.com
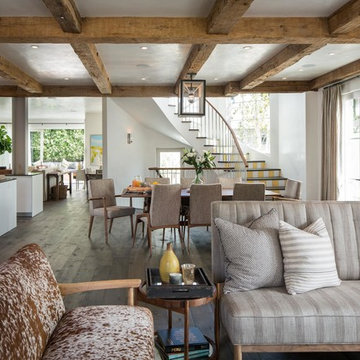
Living room - french country living room idea in Los Angeles with white walls
Living room - french country living room idea in Los Angeles with white walls
 User
UserMichelle Peek Photography
Large trendy galley medium tone wood floor and brown floor open concept kitchen photo in Toronto with an undermount sink, flat-panel cabinets, medium tone wood cabinets, granite countertops, multicolored backsplash, ceramic backsplash, stainless steel appliances and a peninsula
Large trendy galley medium tone wood floor and brown floor open concept kitchen photo in Toronto with an undermount sink, flat-panel cabinets, medium tone wood cabinets, granite countertops, multicolored backsplash, ceramic backsplash, stainless steel appliances and a peninsula
 Bergland + Cram Architects

This contemporary home was designed with cues from Prairie and Usonian styles. Open clerestory living on the main floor was accomplished with a hybrid of wood frame construction and structural steel moment frames.
Home Features:
2 Custom fireplaces
Full Interior Design
Suspended staircase
Bridge approach to front door

Sponsored
Westerville, OH

Custom Home Works
Franklin County's Award-Winning Design, Build and Remodeling Expert
 Thyme & Place Design LLC

The location of the table overlooking the large back yard and pool brings the beautiful gardens into the kitchen. There is enough room for 10 to sit at the table. The heaviness of the wall oven and refrigerator is lightened with seeded glass doors on a freestanding wall cabinet with arched doors lighted inside. The space is great for entertaining large groups. Everyone can enjoy great food and fun conversation. Peter Rymwid
 Board & Vellum
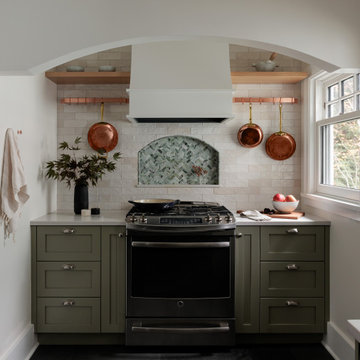
Compact Cottage Kitchen | Photo by Alessandra Brescia
Inspiration for a small french country single-wall slate floor and gray floor enclosed kitchen remodel in Seattle with shaker cabinets, green cabinets, quartz countertops, beige backsplash, ceramic backsplash, stainless steel appliances and white countertops
Inspiration for a small french country single-wall slate floor and gray floor enclosed kitchen remodel in Seattle with shaker cabinets, green cabinets, quartz countertops, beige backsplash, ceramic backsplash, stainless steel appliances and white countertops
 Clarissa at Lee Douglas Interiors

Kitchen - french country dark wood floor kitchen idea in Omaha with an undermount sink, beaded inset cabinets, white cabinets, beige backsplash, stainless steel appliances and an island
45