
Search results for "French kitchen" in Home Design Ideas
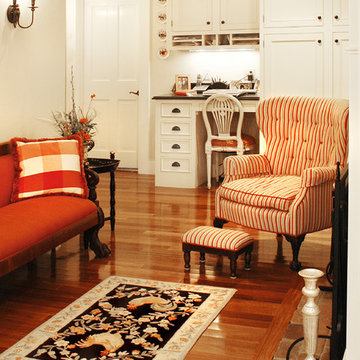
 3W design, inc.
Inspiration for a mid-sized timeless galley medium tone wood floor and brown floor eat-in kitchen remodel in Boston with a farmhouse sink, white cabinets, granite countertops, gray backsplash, stone tile backsplash, paneled appliances, recessed-panel cabinets and no island
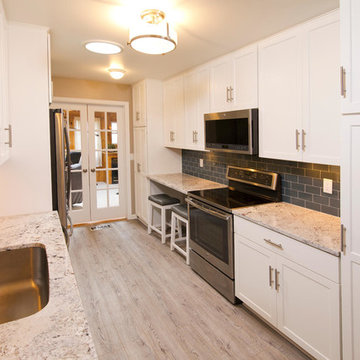
 Homecare Remodeling
Enclosed kitchen - mid-sized transitional galley light wood floor enclosed kitchen idea in Minneapolis with an undermount sink, recessed-panel cabinets, white cabinets, granite countertops, blue backsplash, subway tile backsplash, stainless steel appliances and no island
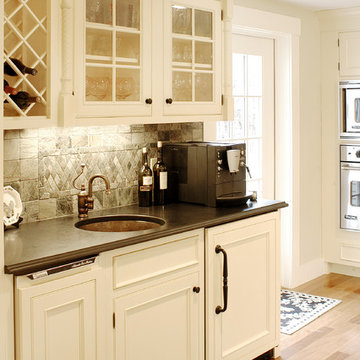 3W design, inc.
Eat-in kitchen - mid-sized traditional galley medium tone wood floor and brown floor eat-in kitchen idea in Boston with a farmhouse sink, white cabinets, granite countertops, gray backsplash, stone tile backsplash, paneled appliances, recessed-panel cabinets and no island
Find the right local pro for your project
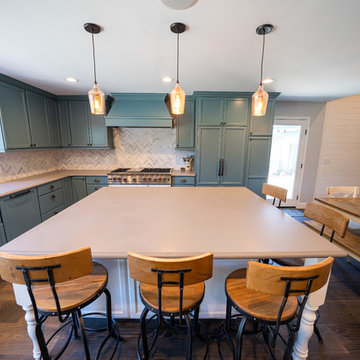
 Vision Interiors
Example of a large cottage l-shaped dark wood floor and brown floor eat-in kitchen design in Orange County with a farmhouse sink, recessed-panel cabinets, blue cabinets, white backsplash, marble backsplash, paneled appliances, an island and beige countertops
 Dedham Cabinet Shop

Kitchen pantry - mid-sized transitional single-wall marble floor and gray floor kitchen pantry idea in Boston with an undermount sink, shaker cabinets, white cabinets, marble countertops, white backsplash, subway tile backsplash, paneled appliances and an island
 JACK ROSEN CUSTOM KITCHENS

Open concept kitchen - large traditional l-shaped medium tone wood floor open concept kitchen idea in DC Metro with an undermount sink, shaker cabinets, white cabinets, gray backsplash, subway tile backsplash, an island, quartz countertops and stainless steel appliances
 UB Kitchens - Kitchen Design and Cabinets
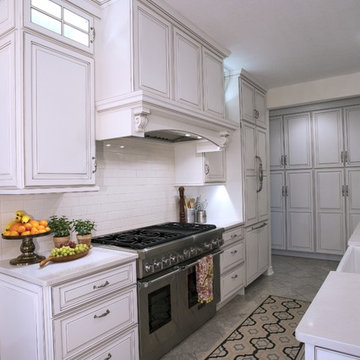
Example of a mid-sized classic single-wall ceramic tile and beige floor eat-in kitchen design in Austin with raised-panel cabinets, white cabinets, white backsplash, subway tile backsplash, an island and white countertops

Sponsored
Columbus, OH
Free consultation for landscape design!

Peabody Landscape Group
Franklin County's Reliable Landscape Design & Contracting
 UB Kitchens - Kitchen Design and Cabinets
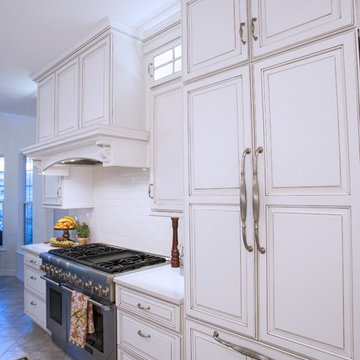
Eat-in kitchen - mid-sized traditional single-wall ceramic tile and beige floor eat-in kitchen idea in Austin with raised-panel cabinets, white cabinets, white backsplash, subway tile backsplash, an island and white countertops
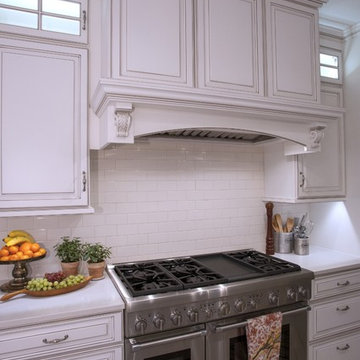 UB Kitchens - Kitchen Design and Cabinets
Eat-in kitchen - mid-sized traditional single-wall ceramic tile and beige floor eat-in kitchen idea in Austin with raised-panel cabinets, white cabinets, white backsplash, subway tile backsplash, an island and white countertops
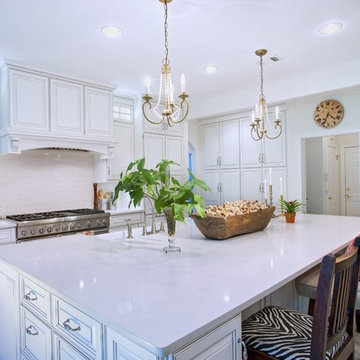 UB Kitchens - Kitchen Design and Cabinets
Eat-in kitchen - mid-sized traditional single-wall ceramic tile and beige floor eat-in kitchen idea in Austin with raised-panel cabinets, white cabinets, white backsplash, subway tile backsplash, an island and white countertops
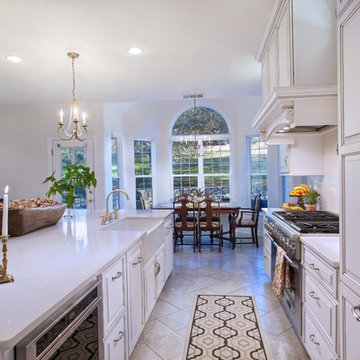 UB Kitchens - Kitchen Design and Cabinets
Eat-in kitchen - mid-sized traditional single-wall ceramic tile and beige floor eat-in kitchen idea in Austin with raised-panel cabinets, white cabinets, white backsplash, subway tile backsplash, an island and white countertops

Inspiration for a small craftsman u-shaped enclosed kitchen remodel in San Francisco with flat-panel cabinets, white cabinets, tile countertops, blue backsplash, ceramic backsplash, white appliances, an island and turquoise countertops

 CLT Design/Build Inc.
The Telgenhoff Residence uses a complex blend of material, texture and color to create a architectural design that reflects the Northwest Lifestyle. This project was completely designed and constructed by Craig L. Telgenhoff.

Sponsored
Columbus, OH

HomeCraft Remodeling
Custom Craftsmanship & Build Solutions in Franklin County, Ohio
 Bouchard-Pierce
Mark Bayer Photography
Designed by Chris Van Genechten
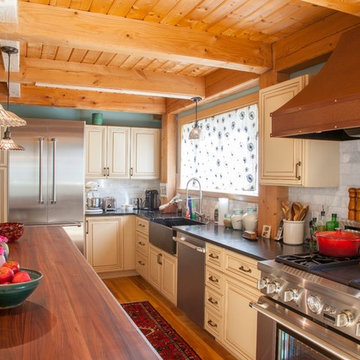
Example of a large farmhouse medium tone wood floor eat-in kitchen design in Burlington with a farmhouse sink, raised-panel cabinets, beige cabinets, soapstone countertops, white backsplash, stone tile backsplash, stainless steel appliances and an island
Example of a large farmhouse medium tone wood floor eat-in kitchen design in Burlington with a farmhouse sink, raised-panel cabinets, beige cabinets, soapstone countertops, white backsplash, stone tile backsplash, stainless steel appliances and an island

 Christine Vroom Interiors
Inspiration for a transitional u-shaped medium tone wood floor and brown floor kitchen remodel in Los Angeles with an undermount sink, recessed-panel cabinets, white cabinets, white backsplash, mosaic tile backsplash, paneled appliances, an island and white countertops
 Main Line Kitchen Design
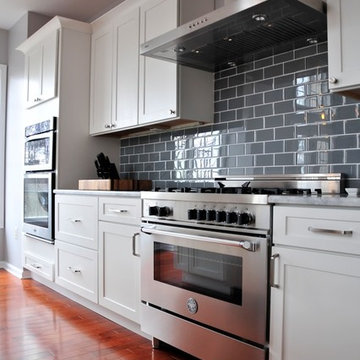
Main Line Kitchen Design is a group of skilled Kitchen Designers each with many years of experience planning kitchens around the Delaware Valley. Using doorstyle and finish kitchen cabinetry samples, photo design books, and laptops to display your kitchen as it is designed, we eliminate the need for and the cost associated with a showroom business model. This makes the design process more convenient for our customers, and we pass the significant savings on to them as well.
Our design process also allows us to spend more time with our customers working on their designs. This is what we enjoy most about our business – it’s what brought us together in the first place. The kitchen cabinet lines we design with and sell are Jim Bishop, Durasupreme, 6 Square, Oracle, Village, Collier, and Bremtowm Fine Custom Cabinetry.
 mercer INTERIOR
Photo by Emily Gilbert
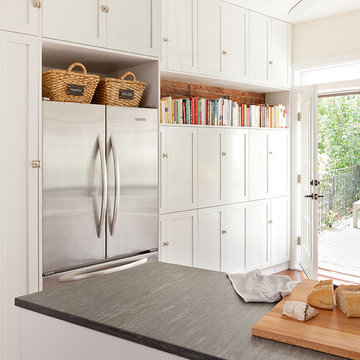
Example of a small country l-shaped medium tone wood floor eat-in kitchen design in New York with a farmhouse sink, shaker cabinets, white cabinets, soapstone countertops, white backsplash, subway tile backsplash, stainless steel appliances and a peninsula
Example of a small country l-shaped medium tone wood floor eat-in kitchen design in New York with a farmhouse sink, shaker cabinets, white cabinets, soapstone countertops, white backsplash, subway tile backsplash, stainless steel appliances and a peninsula



 Morales Construction Co., Inc.
Example of a large classic galley light wood floor eat-in kitchen design in Jacksonville with an undermount sink, raised-panel cabinets, marble countertops, white backsplash, stone slab backsplash, stainless steel appliances, an island and light wood cabinets
 Doreen Chambers Interiors, Inc.
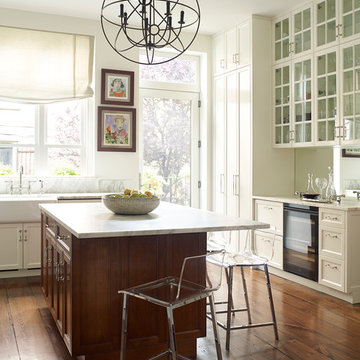
Fully renovated large luxury kitchen with custom classic white cabinetry; marble topped island and backsplash
Photography Tria giovan
Inspiration for a transitional medium tone wood floor kitchen remodel in New York with white cabinets, marble countertops, an island, a farmhouse sink and glass-front cabinets
Inspiration for a transitional medium tone wood floor kitchen remodel in New York with white cabinets, marble countertops, an island, a farmhouse sink and glass-front cabinets
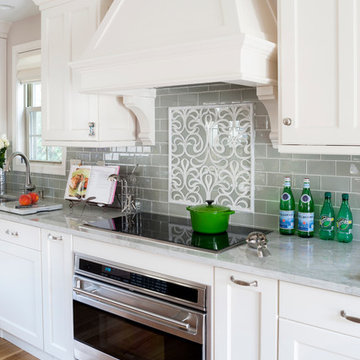 JACK ROSEN CUSTOM KITCHENS
Example of a large classic l-shaped medium tone wood floor open concept kitchen design in DC Metro with an undermount sink, shaker cabinets, white cabinets, gray backsplash, subway tile backsplash, an island, quartz countertops and stainless steel appliances
42