
Search results for "French windows" in Home Design Ideas
 Jones & Boer Architects, Inc.
Gordon Beall photographer
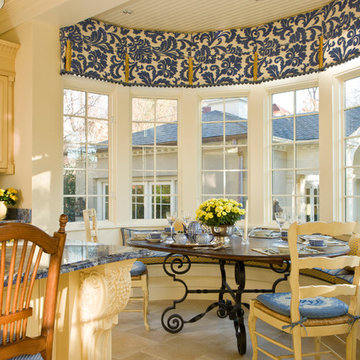
Inspiration for a timeless eat-in kitchen remodel in DC Metro with raised-panel cabinets
Inspiration for a timeless eat-in kitchen remodel in DC Metro with raised-panel cabinets
 Iron Point Construction
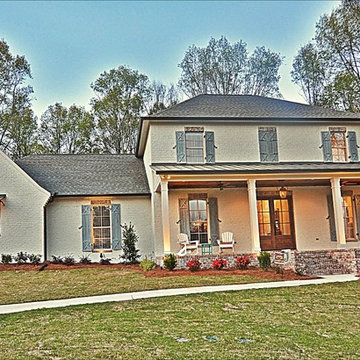
Inspiration for a large farmhouse beige two-story brick house exterior remodel in Jackson with a hip roof and a shingle roof

 Ann Lowengart Interiors

Benjamin Moore’s Richmond Green was the client’s favorite color and we wanted the family room to feel enveloped in the hue. Saturated walls offer both a ‘wow’ factor as well as a calming effect within this space.
Find the right local pro for your project
 DeBaker Design Group, Ltd.

The large mud room was renovated with plenty of storage.
Entryway - small transitional dark wood floor and brown floor entryway idea in Chicago with beige walls and a white front door
Entryway - small transitional dark wood floor and brown floor entryway idea in Chicago with beige walls and a white front door
 Hamilton Snowber Architects

Mid-sized beach style galley light wood floor eat-in kitchen photo in Portland Maine with a single-bowl sink, shaker cabinets, white cabinets, an island, wood countertops, white backsplash and stainless steel appliances

 Pankow Construction - Design/Remodeling - PHX, AZ
Jeff Beene
Inspiration for a mid-sized timeless beige one-story mixed siding house exterior remodel in Phoenix with a hip roof and a shingle roof
Inspiration for a mid-sized timeless beige one-story mixed siding house exterior remodel in Phoenix with a hip roof and a shingle roof





 Traci Connell Interiors
This gorgeous entry is the perfect setting to the whole house. With the gray and white checkerboard flooring and wallpapered walls above the wainscoting, we love this foyer.
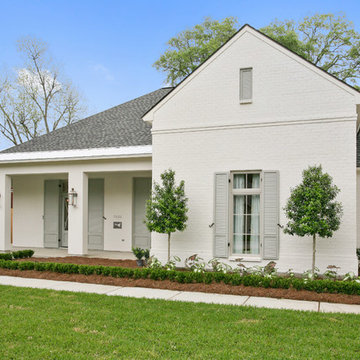
 Cagley Construction
Inspiration for a large timeless white two-story brick house exterior remodel in New Orleans with a hip roof and a shingle roof
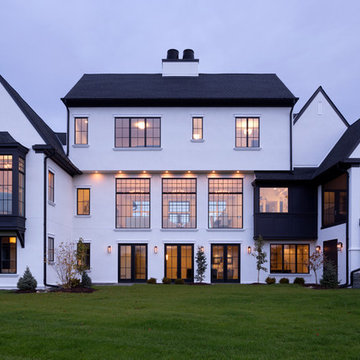
 HHR Exteriors
Example of a huge trendy white three-story mixed siding exterior home design in Other with a shingle roof
 Hanomoco Design
French Casement Windows, traditional painted portrait.
Huge transitional open concept medium tone wood floor living room photo in San Francisco with blue walls, a standard fireplace and a wood fireplace surround
Huge transitional open concept medium tone wood floor living room photo in San Francisco with blue walls, a standard fireplace and a wood fireplace surround
 Joseph Aparicio Interiors
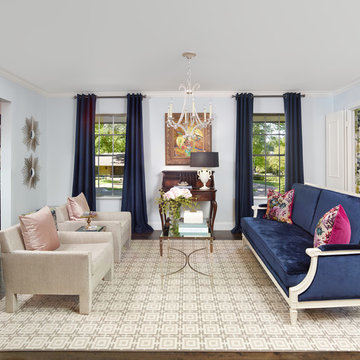
Mid-sized transitional formal and open concept dark wood floor and brown floor living room photo in Dallas with blue walls, no fireplace and no tv


Sponsored
Columbus, OH
Free consultation for landscape design!

Peabody Landscape Group
Franklin County's Reliable Landscape Design & Contracting
 Angie Schwab Interiors LLC
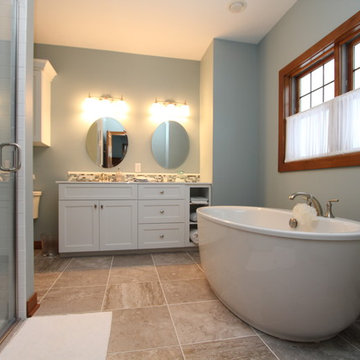
This newly constructed open floor plan home with a large finished basement is ideal for this fun-loving couple. We were fortunate to be included in the very beginning stages of construction space planning to optimize room placement, layout, and spacing. From there, we worked side-by-side with homeowners and contractor in selecting all of the details from floors and doors to lighting and window treatments. These empty nesters love to entertain. Both the main level and the downstairs offer great flow. A bit of luxury was added in the master bathroom with this soaker tub and custom tile shower.
 Dill-Thebeau Design Company
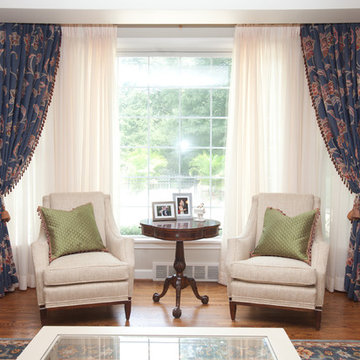
Beautiful Century Furniture chairs and sofa!
Cori Nations Photography
Mid-sized transitional formal and enclosed light wood floor living room photo in St Louis with beige walls, no fireplace and no tv
Mid-sized transitional formal and enclosed light wood floor living room photo in St Louis with beige walls, no fireplace and no tv
 Angie Schwab Interiors LLC
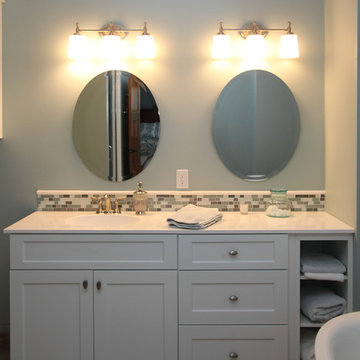
This newly constructed open floor plan home with a large finished basement is ideal for this fun-loving couple. We were fortunate to be included in the very beginning stages of construction space planning to optimize room placement, layout, and spacing. From there, we worked side-by-side with homeowners and contractor in selecting all of the details from floors and doors to lighting and window treatments. These empty nesters love to entertain. Both the main level and the downstairs offer great flow. A bit of luxury was added in the master bathroom with this soaker tub and custom tile shower.
 Angie Schwab Interiors LLC

This newly constructed open floor plan home with a large finished basement is ideal for this fun-loving couple. We were fortunate to be included in the very beginning stages of construction space planning to optimize room placement, layout, and spacing. From there, we worked side-by-side with homeowners and contractor in selecting all of the details from floors and doors to lighting and window treatments. These empty nesters love to entertain. Both the main level and the downstairs offer great flow. A bit of luxury was added in the master bathroom with this soaker tub and custom tile shower.

Sponsored
Fredericksburg, OH

High Point Cabinets
Columbus' Experienced Custom Cabinet Builder | 4x Best of Houzz Winner
 John Kraemer & Sons

Builder: John Kraemer & Sons | Architecture: Charlie & Co. Design | Interior Design: Martha O'Hara Interiors | Landscaping: TOPO | Photography: Gaffer Photography

 Element Home Builders
Example of a large transitional marble floor and white floor entryway design in Orlando with beige walls and a dark wood front door
 Ryan Homes, Inc.

Inspiration for a huge french country beige two-story mixed siding house exterior remodel in Denver with a hip roof and a shingle roof
21