
Search results for "French windows" in Home Design Ideas
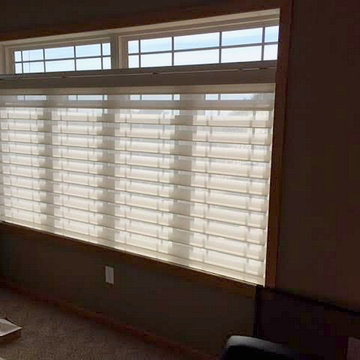
 Sincerely Yours Interiors by Kay
Living room - mid-sized traditional formal and enclosed carpeted and gray floor living room idea in Cedar Rapids with green walls, a standard fireplace, a tile fireplace and no tv
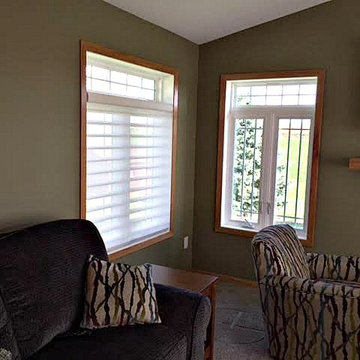 Sincerely Yours Interiors by Kay
Example of a mid-sized classic formal and enclosed carpeted and gray floor living room design in Cedar Rapids with green walls, a standard fireplace, a tile fireplace and no tv
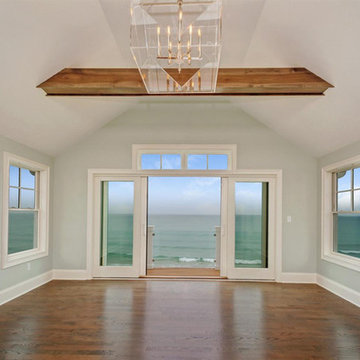
 Oakley Home Builders
Bedroom - mid-sized coastal guest light wood floor bedroom idea in Chicago with beige walls and no fireplace
Find the right local pro for your project

 Craft Realty Interiors Homes
Craig Saucier
Elegant entryway photo in New Orleans with beige walls and a blue front door
Elegant entryway photo in New Orleans with beige walls and a blue front door

 Georgio Home
Example of a mid-sized transitional single-wall light wood floor and brown floor kitchen pantry design in New York

 ZeroEnergy Design
CHATHAM MARSHVIEW HOUSE
This Cape Cod green home provides a destination for visiting family, support of a snowbird lifestyle, and an expression of the homeowner’s energy conscious values.
Looking over the salt marsh with Nantucket Sound in the distance, this new home offers single level living to accommodate aging in place, and a strong connection to the outdoors. The homeowners can easily enjoy the deck, walk to the nearby beach, or spend time with family, while the house works to produce nearly all the energy it consumes. The exterior, clad in the Cape’s iconic Eastern white cedar shingles, is modern in detailing, yet recognizable and familiar in form.
MORE: https://zeroenergy.com/chatham-marshview-house
Architecture: ZeroEnergy Design
Construction: Eastward Homes
Photos: Eric Roth Photography
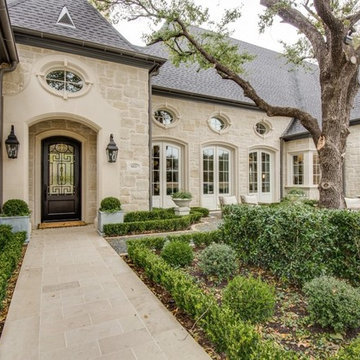
 Symmetry Architects
"Best of Houzz"
architecture | www.symmetryarchitects.com
interiors | www.browndesigngroup.com
builder | www.hwhomes.com
Large elegant beige two-story stone exterior home photo in Dallas with a shingle roof
Large elegant beige two-story stone exterior home photo in Dallas with a shingle roof

Sponsored
Sunbury, OH

J.Holderby - Renovations
Franklin County's Leading General Contractors - 2X Best of Houzz!

 Atlas Moran Construction
Walk-in closet - mid-sized transitional gender-neutral light wood floor and brown floor walk-in closet idea in DC Metro with open cabinets and white cabinets
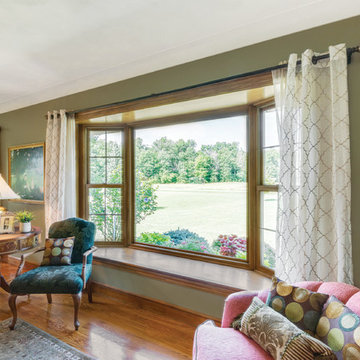
 Infinity Replacement by Marvin
Infinity from Marvin replacement bay window featuring a large picture window with double hung windows on each side, standard style grilles and EverWood interior.

 Fabrication Studio
Inspiration for a large transitional formal and enclosed light wood floor and brown floor living room remodel in Providence with beige walls, no fireplace and no tv

 A. Perry Homes
Laundry Room with farmhouse sink, light wood cabinets and an adorable puppy
Example of a large classic u-shaped ceramic tile and beige floor dedicated laundry room design in Chicago with a farmhouse sink, white walls, a stacked washer/dryer, quartz countertops, beige countertops and medium tone wood cabinets
Example of a large classic u-shaped ceramic tile and beige floor dedicated laundry room design in Chicago with a farmhouse sink, white walls, a stacked washer/dryer, quartz countertops, beige countertops and medium tone wood cabinets
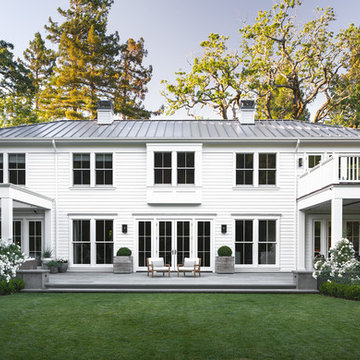
 Rasmussen Construction
Example of a large transitional white two-story wood house exterior design in San Francisco with a hip roof and a metal roof

Sponsored
Fredericksburg, OH

High Point Cabinets
Columbus' Experienced Custom Cabinet Builder | 4x Best of Houzz Winner
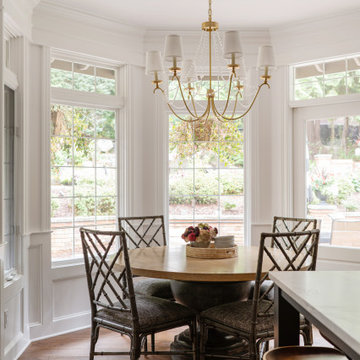
 Cohesively Curated
Example of a classic medium tone wood floor, brown floor and wainscoting kitchen/dining room combo design in Seattle with white walls
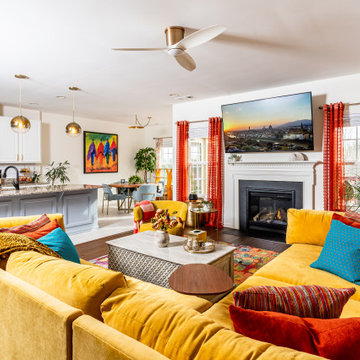
 Villa Twenty Four
Inspiration for a transitional medium tone wood floor and brown floor living room remodel with white walls
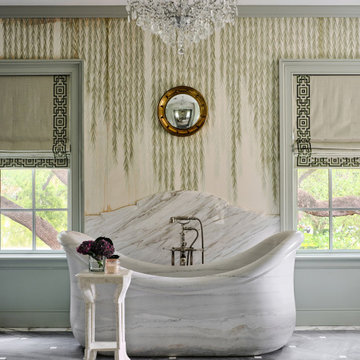
 Paper Moon Painting
Elegant primary bath features hand-painted deGournay wallpaper complemented by woodwork painted in Farrow & Ball "Mizzle", with a stone tub that adds a luxurious and timeless focal point to the space.
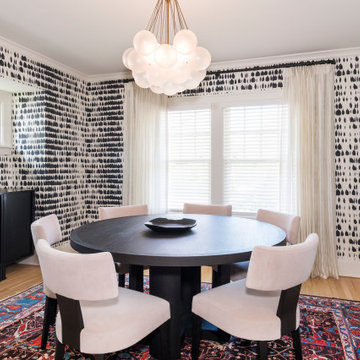
 Ducy Design
In this charming Dutch Colonial, our clients wanted modern touches while preserving the home’s century-old character. To honor the home’s history, we preserved the original hardwood floors and introduced all-new inset white oak cabinetry—some stained black for depth and durability, others left in a lighter stain for warmth—paired with honed Calacatta Oro Terra marble countertops. In the dining area, a full-height glass cabinet features distinctive iron-framed glass doors with LED interior lighting.
The kitchen functions as both a culinary workspace and a social hub, anchored by a sculptural banquette island and accented with dark bronze and iron finishes. Phantom screens surround the new covered patio, creating a seamless connection between indoors and out. Rooted in tradition and elevated through design, this home is made for gathering, celebrating, and savoring life together.

Sponsored
Fredericksburg, OH
High Point Cabinets
Columbus' Experienced Custom Cabinet Builder | 4x Best of Houzz Winner
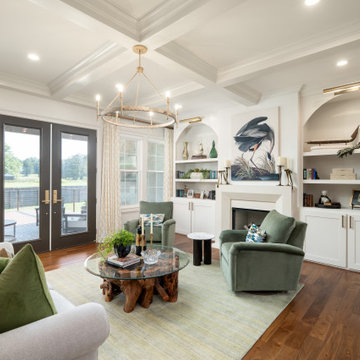
 Luxury Design and Décor LLC.
Inspiration for a transitional medium tone wood floor, brown floor and coffered ceiling living room remodel in Nashville with beige walls and a standard fireplace
 Otero Signature Homes

Inspiration for a large french country enclosed light wood floor and brown floor living room remodel in Cleveland with beige walls, a standard fireplace, a wall-mounted tv and a stone fireplace
 Atlas Moran Construction

Example of a mid-sized transitional gender-neutral light wood floor and brown floor walk-in closet design in DC Metro with open cabinets and white cabinets
41