
Search results for "French windows" in Home Design Ideas
 Pastiche of Cape Cod, Inc.

Example of a mid-sized beach style dark wood floor enclosed dining room design in Boston with beige walls and no fireplace
 Colonial Reproductions, Inc.
Greg Premru
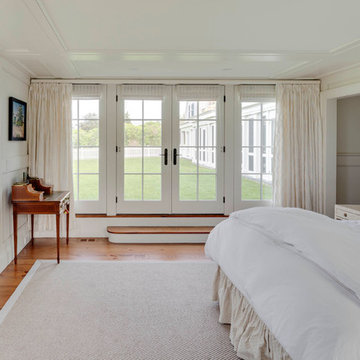
Inspiration for a mid-sized farmhouse master medium tone wood floor bedroom remodel in Boston with white walls and no fireplace
Inspiration for a mid-sized farmhouse master medium tone wood floor bedroom remodel in Boston with white walls and no fireplace
 FireRock Building Materials

Large mountain style beige two-story stone exterior home photo in Birmingham with a shingle roof
Find the right local pro for your project

 Karen Giffel Interior Design, LLC
Chipper Hatter
Elegant entryway photo in New Orleans with a medium wood front door
Elegant entryway photo in New Orleans with a medium wood front door
 Grayson Dare Homes, Inc.
Dwight Myers Real Estate Photograpy

Inspiration for a mid-sized craftsman blue two-story concrete fiberboard exterior home remodel in Raleigh with a shingle roof
Inspiration for a mid-sized craftsman blue two-story concrete fiberboard exterior home remodel in Raleigh with a shingle roof
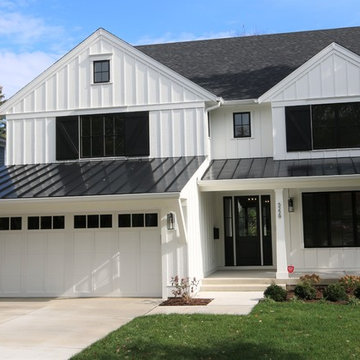
 Matthies Builders
Large country white two-story wood exterior home photo in Chicago with a shingle roof

 Gunlock Homes
Study room - traditional freestanding desk dark wood floor study room idea in Denver with gray walls



 Duket Architects Planners
This home was constructed as a summer cottage in 1900. Sitting high above the Maumee River on a 2.25 acre site with formal and functional gardens, every room was designed to take full advantage of the site. The 1,500 square feet of additional living space was designed in the same shingle style architecture to blend with the original cottage. The newly designed spaces include: gourmet kitchen, open family room, dining area, butler's pantry and laundry, stair tower, yoga studio, home elevator, and a two car garage. This 100+ year old home has all the functionality of the 21st century while being true to its historic start.
Photography credits: Rod Foster, Michael Duket
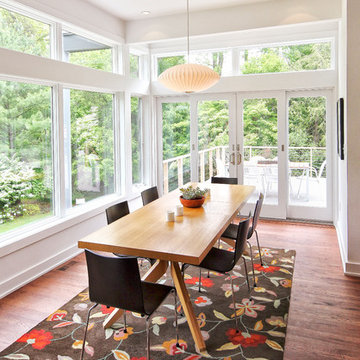
 Knight Architects LLC
Eat inside while gazing at the outside. Wonderful dining area with oversized clerestory windows and french doors leading to a composite deck create a real feeling of space. Photography by Pete Weigley



 Pineapple House Interior Design
The built-in banquette frames and showcases the client’s treasured leaded glass triptych as it surrounds a hammered copper breakfast table with a steel base. The built-in banquette frames and showcases the client’s treasured leaded glass triptych as it surrounds a hammered copper breakfast tabletop.
A Bonisolli Photography
 Ferguson Fine Homes

Example of a small classic 3/4 gray tile and marble tile porcelain tile and white floor bathroom design in Toronto with white cabinets, shaker cabinets, a two-piece toilet, beige walls, an undermount sink, marble countertops and gray countertops
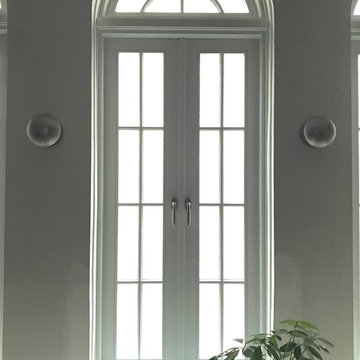
 Window And Door Pro
Replacement of 6 French push out casement windows with round top fixed transom
Entryway - mid-sized traditional medium tone wood floor and brown floor entryway idea in Boston with white walls and a glass front door
Entryway - mid-sized traditional medium tone wood floor and brown floor entryway idea in Boston with white walls and a glass front door

Sponsored
Westerville, OH

Custom Home Works
Franklin County's Award-Winning Design, Build and Remodeling Expert
 Georgio Home

Stunning new construction in the heart of Purchase. Located in a private community, this home sits on an expansive 2.34 acres. Designed and built by renowned architect Mark Finlay and Georgio Custom Builders, this 5 bedroom, 5.5 bath colonial consists of open floor plans, 10 ft ceilings, light stained hardwood floors, and sophisticated finishes.The first floor master suite includes WICs, spa-like master bathroom, and french doors leading to a bluestone patio. Chef's custom built EIK has a large island w/ quartzite countertops, double oven, & bay window w/ scenic views. Floor to ceiling glass windows form a circular dining room that flows into a grand great room w/ custom built-ins, floor to ceiling stone fireplace, and a wood beam ceiling. Other keys features include a living room w/ gas fireplace, full finished basement, first-floor laundry, and built-in BBQ w/ blue stone patio. Extensively landscaped with picturesque views and a wonderful koi pond make this the ideal place to call home. Currently for sale.
 Duxborough Designs
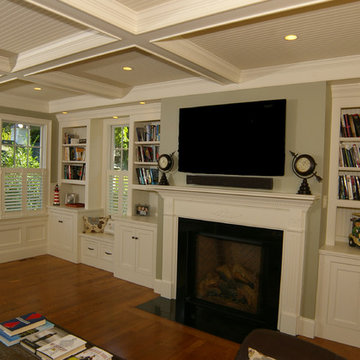
Fireplace with built-ins
Example of a mid-sized classic formal and enclosed dark wood floor and brown floor living room design in Boston with gray walls, a standard fireplace, a stone fireplace and a wall-mounted tv
Example of a mid-sized classic formal and enclosed dark wood floor and brown floor living room design in Boston with gray walls, a standard fireplace, a stone fireplace and a wall-mounted tv

 Lori Loomis Interiors


Entryway - traditional medium tone wood floor entryway idea in Richmond with a glass front door

Sponsored
Plain City, OH

Kuhns Contracting, Inc.
Central Ohio's Trusted Home Remodeler Specializing in Kitchens & Baths
 Studio M Interiors

Inspiration for a mid-sized timeless gray two-story wood exterior home remodel in Minneapolis with a shingle roof
 Waypoint Living Spaces
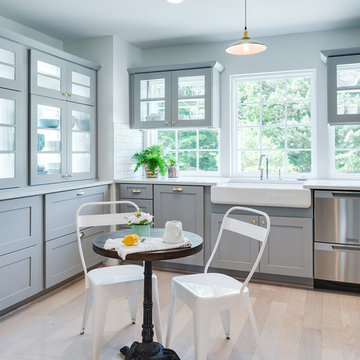
Large trendy l-shaped light wood floor and brown floor eat-in kitchen photo in DC Metro with shaker cabinets, gray cabinets, marble countertops, no island, a farmhouse sink, white backsplash, subway tile backsplash and stainless steel appliances
 Fabrication Studio
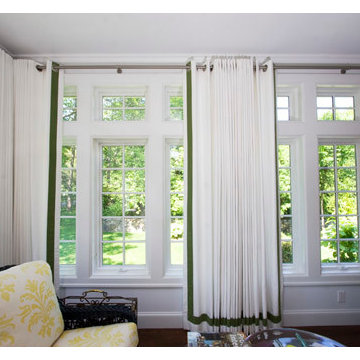
Example of a mid-sized transitional enclosed dark wood floor and brown floor family room design in Providence with gray walls, no fireplace and no tv
39