
Search results for "French windows" in Home Design Ideas
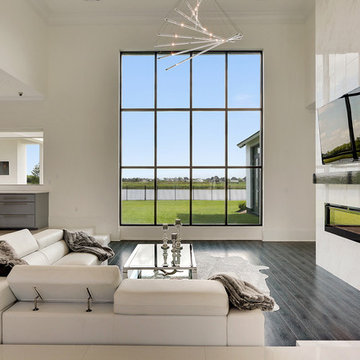
 Cagley Construction
Living room - large modern formal and open concept dark wood floor and brown floor living room idea in New Orleans with white walls, a ribbon fireplace, a tile fireplace and a wall-mounted tv

 Ryser's Landscape Supply
Mid-sized arts and crafts brown one-story wood house exterior photo in New York
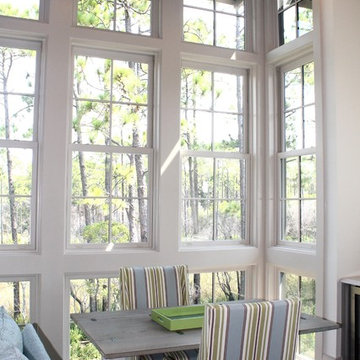
 Sugar Beach Interiors
Living room - large transitional open concept dark wood floor living room idea in Miami with white walls
Find the right local pro for your project
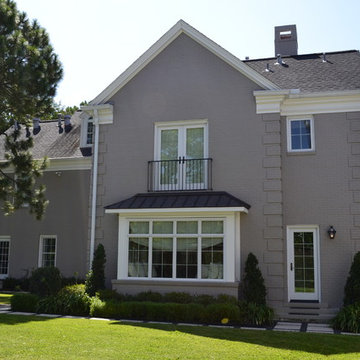
 David Feeback Architect
Example of a mid-sized classic backyard concrete paver and custom-shaped infinity pool design in Houston
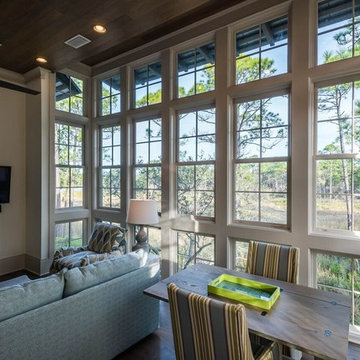 Sugar Beach Interiors
Large elegant open concept dark wood floor living room photo in Miami with beige walls and a wall-mounted tv
 Vincere, Ltd.
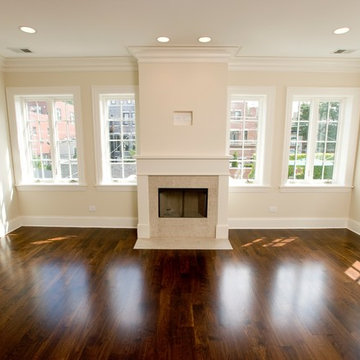
Inspiration for a mid-sized transitional enclosed medium tone wood floor family room remodel in Chicago with beige walls, a standard fireplace, a stone fireplace and no tv


Sponsored
Columbus, OH

Hope Restoration & General Contracting
Columbus Design-Build, Kitchen & Bath Remodeling, Historic Renovations
 Greystone Interiors
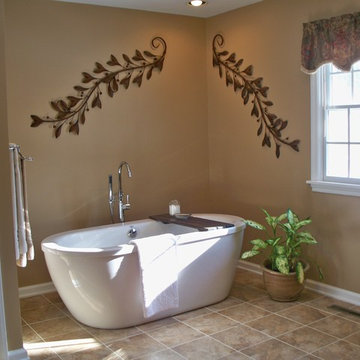
Freestanding bathtub - mid-sized transitional master beige tile and travertine tile travertine floor freestanding bathtub idea in Columbus with beige walls
 Sugar Beach Interiors
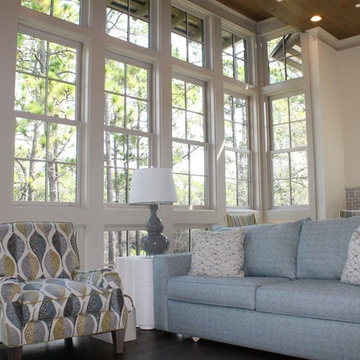
Large transitional open concept dark wood floor living room photo in Miami with white walls
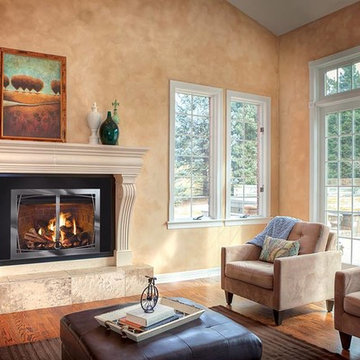
 Holy Smokes Stoves & Fireplaces
Example of a mid-sized transitional formal and enclosed medium tone wood floor and brown floor living room design in Denver with beige walls, a standard fireplace, a plaster fireplace and no tv
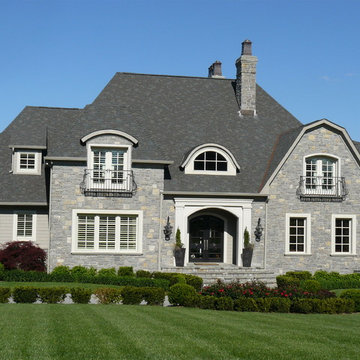
 Tennessee Stone
Example of a large arts and crafts gray two-story stone house exterior design in Other with a clipped gable roof and a shingle roof
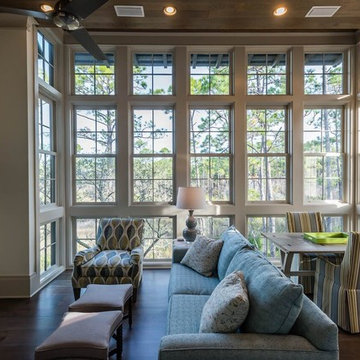 Sugar Beach Interiors
Living room - large traditional open concept dark wood floor living room idea in Miami with beige walls and a wall-mounted tv


Sponsored
Westerville, OH

Custom Home Works
Franklin County's Award-Winning Design, Build and Remodeling Expert
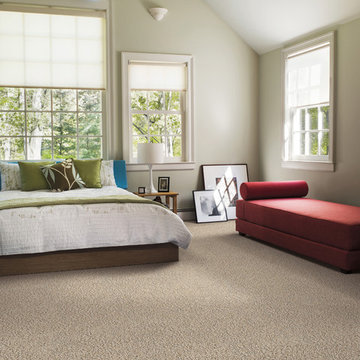
 Bloomington Carpet One
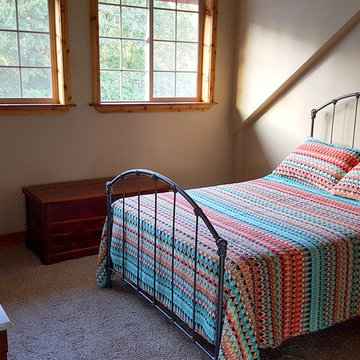
Large trendy guest carpeted bedroom photo in Minneapolis with beige walls and no fireplace
 ClearOvations
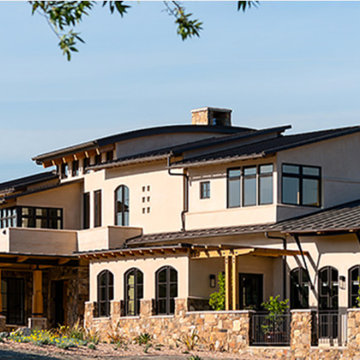
Inspiration for a large contemporary beige two-story mixed siding flat roof remodel in Denver
 Barn Pros
Request a free catalog: http://www.barnpros.com/catalog
Rethink the idea of home with the Denali 36 Apartment. Located part of the Cumberland Plateau of Alabama, the 36’x 36’ structure has a fully finished garage on the lower floor for equine, garage or storage and a spacious apartment above ideal for living space. For this model, the owner opted to enclose 24 feet of the single shed roof for vehicle parking, leaving the rest for workspace. The optional garage package includes roll-up insulated doors, as seen on the side of the apartment.
The fully finished apartment has 1,000+ sq. ft. living space –enough for a master suite, guest bedroom and bathroom, plus an open floor plan for the kitchen, dining and living room. Complementing the handmade breezeway doors, the owner opted to wrap the posts in cedar and sheetrock the walls for a more traditional home look.
The exterior of the apartment matches the allure of the interior. Jumbo western red cedar cupola, 2”x6” Douglas fir tongue and groove siding all around and shed roof dormers finish off the old-fashioned look the owners were aspiring for.
 Dana LLC
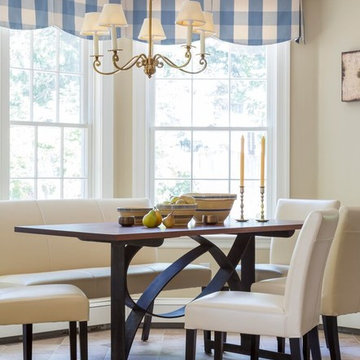
Mid-sized trendy ceramic tile and beige floor kitchen/dining room combo photo in Boston with beige walls and no fireplace

Sponsored
Sunbury, OH

J.Holderby - Renovations
Franklin County's Leading General Contractors - 2X Best of Houzz!
 JE Caldwell Architect
Margot Hartfort Photography
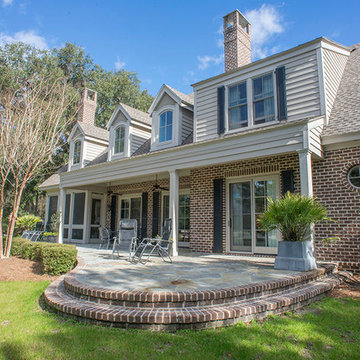
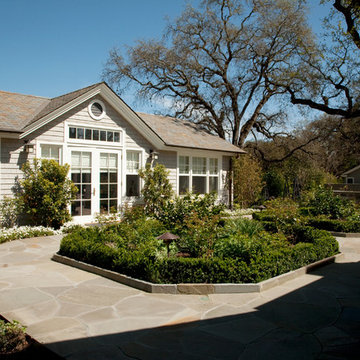
Large elegant red two-story brick house exterior photo in San Francisco with a clipped gable roof and a shingle roof
Large elegant red two-story brick house exterior photo in San Francisco with a clipped gable roof and a shingle roof
 David Feeback Architect

Mid-sized elegant backyard concrete paver and custom-shaped infinity pool photo in Houston
 WJS Group LLC

Mid-sized transitional l-shaped dedicated laundry room photo in Miami with an undermount sink, shaker cabinets, white cabinets, white walls and a side-by-side washer/dryer
56