
Search results for "French windows" in Home Design Ideas

 Oakley Home Builders
Krista Sobkowiak
Example of a mid-sized beach style dark wood floor enclosed dining room design in Chicago with gray walls and no fireplace
Example of a mid-sized beach style dark wood floor enclosed dining room design in Chicago with gray walls and no fireplace
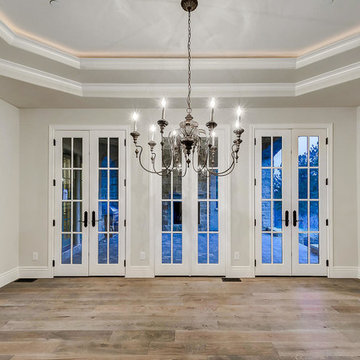
 Ryan Homes, Inc.
Large french country light wood floor and brown floor enclosed dining room photo in Denver with white walls and no fireplace

 HOBBS INC
Mark P. Finlay Architects, AIA
Warren Jagger Photography
Kitchen - french country l-shaped medium tone wood floor and brown floor kitchen idea in New York with an undermount sink, glass-front cabinets, white cabinets, white backsplash, mosaic tile backsplash, black appliances, an island and white countertops
Kitchen - french country l-shaped medium tone wood floor and brown floor kitchen idea in New York with an undermount sink, glass-front cabinets, white cabinets, white backsplash, mosaic tile backsplash, black appliances, an island and white countertops
Find the right local pro for your project

 BGD&C Custom Homes
Abruzzo designed the office millwork and cabinetry in maple with a pewter glaze and a matching coffered ceiling.
Example of a transitional freestanding desk carpeted and gray floor study room design in Chicago with brown walls
Example of a transitional freestanding desk carpeted and gray floor study room design in Chicago with brown walls
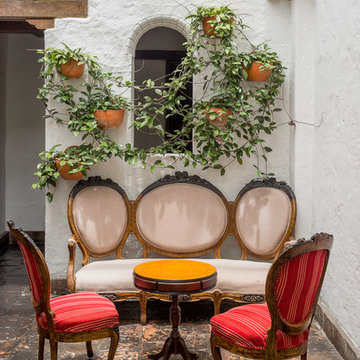

 Haus Interior Design
These high school sweethearts searched their hometown for a house that would fit their active young family, ultimately deciding to tear an older house down to make way for a gracious, elegant home that will last for generations. The furnishings add a colorful vibrancy to neutral walls, lots of molding, and gorgeous wood floors. To save on the budget, we re-purposed some existing furniture by repainting and changing out hardware. The entry and dining room set the tone for a fun house where dogs and kids are welcome.
Photography: Stacy Zarin Goldberg
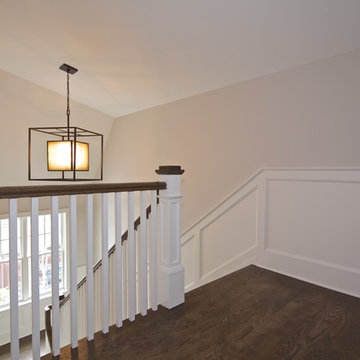 Oakley Home Builders
Krista Sobkowiak
Mid-sized beach style wooden u-shaped staircase photo in Chicago with painted risers
Mid-sized beach style wooden u-shaped staircase photo in Chicago with painted risers


 Brad Cox, Architect, Inc.

This french window in the laundry room opens inward, leaving a wide open space that can function as a pass-through for parties.
Example of a small arts and crafts single-wall utility room design in San Francisco with wood countertops, white countertops and white walls
Example of a small arts and crafts single-wall utility room design in San Francisco with wood countertops, white countertops and white walls

 Lemburg House
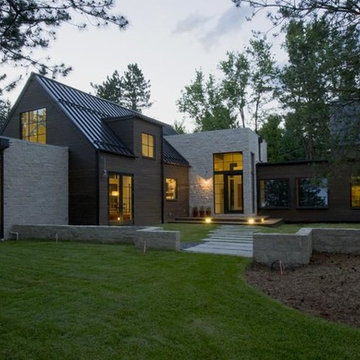
Large farmhouse beige two-story mixed siding exterior home idea in Austin with a metal roof
 ClearOvations

Inspiration for a large contemporary beige one-story mixed siding gable roof remodel in Denver
 Imperial Windows & Doors - Window/Door Suppliers
Inspiration for a large timeless backyard patio kitchen remodel in Los Angeles with decking and no cover


 Lisa Stewart Design

This main bath suite is a dream come true for my client. We worked together to fix the architects weird floor plan. Now the plan has the free standing bathtub in perfect position. We also fixed the plan for the master bedroom and dual His/Her closets. The marble shower and floor with inlaid tile rug, gray cabinets and Sherwin Williams #SW7001 Marshmallow walls complete the vision! Cat Wilborne Photgraphy

Sponsored
Columbus, OH

Hope Restoration & General Contracting
Columbus Design-Build, Kitchen & Bath Remodeling, Historic Renovations
 Everything Home
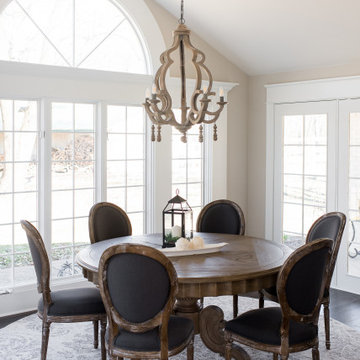
Our Indianapolis design studio designed a gut renovation of this home which opened up the floorplan and radically changed the functioning of the footprint. It features an array of patterned wallpaper, tiles, and floors complemented with a fresh palette, and statement lights.
Photographer - Sarah Shields
---
Project completed by Wendy Langston's Everything Home interior design firm, which serves Carmel, Zionsville, Fishers, Westfield, Noblesville, and Indianapolis.
For more about Everything Home, click here: https://everythinghomedesigns.com/
To learn more about this project, click here:
https://everythinghomedesigns.com/portfolio/country-estate-transformation/
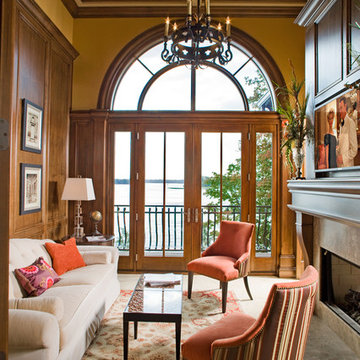
 Homes by Design
Mid-sized tuscan formal and enclosed travertine floor living room photo in Indianapolis with beige walls, a standard fireplace, a wood fireplace surround and a media wall
 Oakley Home Builders
Oakley Home Builders is a custom home builder and remodeling company in the Chicago suburbs that has integrated distinctive home designs into surrounding communities, neighborhoods and coveted residential landscapes.
Positioned as a flourishing Chicago western suburbs home builder, Oakley Home Builders demonstrates a passionate pursuit of detail-rich, value-driven design and efficient construction that provides homebuyers with a masterfully planned and executed living environment.
Whether building on your site or one of our many available lots, Oakley Home Builders is recognized among Chicago western suburbs home builders for its excellent build-to-suit program. Guiding homebuyers through a simple, step-by-step process, we enhance the building experience by providing practical advice, flexible accommodations, and educational insight. But while we are mainly a home builder in Chicago suburbs, we also build luxurious beach homes in Naples, FL and along the shores of Lake Michigan in Indiana and Michigan's Harbor Country. In addition we serve as an expert suburban Chicago remodeling company catering to the communities of Downers Grove, Hinsdale, Naperville, Glen Ellyn, LaGrange, Western Springs, Elmhurst, and other west suburban locations.
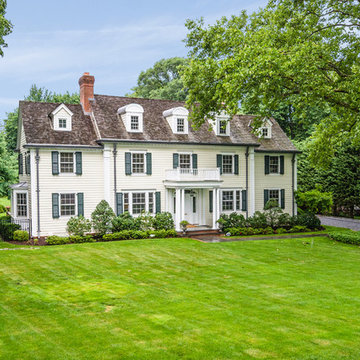
 Hierarchy Architecture + Design, PLLC
Traditional White Colonial home with green shutters. Expansive property surrounds this equally large home. This classic home is complete with white vinyl siding, white entryway / windows, and red brick chimneys.

Sponsored
Columbus, OH
Hope Restoration & General Contracting
Columbus Design-Build, Kitchen & Bath Remodeling, Historic Renovations

 Priority Doors & Windows
Inspiration for a large contemporary white two-story stucco exterior home remodel in San Diego with a metal roof

 Jacobsen Landscape Design & Construction
Hot tub - large traditional backyard stone and kidney-shaped hot tub idea in New York
 Cleft Painting
This estate is characterized by clean lines and neutral colors. With a focus on precision in execution, each space portrays calm and modern while highlighting a standard of excellency.
81