
Search results for "Frequent physical" in Home Design Ideas


 Garden Appeal - Landscape and Outdoor Living, LLC
Nathan Camp
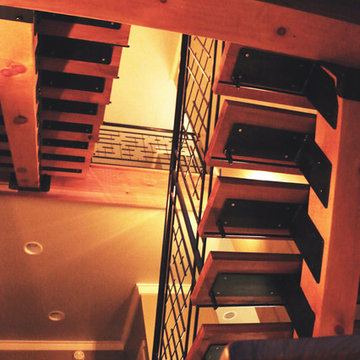
Home design - craftsman home design idea in DC Metro
Home design - craftsman home design idea in DC Metro
Find the right local pro for your project


 Century Stair Company
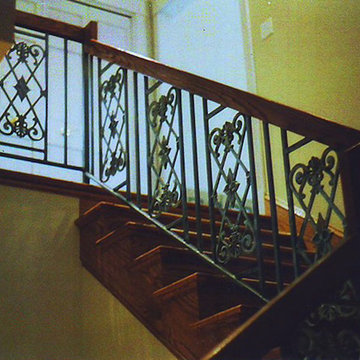
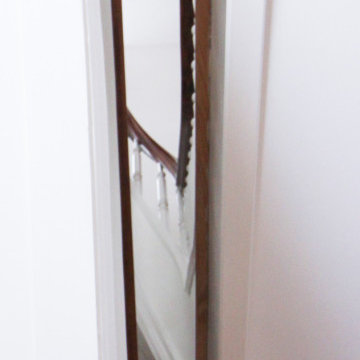
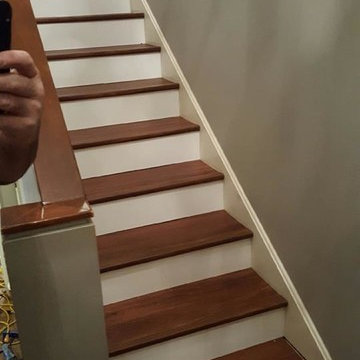
This magnificent staircase greets you the moment the front door opens. It serves as the centerpiece of this old-world luxury townhome, blending seamlessly with the residence's opulent millwork and architectural details. The design showcases traditional craftsmanship at its finest: rich red oak treads and risers provide warmth, while crisp painted stringers and wooden balusters create elegant contrast. The crowning detail is a drum-style volute system that adds sculptural grace to the handrail's dramatic sweep.
1976-2026 © Century Stair Company

 Cimarron Design & Build LLC
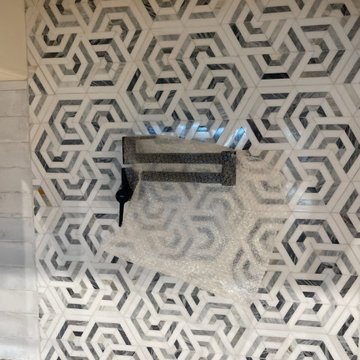
Pot filler is trimmed ands ready to go.
Inspiration for a craftsman kitchen remodel in Austin
Inspiration for a craftsman kitchen remodel in Austin


 Ollin Stone
This Zermatt Quartzite is certainly the belle of the ball – rare, luxurious, and full of color. The stone appears quite delicate with its rosy hue “marred” by the unique pattern left by the dark veins scrawled across the surface. Elegance still reigns, thanks to the patches of white quartz. 2CM Quartzite slabs w/ polished finish, custom finishes available upon request.


 User
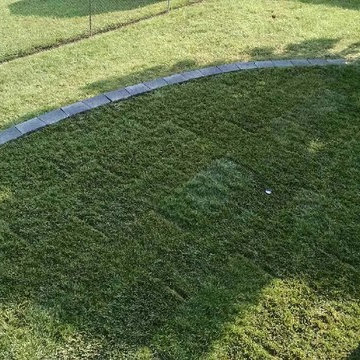
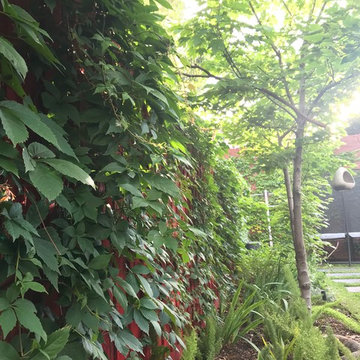
UserDesign ideas for a contemporary drought-tolerant and full sun backyard stone landscaping in Melbourne for fall.
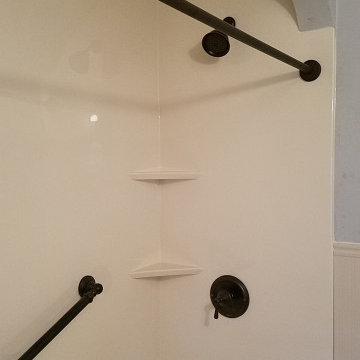
 All County One Day Bath
AFTER:
0% OR LOW MONTHLY PAYMENT FINANCING AVAILABLE
#800-887-6069 EXT1
>Rapid Installs
>One Day Bathtub Renovations
>One Day Walk In Showers
>Tub To Shower Conversions
>Walk In Tubs
>Bath Remodeling
TUB TO SHOWER REMODEL- TEANECK,NJ
#onedaybath #bathremodeling #showerliner #bathliner #bathfitter #tubtoshowerconversion
#bathremodelingnj #bathroomremodel #bathtubliner #walkinshower #showerseat #bathtub #shower #bathtubfitter #walkintub #remodelingbathroom #allcountyonedaybath
www.allcountyonedaybath.com
 Transformations Custom Wood Design

This luxurious bathroom comes complete with a custom vanity, ample drawer storage including cabinets on top of the countertop enhanced with frosted glass doors. The bathroom floor is a field of porcelain damask and diamond-shaped tiles with a border that follows the perimeter of the room including the shape of the cabinetry. Faucets for the vanity are chrome and they are offset from center for a nice symmetrical look. Delicate chrome sconces flank a 48" round mirror that makes the room feel spacious. A gray glass subway tile backsplash is continued around the entire perimeter of the shower. The shower floor is a zero-entry shower which means that it is at the same level as the bathroom floor. Damask shapes continue in the shower. They grace the back wall as a waterfall feature that highlights the rain shower head. The handle to turn on the shower is installed on the adjacent wall so the homeowners can turn on the water without getting that first cold burst. An elegant chrome chandelier is hung at the center of the vanity and extends down from the wood molding feature on the ceiling. Inside a damask-shaped pattern is stenciled for a very dramatic effect. Glass knobs were used for the vanity hardware and a glass knob follows suit on the frosted glass entry door.
 PG PAINT & DESIGN Ottawa House Painters
This photo shows the peeling of paint around window frame, of which PG PAINT & DESIGN - Ottawa Painters will repair with replastering, sanding, caulking and painting. This little gem In the trendy Little Italy neighborhood of Ottawa, just off Preston Street, will need much TLC, but we are up for the challenge of renovating and repairing and painting this home. photos by Pina


 CWC Painting & Services
CWC Painting and Services
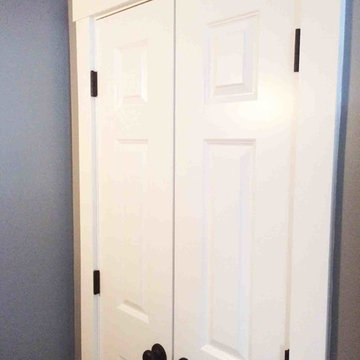
Bedroom - large contemporary loft-style light wood floor bedroom idea in Boston with gray walls
Bedroom - large contemporary loft-style light wood floor bedroom idea in Boston with gray walls


63