
Search results for "Frequently supply" in Home Design Ideas

 Homefront Farmers
Compost is a natural, long-lasting way to feed your soil, and a wonderfully sustainable way to dispose of kitchen and garden waste. These spacious bins are big enough to fit plenty of vegetable scraps as well as lawn clippings and leaves. Systems are made entirely of rot-resistant cedar and enclosed on all sides with sturdy wire mesh that allows air to flow to and through the compost. Removable front panels and hinged lids make for easy access. Systems are available in triple, double, and single bin configurations. Comes with the classic book about composting Let it Rot!: The Gardener's Guide to Composting by Stu Campbell.

 Michels Homes
Builder: Michels Homes
Cabinetry Design: Megan Dent
Interior Design: Jami Ludens, Studio M Interiors
Photography: Landmark Photography

Example of a large mountain style formal living room design in Minneapolis with a standard fireplace, a stone fireplace and a media wall
Example of a large mountain style formal living room design in Minneapolis with a standard fireplace, a stone fireplace and a media wall
Find the right local pro for your project
 Jed Hirsch, General Building Contractor, Inc.
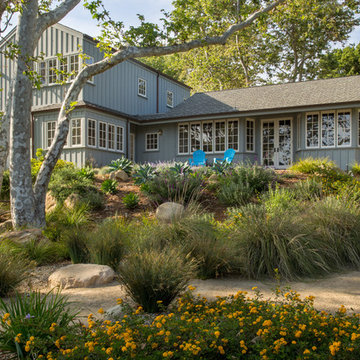
Example of a country home design design in Santa Barbara

 SALA Architects

The homeowners sought to create a modest, modern, lakeside cottage, nestled into a narrow lot in Tonka Bay. The site inspired a modified shotgun-style floor plan, with rooms laid out in succession from front to back. Simple and authentic materials provide a soft and inviting palette for this modern home. Wood finishes in both warm and soft grey tones complement a combination of clean white walls, blue glass tiles, steel frames, and concrete surfaces. Sustainable strategies were incorporated to provide healthy living and a net-positive-energy-use home. Onsite geothermal, solar panels, battery storage, insulation systems, and triple-pane windows combine to provide independence from frequent power outages and supply excess power to the electrical grid.
Photos by Corey Gaffer
 MMW Architects

Perched on a forested hillside above Missoula, the Pattee Canyon Residence provides a series of bright, light filled spaces for a young family of six. Set into the hillside, the home appears humble from the street while opening up to panoramic views towards the valley. The family frequently puts on large gatherings for friends of all ages; thus, multiple “eddy out” spaces were created throughout the home for more intimate chats.
Exposed steel structural ribs and generous glazing in the great room create a rhythm and draw one’s gaze to the folding horizon. Smaller windows on the lower level frame intimate portraits of nature. Cedar siding and dark shingle roofing help the home blend in with its piney surroundings. Inside, rough sawn cabinetry and nature inspired tile provide a textural balance with the bright white spaces and contemporary fixtures.

Sponsored
Columbus, OH

Structural Remodeling
Franklin County's Heavy Timber Specialists | Best of Houzz 2020!

 a Blade of Grass
Photo by Pete Cadieux
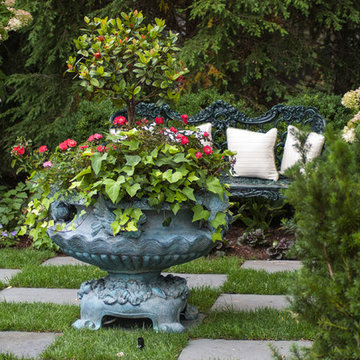
Photo of a mid-sized traditional partial sun backyard stone formal garden in Boston.
Photo of a mid-sized traditional partial sun backyard stone formal garden in Boston.
 SALA Architects
The homeowners sought to create a modest, modern, lakeside cottage, nestled into a narrow lot in Tonka Bay. The site inspired a modified shotgun-style floor plan, with rooms laid out in succession from front to back. Simple and authentic materials provide a soft and inviting palette for this modern home. Wood finishes in both warm and soft grey tones complement a combination of clean white walls, blue glass tiles, steel frames, and concrete surfaces. Sustainable strategies were incorporated to provide healthy living and a net-positive-energy-use home. Onsite geothermal, solar panels, battery storage, insulation systems, and triple-pane windows combine to provide independence from frequent power outages and supply excess power to the electrical grid.
Photos by Corey Gaffer
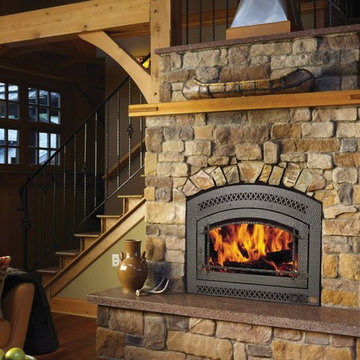
 Fireplace Xtrordinair
The catalytic 36 Elite wood burning fireplace, heats like a furnace and always attracts admiring glances. It features high efficiency cheery flames and Posi-Pressure™ heating through a quiet, remotely located 388 CFM fan which circulates the heat throughout the home. The 36 Elite also has an optional firescreen so you can use your fireplace with the doors open when you are not using the Elite to heat. After you’ve taken one look you can see why this is the only wood fireplace line that can be called extraordinary.

 Benjamin Johnston Design
'His' side of the master bath provides ample storage for grooming supplies, towels and other supplies. Custom cabinetry takes advantage of space all the way to the ceiling for less frequently used items.
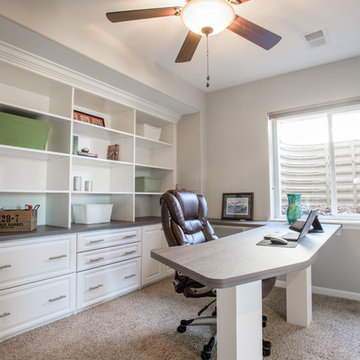
 Leslie Klinck - Closet Factory
When my clients recently purchased this home, this room in the basement was a playroom for the previous owner's children. Marc works from home frequently and needed a functional, organized, and quiet space to work. In addition, he and his wife, Michele wanted to be able to store a collection of photo albums. The project had a few challenges, including the height of the window, a door that swings into the room, and a water valve access panel that needed to be moved. Marc took care of the water valve acces, and we did the rest. File storage, office supply storage, adjustable shelves, adequate counter space, crown moulding, and raised panel doors and drawers, make this room both stylish and functional.
Photographs by Libbie Martin

Sponsored
Delaware, OH

Buckeye Basements, Inc.
Central Ohio's Basement Finishing ExpertsBest Of Houzz '13-'21

 Crystal Kitchen + Bath
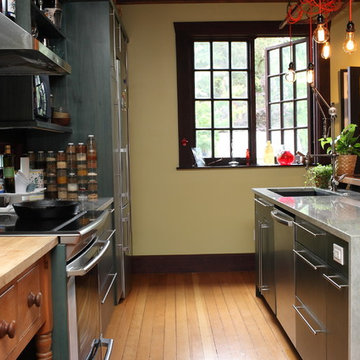
The goal for this 1939 Tudor-style story-and-a-half home was to create a kitchen that offered the conveniences, storage, and performance of a modern workspace while preserving the warmth, craftsmanship, and vintage charm that made the home special. The client, an avid home cook, wanted the room to feel as though it had always belonged to the house, with thoughtful upgrades that respected the original architecture rather than competing with it. Just as important, she needed a more efficient layout with enough storage for small appliances, so everyday cooking would no longer require carrying items up from the lower level.
Several existing conditions shaped the design approach. The kitchen retained original, amber-stained birch woodwork that the client wished to keep, and the compact footprint was interrupted by six doorways and two windows, none of which were to be moved, altered, or replaced. A previous flooring update had left the door casings undercut too short, creating visible gaps where the casing met the floor. The existing vintage 40-inch range also lacked proper ventilation, yet the client wished to accommodate a refrigerator, dishwasher, cooktop, double ovens, built-in microwave, and effective venting above the cooktop into the new kitchen layout.
To honor the original millwork, beaded inset-style cherry cabinetry was selected in a soft, hand-rubbed finish that will deepen over time and develop a natural patina. Charcoal-gray soapstone countertops complement the cabinetry while reinforcing the historic character of the home with an organic, timeworn texture. The former breakfast nook was transformed into a butler’s pantry, adding valuable base cabinet storage and expanded work surfaces for frequently used small appliances. Also in the butler’s pantry, a single upper cabinet was paired with open shelves to give an open, airy feeling while adding character and practical storage. A classic single-bowl apron-front workstation sink contributes both period-appropriate character and practical prep and cleanup function.
Because the home’s openings were such a defining feature, the design worked within the existing architecture instead of altering it. Custom plinth blocks were created for each doorway to extend the original casing gracefully down to the new natural red oak flooring, resolving the earlier construction issue while adding a detail that feels authentic to the age of the house. Despite the number of door and window openings, the new layout provides a significantly more functional, built-in kitchen with an improved work triangle for serious cooking.
Appliance placement was carefully planned to deliver the requested performance without overwhelming the small room. Three cooking functions (double ovens & microwave) were consolidated into one location with a GE Café double oven featuring Advantium Technology, while the client’s compact 31-inch refrigerator was reused to preserve space. A sleek 30-inch induction cooktop provides efficient cooking, and a Vent-A-Hood ARS ductless vent hood supplies needed ventilation without requiring a duct run to the exterior.
The finish palette balances richness, texture, and historical sensitivity. A deeply textured navy backsplash tile adds depth and dramatic shadow play against the soapstone, while wallpaper in the back entry echoes the tile’s geometric pattern to visually connect the adjoining spaces. Oil-rubbed bronze cabinet hardware and light fixtures enhance the warmth of the cherry cabinetry and complete the antique-inspired feel.
Lighting was layered to make the compact kitchen brighter, more useful, and more inviting. Vintage-style semi-flush ceiling fixtures establish the overall tone, while dimmable puck lights highlight select areas and undercabinet task lighting keeps work surfaces well illuminated.
The completed kitchen now feels both highly functional and deeply rooted in the home’s history. Rich cherry cabinetry, velvety soapstone, natural red oak flooring, navy tile, bronze accents, and carefully preserved birch trim work together to create a warm, cohesive space that celebrates timeless craftsmanship. By increasing storage, improving workflow, integrating modern appliances, and respecting the Tudor home’s original character, the design achieves the client’s vision: a kitchen that feels personal, practical, historically appropriate, and as though it has always been there.

 The Container Store Custom Closets
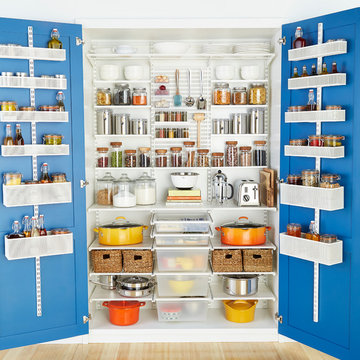
Creating a completely organized pantry is easy thanks to the flexibility of elfa®. And the new 18-inch Drawers make the most of smaller spaces. Use elfa Utility Door & Wall racks to corral oils, baking supplies and other frequently used items. elfa Utility Boards, Bins, Shelves and Hooks organize everything from serving spoons to spices in plain sight. Ventilated and Solid Shelves easily handle the weight of dinnerware, canisters, cookbooks and heavy-duty dutch ovens.
 SALA Architects

The homeowners sought to create a modest, modern, lakeside cottage, nestled into a narrow lot in Tonka Bay. The site inspired a modified shotgun-style floor plan, with rooms laid out in succession from front to back. Simple and authentic materials provide a soft and inviting palette for this modern home. Wood finishes in both warm and soft grey tones complement a combination of clean white walls, blue glass tiles, steel frames, and concrete surfaces. Sustainable strategies were incorporated to provide healthy living and a net-positive-energy-use home. Onsite geothermal, solar panels, battery storage, insulation systems, and triple-pane windows combine to provide independence from frequent power outages and supply excess power to the electrical grid.
Photos by Corey Gaffer
 Business_Name_Placeholder
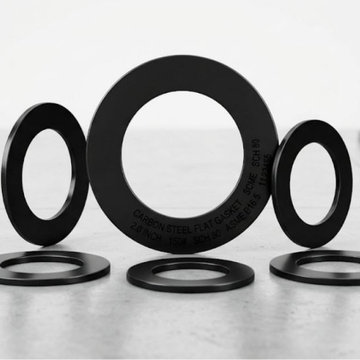
Pipex.ai is a trusted B2B Platform that connects global buyers and sellers, making industrial sourcing seamless without functioning as a manufacturer. Businesses looking for dependable sealing solutions often collaborate with a reliable Carbon Steel Flat Gasket Supplier in UAE to support applications in oil & gas, petrochemical, and industrial systems. Many companies also prefer working with a trusted Carbon Steel Flat Gasket Supplier in Dubai, ensuring consistent availability and smooth procurement for large-scale projects.
Carbon steel flat gaskets are widely used for their durability, pressure resistance, and ability to provide leak-proof sealing in demanding environments. Industries expanding their sourcing networks frequently connect with a dependable Carbon Steel Flat Gasket Supplier in USA to access global supply chains. At the same time, buyers rely on experienced Carbon Steel Flat Gasket Manufacturers in India and a trusted Carbon Steel Gasket Supplier in India to secure precision-engineered products that meet international quality standards.
As global demand continues to grow, strong export and distribution networks are essential for maintaining efficient supply chains. Businesses looking to expand their reach often collaborate with a professional Carbon Steel Flat Gasket Fittings Exporter, ensuring smooth logistics and timely delivery. Meanwhile, domestic sourcing becomes easier by partnering with a dependable Carbon Steel Flat Gasket Fittings Dealer in India, helping buyers and sellers build long-term partnerships in the global gasket industry.
 Crystal Kitchen + Bath
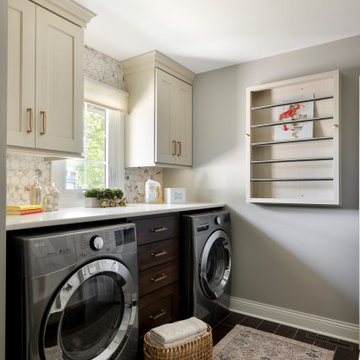
This laundry room and mudroom remodel was designed to create a clean, efficient, and welcoming space with elevated style. What was once a purely utilitarian area is now an organized, joyful, and multifunctional room that supports everyday routines and reduces clutter from the family’s frequent use of the garage entry. Thoughtful cabinetry, improved organization, durable work surfaces, and dedicated areas for air-drying, sorting, and folding make the room feel like a practical extension of the home rather than simply a utility space.
Functional Features
• A custom fold-down drying rack provides a beautiful and practical solution for air-drying delicate clothing.
• The tall drawer stack between the washer and dryer includes an oversized lower drawer that functions as a built-in hamper.
• A custom built-in bench with storage lockers keeps coats and shoes tidy yet accessible, while motion-sensor lighting in the shoe cubbies makes everyday use convenient at any time of day.
• Cabinetry extends to the ceiling, maximizing vertical storage and concealing bulk items such as paper goods, detergents, cleaning supplies, outdoor clothing, and other household essentials.
Materials and Finishes
Durable materials were selected to withstand frequent use while maintaining a cohesive, elevated look. Large-format dark floor tile helps conceal dirt tracked in from the garage, while a combination of warm white and deep cherry cabinetry adds richness and contrast. Stain-resistant white quartz was used for both the folding counter and bench top, and a 2 ½-inch round mosaic tile backsplash complements the palette. Brushed gold hardware adds warmth and visual appeal.
Lighting
Lighting enhancements further improve both function and atmosphere. Under-cabinet lighting at the folding counter adds task illumination, while motion-sensor lighting in the shoe cubbies increases convenience. An oversized statement ceiling fixture brings warmth, personality, and a finished designer touch to the space.
 Audus Kitchens
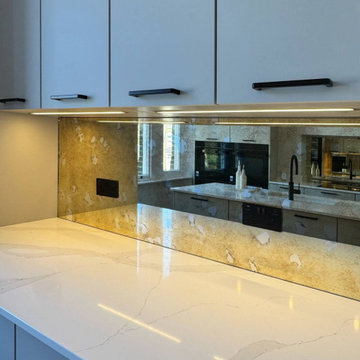
This chic handleless kitchen in Primrose Hill was designed to create an open and airy feel, perfectly suited for a home where entertaining is a central part of daily life.
Our handleless range in Sand Laser sets the tone with its sleek, modern lines. The cabinetry was carefully planned to maximise storage while maintaining a light and spacious atmosphere. The design cleverly uses vertical storage, ensuring every inch is functional without compromising on style.
Striking 20mm AG Calacatta Luxo Quartz worktops, supplied by Algarve, add sophistication while providing a practical, durable surface for everyday living and lively gatherings.
Siemens appliances were chosen for their cutting-edge performance and sleek integration, complemented by a Blanco sink and Quooker tap for effortless convenience. Together, they make entertaining seamless, whether preparing food, pouring drinks, or hosting friends.
Wine was an important consideration for the clients, both doctors who enjoy entertaining frequently. The kitchen was tailored to accommodate this with dedicated storage and easy access. The result is a space that feels both refined and fun, perfect for socialising.
If you’re ready to transform your kitchen into a stylish space for cooking and entertaining, get in touch. We’d love to bring your ideas to life.
6