
Search results for "Frequently supply" in Home Design Ideas

 Bouchard-Pierce
Designed by: Brittny Mee Photography: Mark Bayer
Interior Designer: Jovana Guarino
Home design - transitional home design idea in Burlington
Home design - transitional home design idea in Burlington
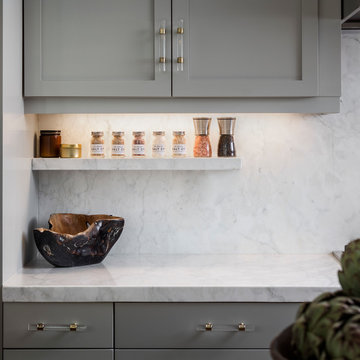
 Corine Maggio Design
Photo courtesy of Chipper Hatter
Inspiration for a mid-sized industrial kitchen remodel in San Francisco
Inspiration for a mid-sized industrial kitchen remodel in San Francisco

 SALA Architects
The homeowners sought to create a modest, modern, lakeside cottage, nestled into a narrow lot in Tonka Bay. The site inspired a modified shotgun-style floor plan, with rooms laid out in succession from front to back. Simple and authentic materials provide a soft and inviting palette for this modern home. Wood finishes in both warm and soft grey tones complement a combination of clean white walls, blue glass tiles, steel frames, and concrete surfaces. Sustainable strategies were incorporated to provide healthy living and a net-positive-energy-use home. Onsite geothermal, solar panels, battery storage, insulation systems, and triple-pane windows combine to provide independence from frequent power outages and supply excess power to the electrical grid.
Photos by Corey Gaffer
Find the right local pro for your project

 Goodwin Heart Pine Company
When rustic meets modern farmhouse the yielded results are superb. The floor and beams are Goodwin’s LEGACY (building reclaimed) CHARACTER & NAILY grades in a 4/6/8 mix (3-1/4”, 5-1-/4”, 7”). Attributes include nail holes and nail staining, more frequent and larger knots, and some face checks that help tell the story of the industrial era wood. This Ames, Iowa project was completed by Barnum Floors of Clive, Iowa and general contractor Chaden Halfhill of Silent Rivers Design+Build . Photos supplied by Silent Rivers Design+Build. Photography by Paul Gates Photography Inc.
![DOWNTOWN MODERN [custom]](https://st.hzcdn.com/fimgs/a0b1d92809f3430c_0006-w360-h360-b0-p0--.jpg)

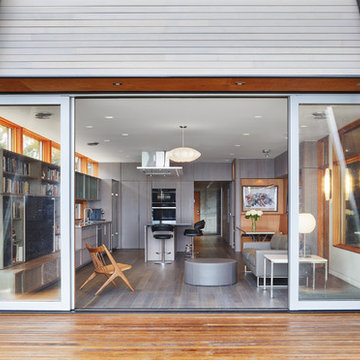 SALA Architects
The homeowners sought to create a modest, modern, lakeside cottage, nestled into a narrow lot in Tonka Bay. The site inspired a modified shotgun-style floor plan, with rooms laid out in succession from front to back. Simple and authentic materials provide a soft and inviting palette for this modern home. Wood finishes in both warm and soft grey tones complement a combination of clean white walls, blue glass tiles, steel frames, and concrete surfaces. Sustainable strategies were incorporated to provide healthy living and a net-positive-energy-use home. Onsite geothermal, solar panels, battery storage, insulation systems, and triple-pane windows combine to provide independence from frequent power outages and supply excess power to the electrical grid.
Photos by Corey Gaffer
 Goodwin Heart Pine Company

When rustic meets modern farmhouse the yielded results are superb. The floor and beams are Goodwin’s LEGACY (building reclaimed) CHARACTER & NAILY grades in a 4/6/8 mix (3-1/4”, 5-1-/4”, 7”). Attributes include nail holes and nail staining, more frequent and larger knots, and some face checks that help tell the story of the industrial era wood. This Ames, Iowa project was completed by Barnum Floors of Clive, Iowa and general contractor Chaden Halfhill of Silent Rivers Design+Build . Photos supplied by Silent Rivers Design+Build. Photography by Paul Gates Photography Inc.

Sponsored
Columbus, OH

Structural Remodeling
Franklin County's Heavy Timber Specialists | Best of Houzz 2020!
 7 Day Kitchens
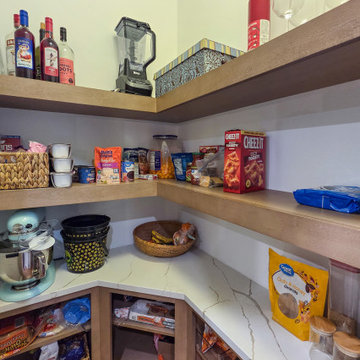
This walk-in pantry provides organized storage with a combination of open wood shelving and durable quartz countertops. The continuous countertop creates space for small appliances and food prep while keeping frequently used items within reach. Open shelves allow easy visibility for dry goods, snacks, and kitchen supplies, helping the homeowner stay organized. Warm wood shelving complements the kitchen’s island cabinetry, while the quartz surface matches the main kitchen countertops for a cohesive design throughout the home.
 SMY Home Improvement
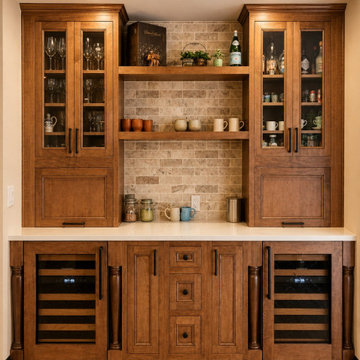
This custom beverage center features Medallion Platinum cabinetry in the Waldorf door style, crafted from Maple and finished in Eagle Rock stain with Sable highlights. The warm stained cabinetry, glass-front upper cabinets, open wood shelving, and furniture-style details create a built-in look that complements the main kitchen.
Two beverage refrigerators are incorporated into the lower cabinetry with custom matching Waldorf door panels, allowing the appliances to blend into the surrounding cabinetry. Glass-front uppers provide display storage for glassware, while the open shelving keeps frequently used items within easy reach.
SMY Home Improvement supplied the Medallion cabinetry and Emtek cabinet hardware for this project, including the custom appliance panels.
 Wide Plank Floor Supply
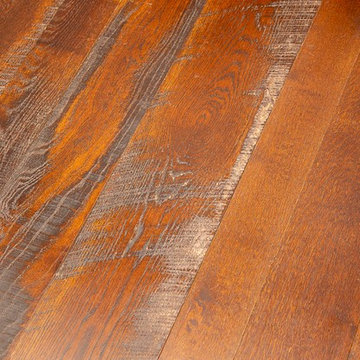
For the complete renovation of their Bryn Mawr, PA house, the Lynch family wanted flooring that would fit in with their rustic aesthetic and their goal of creating a restored carriage house style. According to Deb Lynch, “the floors go a long way in creating an environment that looks well-loved and lived in,” and guests frequently think that the flooring is original to the house rather than a new, custom floor. The Lynch family chose to work with Wide Plank Floor Supply to create a custom wide plank floor which would fit in perfectly with the style they had already gone great lengths to create with their other renovation efforts. They ultimately chose a skip-planed, live sawn prefinished white oak floor that they completely customized by working with Wide Plank Floor Supply. The flooring includes planks with variable widths––4”, 6”, and 8”, and lengths varying from 2’ to 10’. The skip-planing process created deep circle saw marks which enhance the character of the floor. The Lynch family chose a dark cinnamon brandy color for the custom stain, which imparts the room with a feeling of warmth.
 Wide Plank Floor Supply
For the complete renovation of their Bryn Mawr, PA house, the Lynch family wanted flooring that would fit in with their rustic aesthetic and their goal of creating a restored carriage house style. According to Deb Lynch, “the floors go a long way in creating an environment that looks well-loved and lived in,” and guests frequently think that the flooring is original to the house rather than a new, custom floor. The Lynch family chose to work with Wide Plank Floor Supply to create a custom wide plank floor which would fit in perfectly with the style they had already gone great lengths to create with their other renovation efforts. They ultimately chose a skip-planed, live sawn prefinished white oak floor that they completely customized by working with Wide Plank Floor Supply. The flooring includes planks with variable widths––4”, 6”, and 8”, and lengths varying from 2’ to 10’. The skip-planing process created deep circle saw marks which enhance the character of the floor. The Lynch family chose a dark cinnamon brandy color for the custom stain, which imparts the room with a feeling of warmth.
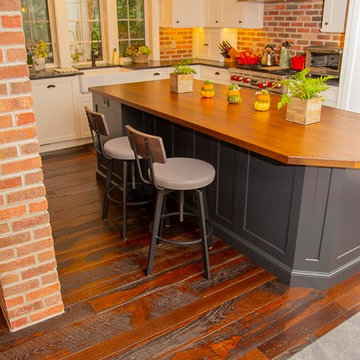 Wide Plank Floor Supply
For the complete renovation of their Bryn Mawr, PA house, the Lynch family wanted flooring that would fit in with their rustic aesthetic and their goal of creating a restored carriage house style. According to Deb Lynch, “the floors go a long way in creating an environment that looks well-loved and lived in,” and guests frequently think that the flooring is original to the house rather than a new, custom floor. The Lynch family chose to work with Wide Plank Floor Supply to create a custom wide plank floor which would fit in perfectly with the style they had already gone great lengths to create with their other renovation efforts. They ultimately chose a skip-planed, live sawn prefinished white oak floor that they completely customized by working with Wide Plank Floor Supply. The flooring includes planks with variable widths––4”, 6”, and 8”, and lengths varying from 2’ to 10’. The skip-planing process created deep circle saw marks which enhance the character of the floor. The Lynch family chose a dark cinnamon brandy color for the custom stain, which imparts the room with a feeling of warmth.
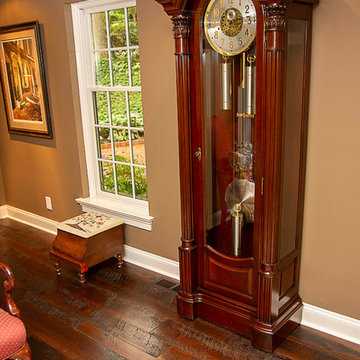 Wide Plank Floor Supply
For the complete renovation of their Bryn Mawr, PA house, the Lynch family wanted flooring that would fit in with their rustic aesthetic and their goal of creating a restored carriage house style. According to Deb Lynch, “the floors go a long way in creating an environment that looks well-loved and lived in,” and guests frequently think that the flooring is original to the house rather than a new, custom floor. The Lynch family chose to work with Wide Plank Floor Supply to create a custom wide plank floor which would fit in perfectly with the style they had already gone great lengths to create with their other renovation efforts. They ultimately chose a skip-planed, live sawn prefinished white oak floor that they completely customized by working with Wide Plank Floor Supply. The flooring includes planks with variable widths––4”, 6”, and 8”, and lengths varying from 2’ to 10’. The skip-planing process created deep circle saw marks which enhance the character of the floor. The Lynch family chose a dark cinnamon brandy color for the custom stain, which imparts the room with a feeling of warmth.

Sponsored
Delaware, OH

Buckeye Basements, Inc.
Central Ohio's Basement Finishing ExpertsBest Of Houzz '13-'21
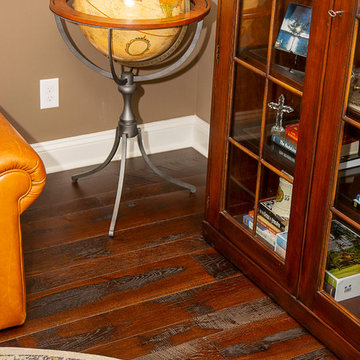 Wide Plank Floor Supply
For the complete renovation of their Bryn Mawr, PA house, the Lynch family wanted flooring that would fit in with their rustic aesthetic and their goal of creating a restored carriage house style. According to Deb Lynch, “the floors go a long way in creating an environment that looks well-loved and lived in,” and guests frequently think that the flooring is original to the house rather than a new, custom floor. The Lynch family chose to work with Wide Plank Floor Supply to create a custom wide plank floor which would fit in perfectly with the style they had already gone great lengths to create with their other renovation efforts. They ultimately chose a skip-planed, live sawn prefinished white oak floor that they completely customized by working with Wide Plank Floor Supply. The flooring includes planks with variable widths––4”, 6”, and 8”, and lengths varying from 2’ to 10’. The skip-planing process created deep circle saw marks which enhance the character of the floor. The Lynch family chose a dark cinnamon brandy color for the custom stain, which imparts the room with a feeling of warmth.
 SALA Architects
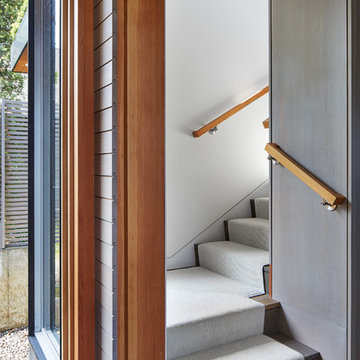
The homeowners sought to create a modest, modern, lakeside cottage, nestled into a narrow lot in Tonka Bay. The site inspired a modified shotgun-style floor plan, with rooms laid out in succession from front to back. Simple and authentic materials provide a soft and inviting palette for this modern home. Wood finishes in both warm and soft grey tones complement a combination of clean white walls, blue glass tiles, steel frames, and concrete surfaces. Sustainable strategies were incorporated to provide healthy living and a net-positive-energy-use home. Onsite geothermal, solar panels, battery storage, insulation systems, and triple-pane windows combine to provide independence from frequent power outages and supply excess power to the electrical grid.
Photos by Corey Gaffer
 SALA Architects

The homeowners sought to create a modest, modern, lakeside cottage, nestled into a narrow lot in Tonka Bay. The site inspired a modified shotgun-style floor plan, with rooms laid out in succession from front to back. Simple and authentic materials provide a soft and inviting palette for this modern home. Wood finishes in both warm and soft grey tones complement a combination of clean white walls, blue glass tiles, steel frames, and concrete surfaces. Sustainable strategies were incorporated to provide healthy living and a net-positive-energy-use home. Onsite geothermal, solar panels, battery storage, insulation systems, and triple-pane windows combine to provide independence from frequent power outages and supply excess power to the electrical grid.
Photos by Corey Gaffer
 SALA Architects
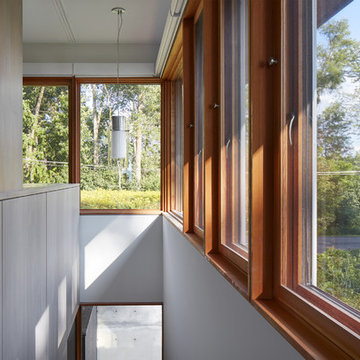
The homeowners sought to create a modest, modern, lakeside cottage, nestled into a narrow lot in Tonka Bay. The site inspired a modified shotgun-style floor plan, with rooms laid out in succession from front to back. Simple and authentic materials provide a soft and inviting palette for this modern home. Wood finishes in both warm and soft grey tones complement a combination of clean white walls, blue glass tiles, steel frames, and concrete surfaces. Sustainable strategies were incorporated to provide healthy living and a net-positive-energy-use home. Onsite geothermal, solar panels, battery storage, insulation systems, and triple-pane windows combine to provide independence from frequent power outages and supply excess power to the electrical grid.
Photos by Corey Gaffer
 SALA Architects
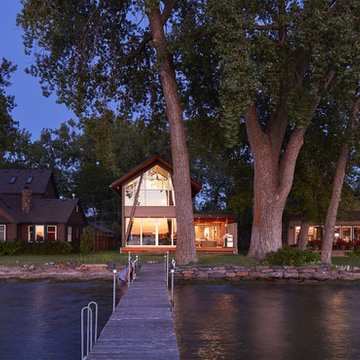
The homeowners sought to create a modest, modern, lakeside cottage, nestled into a narrow lot in Tonka Bay. The site inspired a modified shotgun-style floor plan, with rooms laid out in succession from front to back. Simple and authentic materials provide a soft and inviting palette for this modern home. Wood finishes in both warm and soft grey tones complement a combination of clean white walls, blue glass tiles, steel frames, and concrete surfaces. Sustainable strategies were incorporated to provide healthy living and a net-positive-energy-use home. Onsite geothermal, solar panels, battery storage, insulation systems, and triple-pane windows combine to provide independence from frequent power outages and supply excess power to the electrical grid.
Photos by Corey Gaffer
 SALA Architects

The homeowners sought to create a modest, modern, lakeside cottage, nestled into a narrow lot in Tonka Bay. The site inspired a modified shotgun-style floor plan, with rooms laid out in succession from front to back. Simple and authentic materials provide a soft and inviting palette for this modern home. Wood finishes in both warm and soft grey tones complement a combination of clean white walls, blue glass tiles, steel frames, and concrete surfaces. Sustainable strategies were incorporated to provide healthy living and a net-positive-energy-use home. Onsite geothermal, solar panels, battery storage, insulation systems, and triple-pane windows combine to provide independence from frequent power outages and supply excess power to the electrical grid.
Photos by Corey Gaffer
 SALA Architects
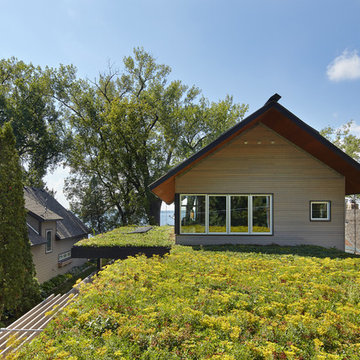
The homeowners sought to create a modest, modern, lakeside cottage, nestled into a narrow lot in Tonka Bay. The site inspired a modified shotgun-style floor plan, with rooms laid out in succession from front to back. Simple and authentic materials provide a soft and inviting palette for this modern home. Wood finishes in both warm and soft grey tones complement a combination of clean white walls, blue glass tiles, steel frames, and concrete surfaces. Sustainable strategies were incorporated to provide healthy living and a net-positive-energy-use home. Onsite geothermal, solar panels, battery storage, insulation systems, and triple-pane windows combine to provide independence from frequent power outages and supply excess power to the electrical grid.
Photos by Corey Gaffer
5