
Search results for "Frequently supply" in Home Design Ideas
 User

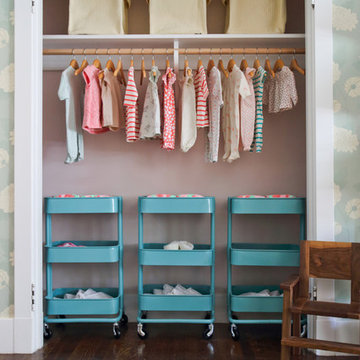
UserNow these frequently used essentials are easy to see and grab!
Example of a small classic home office design in Birmingham
Example of a small classic home office design in Birmingham



 Distinctive Interiors
Example of a large transitional kitchen pantry design in Boston with white cabinets, quartzite countertops, white backsplash, ceramic backsplash, an island, white countertops and open cabinets
Find the right local pro for your project

 Walcott Adams Verneuille Architects
West Mobile Renovation
Huge traditional white two-story gable roof idea with a shingle roof
Huge traditional white two-story gable roof idea with a shingle roof


 Benjamin Johnston Design

'His' side of the master bath provides ample storage for grooming supplies, towels and other supplies. Custom cabinetry takes advantage of space all the way to the ceiling for less frequently used items.
 ORGANIZE THAT SPACE

Home office and hobby storage with plenty of counter space for sewing and craft projects. Open shelving provides lots of space for storage containers. Two pencil drawers hold small, frequently used supplies.

Sponsored
Columbus, OH

Structural Remodeling
Franklin County's Heavy Timber Specialists | Best of Houzz 2020!


 Prime 1 Builders
This project won in the 2013 Builders Association of Metropolitan Pittsburgh Housing Excellence Award for Best Urban Renewal Renovation Project. The glass bowl was made in the glass studio owned by the owner which is adjacent to the residence. The mirror is a repurposed window. The door is repurposed from a boarding house.
George Mendel

 transFORM Home
The framed glass sliding doors we offer can enclose your pantry and create a contemporary and hidden storage solution where there is limited space. Our aluminum sliding door frames are available with solid and wood grain finishes. The frame style and choice of glass you select are sure to give the completed design the function you need with the striking impact you want.
 Peltier Interiors
From the playful colors and patterns in the bathroom to the lightly romantic feel in the nursery, this space is a breath of fresh air.
Photographed by Bethany Nauert

 James Wagman Architect, LLC
Photo: Sean Litchfield
Study room - contemporary built-in desk dark wood floor study room idea in New York with white walls
Study room - contemporary built-in desk dark wood floor study room idea in New York with white walls

 Potter Construction Inc

An appliance garage helps keep your kitchen tidy by providing a designated space to store frequently used appliances, reducing countertop clutter and maintaining a clean, organized look.

Sponsored
Delaware, OH

Buckeye Basements, Inc.
Central Ohio's Basement Finishing ExpertsBest Of Houzz '13-'21





 Northlight Interiors

Handmade European-style cabinets were designed for this home. The home-owner frequently entertains with large gatherings. The kitchen was especially designed with this in mind. The pantry is critical in housing supplies and an extensive collections of dishes.
 Sweet Home Organizing & Redecorating
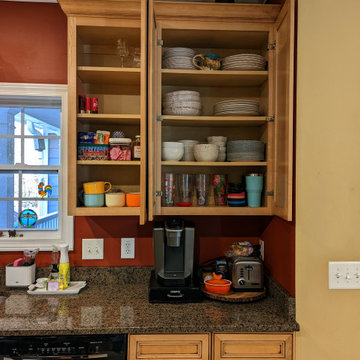
The client wanted a coffee station. We moved her coffee maker closer to the sink, and put her mugs and coffee supplies all in one cabinet. Cups and frequently used dishware were placed in the cabinet next to the coffee station. Like items all together and near the dishwasher make for a more efficient clean up.

 McGuire + Co. Kitchen & Bath
Primary bathroom remodel with steel blue double vanity and tower linen cabinet, quartz countertop, petite free-standing soaking tub, custom shower with floating bench and glass doors, herringbone porcelain tile floor, v-groove wall paneling, white ceramic subway tile in shower, and a beautiful color palette of blues, taupes, creams and sparkly chrome.
2