
Search results for "Frequently" in Home Design Ideas
 Southernwood Homes
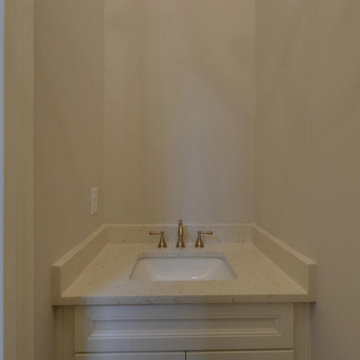
The interiors of our homes frequently include living areas with vaulted ceilings. Other special ceiling types feature exposed beam or wood inlaid ceilings. Many of our customs homes have hardwood flooring throughout. We have incorporated barn-doors in a number of our homes. Some homes have modern open staircases leading to the other floors. We have built numerous homes with open floor plans between the kitchen and living areas, which include a lot of natural lighting.
 Bertet Builders

Beautiful open concept kitchen featuring waterfall Carrara marble island with storage underneath, light wood floors, soft close flat drawers, porcelain wall to wall backsplash making for continuity of line and a clean effect. The homeowners entertain frequently and wanted a new layout to accommodate counter seating and large space for serving hors d’oeuvres and a buffet. The kitchen features gorgeous pendants, built-in updated appliance and beautiful wide plank hardwood floors creating a cohesive look. This project took 2 months to complete.
 Tektrim Modern Details made Easy
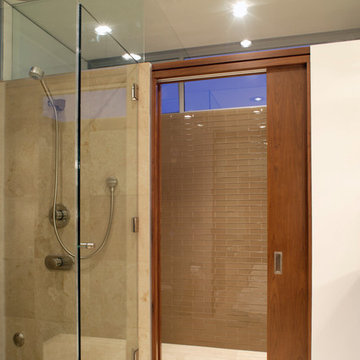
This image is a perfect example of how strong the Tektrim Sliding door track system really is. That is a 4 ft x 8 ft solid core door used as a room divider in the master bathroom. Knowing this would be a frequently used door the customer cut no corners and used Tektrim's Sliding Door Track for a smooth and easy operation. Not only is this track designed to take on the heaviest doors it's designed to be virtually maintenance and noise free.
Find the right local pro for your project
 Southernwood Homes
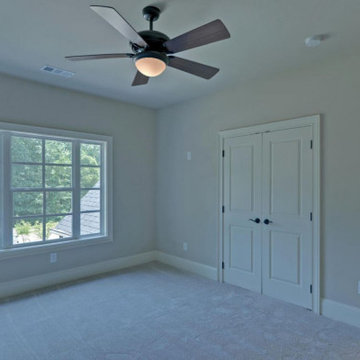
The interiors of our homes frequently include living areas with vaulted ceilings. Other special ceiling types feature exposed beam or wood inlaid ceilings. Many of our customs homes have hardwood flooring throughout. We have incorporated barn-doors in a number of our homes. Some homes have modern open staircases leading to the other floors. We have built numerous homes with open floor plans between the kitchen and living areas, which include a lot of natural lighting.
 Bertet Builders

Beautiful open concept kitchen featuring waterfall Carrara marble island with storage underneath, light wood floors, soft close flat drawers, porcelain wall to wall backsplash making for continuity of line and a clean effect. The homeowners entertain frequently and wanted a new layout to accommodate counter seating and large space for serving hors d’oeuvres and a buffet. The kitchen features gorgeous pendants, built-in updated appliance and beautiful wide plank hardwood floors creating a cohesive look. This project took 2 months to complete.
 Rockledge Design + Architecture

Our challenge for this home office renovation was to add tons of character without creating anything that might be too distracting during video meetings. In order to achieve this, we decided to use the room’s tall ceilings to their full potential. A contemporary open weave light fixture along with a graphic line drawing motif wallpaper become the focal point, both framed by a walnut floating shelf for plants. The wallpaper’s midcentury modern-inspired color story is complemented by other elements in the room, including the custom color-blocked drapery. By concentrating the visual interest in the upper and lower portions of the room, we were able to deliver a unique design that packed a punch “off camera” while still creating a light and airy atmosphere that’s perfect for those frequent work from home meetings.
 Southernwood Homes
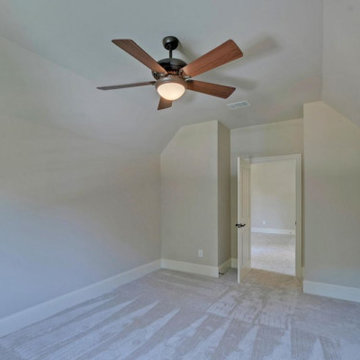
The interiors of our homes frequently include living areas with vaulted ceilings. Other special ceiling types feature exposed beam or wood inlaid ceilings. Many of our customs homes have hardwood flooring throughout. We have incorporated barn-doors in a number of our homes. Some homes have modern open staircases leading to the other floors. We have built numerous homes with open floor plans between the kitchen and living areas, which include a lot of natural lighting.
 Rockledge Design + Architecture
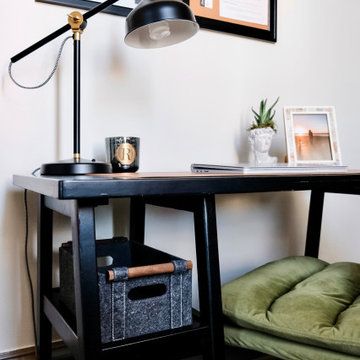
Our challenge for this home office renovation was to add tons of character without creating anything that might be too distracting during video meetings. In order to achieve this, we decided to use the room’s tall ceilings to their full potential. A contemporary open weave light fixture along with a graphic line drawing motif wallpaper become the focal point, both framed by a walnut floating shelf for plants. The wallpaper’s midcentury modern-inspired color story is complemented by other elements in the room, including the custom color-blocked drapery. By concentrating the visual interest in the upper and lower portions of the room, we were able to deliver a unique design that packed a punch “off camera” while still creating a light and airy atmosphere that’s perfect for those frequent work from home meetings.
 Southernwood Homes
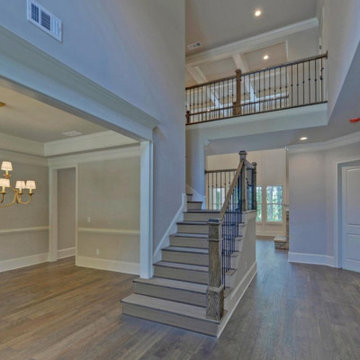
The interiors of our homes frequently include living areas with vaulted ceilings. Other special ceiling types feature exposed beam or wood inlaid ceilings. Many of our customs homes have hardwood flooring throughout. We have incorporated barn-doors in a number of our homes. Some homes have modern open staircases leading to the other floors. We have built numerous homes with open floor plans between the kitchen and living areas, which include a lot of natural lighting.
 Kitchen Kraft
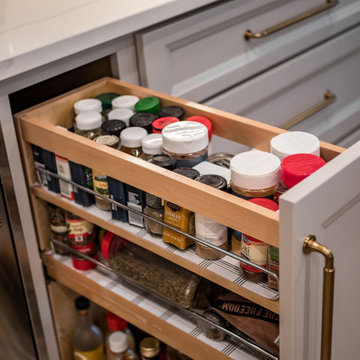
A custom pull-out spice organizer turns a narrow section of cabinetry into highly functional kitchen storage in this Gahanna, Ohio remodel. Easy-access storage solutions help keep frequently used ingredients organized without cluttering countertops, demonstrating how custom cabinetry can make a luxury kitchen more efficient as well as beautiful. Kitchen Kraft designs personalized kitchen storage and high-end remodeling solutions for homeowners throughout Columbus and Central Ohio.
 AH Design Studio
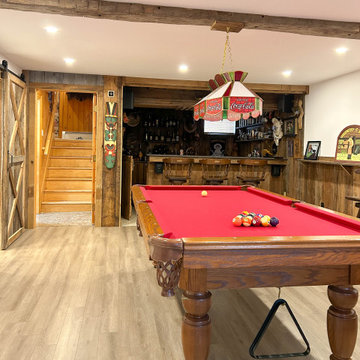
Our clients embarked on a renovation journey to transform their cherished countryside cottage, focusing on revamping the kitchen and basement. Despite modernizing the space, we preserved its original rural allure. Notably, our kitchen cabinet layout accomplishment stands out as our clients initially doubted the feasibility of accommodating both an island and a dining table within this area. By integrating a banquette into the island, we eliminated the need for circulation space on one side of the dining table, granting our clients an additional 42 inches of room.
Another distinctive feature in this country-style kitchen is the walk-in corner pantry equipped with automatic lighting, offering great convenience to those who frequently access dry goods, canned items, and essential ingredients. In summary, this project not only met but exceeded our clients' expectations, ensuring years of enjoyment with their family.
 Bertet Builders

Beautiful open concept kitchen featuring waterfall Carrara marble island with storage underneath, light wood floors, soft close flat drawers, porcelain wall to wall backsplash making for continuity of line and a clean effect. The homeowners entertain frequently and wanted a new layout to accommodate counter seating and large space for serving hors d’oeuvres and a buffet. The kitchen features gorgeous pendants, built-in updated appliance and beautiful wide plank hardwood floors creating a cohesive look. This project took 2 months to complete.
 DDK Kitchen Design Group
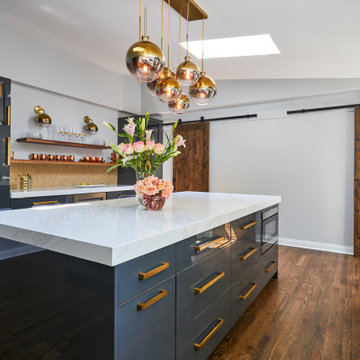
This is luxury and beauty at it's best. Custom cabinets with a 100 sheen on Iron Ore paint. Extraordinary style and elegance. This client cooks and entertains frequently and this kitchen has storage for all her needs and looks beautiful while doing it. Pantry storage that flanks a beautiful bar area. The island is big enough for the whole family and even little Hugo the family dog. Drawers everywhere even under the microwave drawer. Make sure you take in the beautiful backsplash tile that is breathtaking and daring. Photos @michaelakaslel
 M Studio
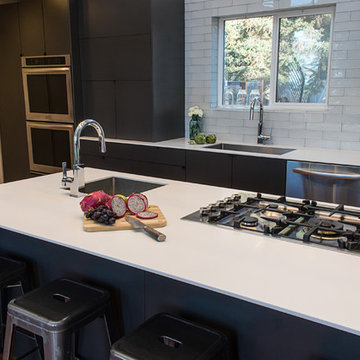
This modern kitchen services a family with 4 teen-aged kids, frequent out-of-town guests, many friends and family gatherings. At one point, my client even ran a catering business from her home. This kitchen gets used everyday!
It was great fun to work with these wonderful people on their complete remodel. The house features many windows, amazing Salt Lake Valley views, and two-story, high ceilings!
Many thanks to Jessica from Prolific, Ink. for the photography (and the camera lessons!).
 Mahu interiors
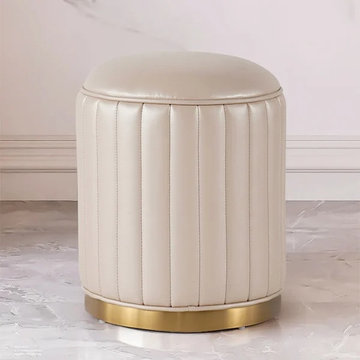
Introducing our exquisite Off-White Makeup Vanity with Stool by Mahu Interiors
Elegantly painted Deco, off-white with a lustrous gold finish.
Divided attachable storage drawers tower for seamless organization.
Private tabletop storage area for quick access to essentials.
Multiple drawers and compartments for beauty tools, skincare, and more.
Open compartment with light for added functionality.
Side cabinet with frequently used item compartment.
Tongue-and-groove side stool for comfort and harmony.
Details:
Number of Drawers: 2 Vanity Table & 4 Side Cabinet.
Mirror Included: Yes
Stool Included: Yes
Dimensions:
W 55.1" /D 15.7" /H 38"
Mirror Dimension:
15.7"Dia
Seat Dimension:
14.6"Dia x 16.5"H
 CCdesign Partnerships
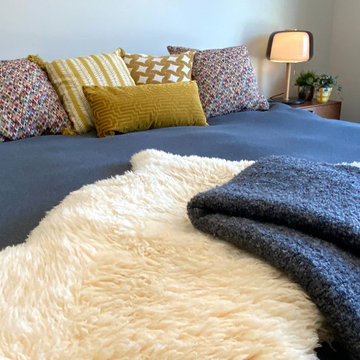
Making a house a home for this client who travels frequently on business. The goal was to create an inviting space for the home owner to relax and entertain friends when home in Calgary. Various strategies was employed to bring in warmth, lightness and create visual interest. A pale grey wool area rug was used to break up the large area of dark wood flooring. The dark stone fireplace surround was punctuated with white and reflective decorative accessories. A large round mirror was added to reflect the light and offer visual interest. The homeowner's once lonely grey sofa provided the perfect complement to the warm woods, textural wools and vibrant velvets.
 Inviting Spaces By Kim
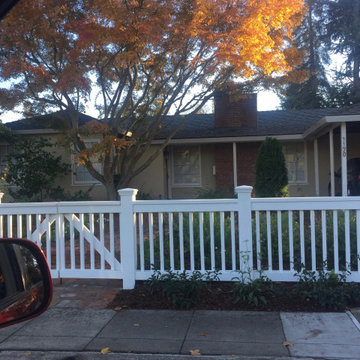
This home is located on a well-travelled intersection in the center of this neighborhood of Palo Alto, CA
The front of the property was shrouded by this very oversized, unsightly Juniper Hedge that had been there since they purchased their home in 1998, and probably a long time before with the prior owners. Being a frequent walker, Mary realized the need for an attractive and functional boundary to her property. She envisioned a white fence with a gate, to create a formal entrance from the well traveled sidewalk. Indeed, the fence is a more attractive and functional boundary, than the oversized, unsightly Juniper Hedge. The former grass was replaced with many drought tolerant plants which attract butterflies, birds and hummingbirds.
 Stone Creations of Long Island Pavers & Masonry
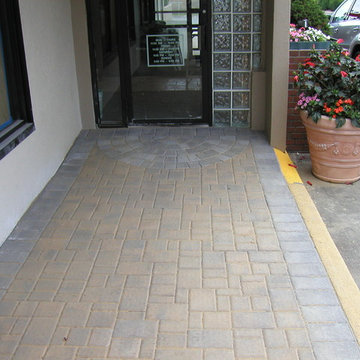
Long Island Cambridge Pavingstone Projects -
We at Stone Creations of Long Island know that beautiful landscape design begins with the finest materials, which is why we frequently utilize Cambridge Pavingstones in our Paver Patios, Pool Decks, Walkways and Outdoor Living Spaces.
www.stonecreationsoflongisland.net
 M Studio
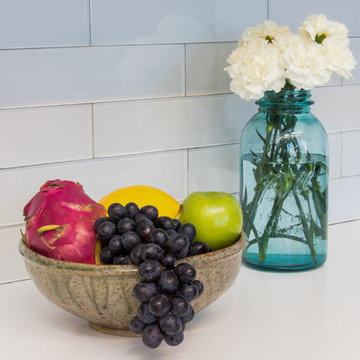
This modern kitchen services a family with 4 teen-aged kids, frequent out-of-town guests, many friends and family gatherings. At one point, my client even ran a catering business from her home. This kitchen gets used everyday!
It was great fun to work with these wonderful people on their complete remodel. The house features many windows, amazing Salt Lake Valley views, and two-story, high ceilings!
Many thanks to Jessica from Prolific, Ink. for the photography (and the camera lessons!).
 M Studio
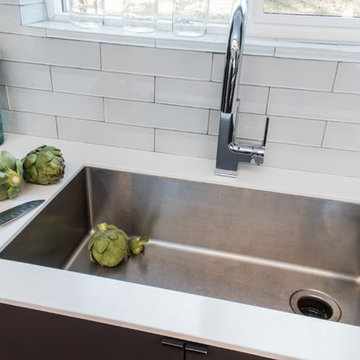
This modern kitchen services a family with 4 teen-aged kids, frequent out-of-town guests, many friends and family gatherings. At one point, my client even ran a catering business from her home. This kitchen gets used everyday!
It was great fun to work with these wonderful people on their complete remodel. The house features many windows, amazing Salt Lake Valley views, and two-story, high ceilings!
Many thanks to Jessica from Prolific, Ink. for the photography (and the camera lessons!).
102