
Search results for "Frequently" in Home Design Ideas
 DeBari Home
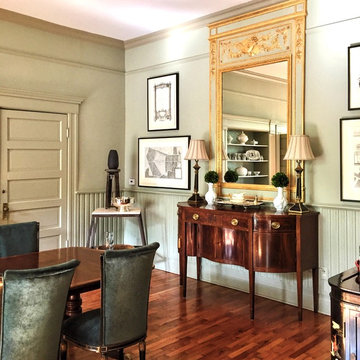
The inspiration for this dining room came from a massive 19th century French trumeau mirror in need of major restoration. The space originally had a mural, and needed something just as grand in scale to take its place. The clients travelled to France frequently and loved the look of floor to ceiling boiserie which is so prevalent there.
In order to achieve that look without paying $100k to import boiserie, we transformed a grand scale trumeau and trimmed it to fit exactly in the space as a boiserie trumeau would. Tonal shifts between Farrow and Ball French Grey and Light Grey create depth while working an overall tone. The chairs, 1950's Maison Jansen, were an incredible find at auction. They were reupholstered to blend with the tone on tone effect of the room.
 CO Interiors
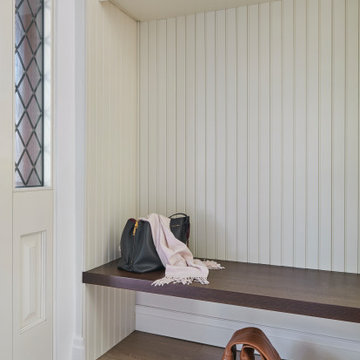
A wall-to-wall floating walnut bench provides a comfortable place to sit and creates open shoe storage below without visually crowding the compact foyer. Concealed cabinetry above keeps less frequently used items out of sight, while vertical beadboard adds texture and gives the recessed entry nook a finished, architectural quality.
 O'Brien Harris LLC
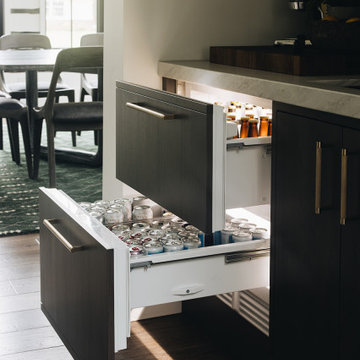
The clients started working with Ann Stockard at O'Brien Harris Cabinetry in Chicago in 2020 to develop the kitchen, walk-in pantry, butler's pantry, wine room, primary bath, mudroom and great room. The project is new construction,
The clients were drawn to O’Brien Harris’-stained finishes bringing natural and approachable elements inside. They have a large and growing family that entertains frequently. Their home features floor to ceiling windows with a focus on nature, and a sliding panel wall that opens off the great room/kitchen enlarging their entertaining space by incorporating the outdoor space. The spaces have a more modern aesthetic and are light and bright with plenty of natural light. Amy Storm and Co. was brought in after cabinetry design. She also designed the great room and other areas of the home. obrienharris.com
Find the right local pro for your project
 Coastal Stone & Cabinetry
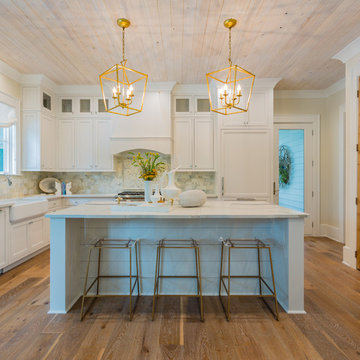
Inspiration for a country l-shaped medium tone wood floor and brown floor kitchen remodel with a farmhouse sink, recessed-panel cabinets, white cabinets, white appliances and an island
 Innovative Design Build

Our clients wanted to expand their living space down into their unfinished basement. While the space would serve as a family rec room most of the time, they also wanted it to transform into an apartment for their parents during extended visits. The project needed to incorporate a full bathroom and laundry.One of the standout features in the space is a Murphy bed with custom doors. We repeated this motif on the custom vanity in the bathroom. Because the rec room can double as a bedroom, we had the space to put in a generous-size full bathroom. The full bathroom has a spacious walk-in shower and two large niches for storing towels and other linens.
Our clients now have a beautiful basement space that expanded the size of their living space significantly. It also gives their loved ones a beautiful private suite to enjoy when they come to visit, inspiring more frequent visits!
 O'Brien Harris LLC

The clients started working with Ann Stockard at O'Brien Harris Cabinetry in Chicago in 2020 to develop the kitchen, walk-in pantry, butler's pantry, wine room, primary bath, mudroom and great room. The project is new construction,
The clients were drawn to O’Brien Harris’-stained finishes bringing natural and approachable elements inside. They have a large and growing family that entertains frequently. Their home features floor to ceiling windows with a focus on nature, and a sliding panel wall that opens off the great room/kitchen enlarging their entertaining space by incorporating the outdoor space. The spaces have a more modern aesthetic and are light and bright with plenty of natural light. Amy Storm and Co. was brought in after cabinetry design. She also designed the great room and other areas of the home. obrienharris.com
 MMW Architects

Perched on a forested hillside above Missoula, the Pattee Canyon Residence provides a series of bright, light filled spaces for a young family of six. Set into the hillside, the home appears humble from the street while opening up to panoramic views towards the valley. The family frequently puts on large gatherings for friends of all ages; thus, multiple “eddy out” spaces were created throughout the home for more intimate chats.
Exposed steel structural ribs and generous glazing in the great room create a rhythm and draw one’s gaze to the folding horizon. Smaller windows on the lower level frame intimate portraits of nature. Cedar siding and dark shingle roofing help the home blend in with its piney surroundings. Inside, rough sawn cabinetry and nature inspired tile provide a textural balance with the bright white spaces and contemporary fixtures.
 Carter Fox Design Build
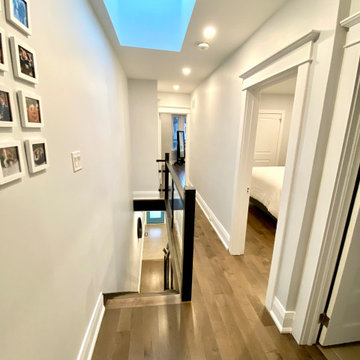
This Riverdale semi-detached whole home renovation features some of the most frequently requested upgrades from Carter Fox clients: open-concept living, more light, a new kitchen and a more effective solution for the entry area.
To deliver this wish list, we removed most of the interior walls on the main floor, upgraded the kitchen, and added a large sliding glass door across the back wall. We also built a new wall separating the entrance and living room, and built in a custom bench seat and storage area.
Upstairs, we expanded one room to create a dedicated laundry room and created a larger 2nd floor bathroom. In the master bedroom we installed a wall of closets. Finally we updated all electrical and plumbing, painted and installed new flooring throughout the house.

 Proline Range Hoods
The PLFW 129E wall range hood is a sleek, modern range hood. With a thin, tapered design, this will surely impress your guests. The attractive LCD touch panel will catch people's attention – not to mention it's easy to use. On this panel, you can adjust your blower to four different speeds for the ultimate flexibility while cooking. The blower pulls a max of 900 CFM, which is great for frequent cooks. Two LED lights under the front of the hood keep your cooktop bright, helping you cook efficiently.
For more information on the PLFW 129E, click on the link below:
https://www.prolinerangehoods.com/catalogsearch/result/?q=plfw%20129E
 Shoreline Pools, Inc.
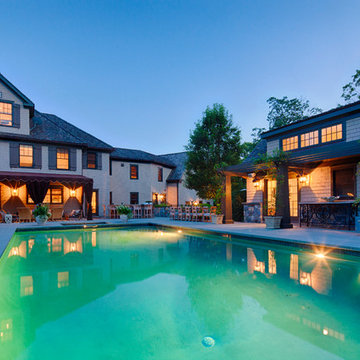
When the owner first moved into this property, the backyard was overwhelming and underused. He wanted to create a space for easy, frequent entertaining. The first step was a large pool & guest house built perpendicular to the main house to create a private, semi-enclosed courtyard. Next we designed and constructed an over-sized rectangular swimming pool & spa with minimal interior features and extensive lighting so that the size of the pool would become the focal point of the outdoor living space. The entire courtyard was connected with an expansive, random rectangular, bluestone patio.
Phil Nelson Imaging
 Sunset Construction & Design
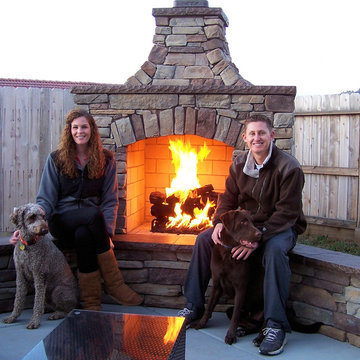
Because of its convenient location and outdoor living feel, a patio is often seen as an extension of our indoor living space. Whether it's made of stone, brick or concrete, this paved spot is frequently the life of the party, especially when you add a grill, fire pit or fireplace. With an outdoor kitchen and dining set, it can become your favorite eating spot, while an abundance of patio furniture and colorful decor turns it into the perfect sunny lounge.
 Landscape East & West
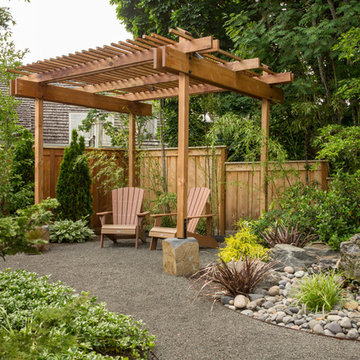
Covered outdoor living areas offer a year-round oasis for relaxing and entertaining. Landscape East & West will work with you to create a unique patio cover, pergola, or other covered structure that’s perfect for your landscape. Because covered patios and decks have become a sought-after element among homebuyers, homes with covered structures tend to earn a higher resale price.
A wood pergola or other covered structure adds functional square footage to the home, extending your usable living space. After adding a covered outdoor structure, many homeowners find they enjoy the outdoors more frequently throughout the year. And in our drizzly Pacific Northwest climate, being able to enjoy the outdoors for more of the year is a huge plus.
 Kate Bendewald Interior Design (KBID)

Inspiration for a small contemporary single-wall dark wood floor and brown floor bar cart remodel in Denver with open cabinets
 LeichtUSA

A very elegant ensemble in dark shades.
The focus is on the functional run,
attached to the wall, with elements of different
depths and materials – a different,
rhythmic kitchen architecture. The highgrade
genuine wood with its characterful
structure is a fine touch – and also
features on the high-class inside.
The striking L-shaped arrangement of the
units is not just a bold eye-catcher – it
also defines priorities. Because inside,
everything that is required frequently is
stowed away but always easily accessible.
A closer look reveals the subtle interplay
of top-quality surfaces: frosted glass
contrasts with elegant lacquer, a discreet
metal look with warm wood.
 O'Brien Harris LLC
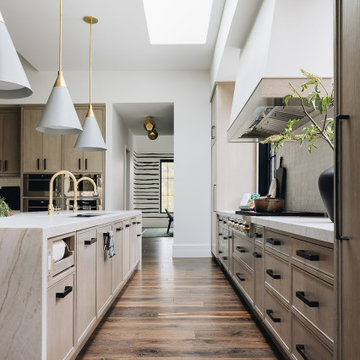
The clients started working with Ann Stockard at O'Brien Harris Cabinetry in Chicago in 2020 to develop the kitchen, walk-in pantry, butler's pantry, wine room, primary bath, mudroom and great room. The project is new construction,
The clients were drawn to O’Brien Harris’-stained finishes bringing natural and approachable elements inside. They have a large and growing family that entertains frequently. Their home features floor to ceiling windows with a focus on nature, and a sliding panel wall that opens off the great room/kitchen enlarging their entertaining space by incorporating the outdoor space. The spaces have a more modern aesthetic and are light and bright with plenty of natural light. Amy Storm and Co. was brought in after cabinetry design. She also designed the great room and other areas of the home. obrienharris.com
 Sunset Construction & Design
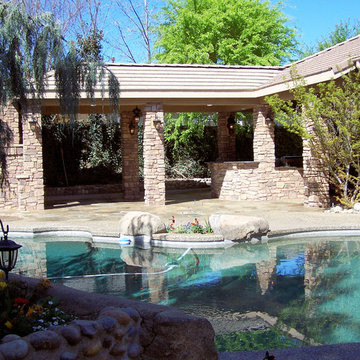
Because of its convenient location and outdoor living feel, a patio is often seen as an extension of our indoor living space. Whether it's made of stone, brick or concrete, this paved spot is frequently the life of the party, especially when you add a grill, fire pit or fireplace. With an outdoor kitchen and dining set, it can become your favorite eating spot, while an abundance of patio furniture and colorful decor turns it into the perfect sunny lounge.
 O'Brien Harris LLC

The clients started working with Ann Stockard at O'Brien Harris Cabinetry in Chicago in 2020 to develop the kitchen, walk-in pantry, butler's pantry, wine room, primary bath, mudroom and great room. The project is new construction,
The clients were drawn to O’Brien Harris’-stained finishes bringing natural and approachable elements inside. They have a large and growing family that entertains frequently. Their home features floor to ceiling windows with a focus on nature, and a sliding panel wall that opens off the great room/kitchen enlarging their entertaining space by incorporating the outdoor space. The spaces have a more modern aesthetic and are light and bright with plenty of natural light. Amy Storm and Co. was brought in after cabinetry design. She also designed the great room and other areas of the home. obrienharris.com
 Southernwood Homes
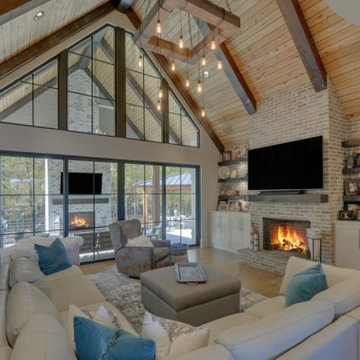
The interiors of our homes frequently include living areas with vaulted ceilings. Other special ceiling types feature exposed beam or wood inlaid ceilings. Many of our customs homes have hardwood flooring throughout. We have incorporated barn-doors in a number of our homes. Some homes have modern open staircases leading to the other floors. We have built numerous homes with open floor plans between the kitchen and living areas, which include a lot of natural lighting.
 Pierre Jean-Baptiste Interiors

This lower level space started off as a storage space for inherited household furniture and miscellaneous infrequently used items. Pierre Jean-Baptiste Interiors reimagined the space as it now exists using some of our clients few requirements including a stage for the family comedians at the rear of the lower level, a movie screening area, a serving table for frequent soiree’s, and cozy resilient furnishings. We infused style into this lower level changing the paint colors, adding new carpet to absorb sound and provide style. We also were sure to include color in the space strategically. Be sure to subscribe to our YouTube channel for the upcoming video of this space!
106