
Search results for "Frequently" in Home Design Ideas
 Artisan Custom Woodwork LLC.
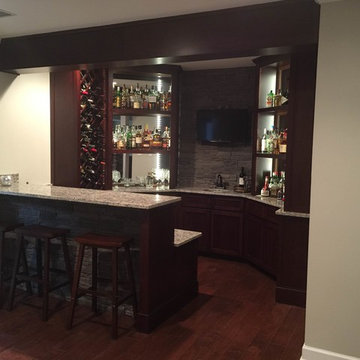
Pictured here is a residential bar that was part of a larger project in Wexford, PA. Artisan Custom Woodwork was contracted by Infinity Home Renovations to create a simple, but elegant entertainment space for gatherings frequently held by the homeowners.
The bar area features one of a kind, handmade cherry cabinetry and wine bottle displays, complete with dimmable LED back lighting and granite counter top surfaces.
Photos by Artisan Custom Woodwork
 Kitchen & Bath Design + Construction
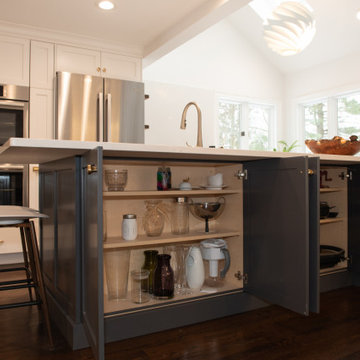
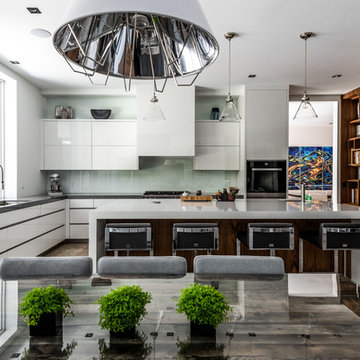
Less frequently used items are neatly tucked away inside the large center island of this clean and uncluttered kitchen.
Transitional l-shaped dark wood floor and brown floor kitchen photo in Bridgeport with shaker cabinets, quartz countertops, white backsplash, quartz backsplash, stainless steel appliances, an island and white countertops
Transitional l-shaped dark wood floor and brown floor kitchen photo in Bridgeport with shaker cabinets, quartz countertops, white backsplash, quartz backsplash, stainless steel appliances, an island and white countertops
 JOHI Design Studio
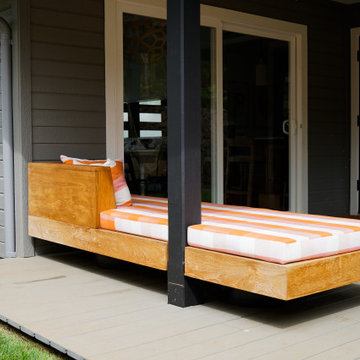
This custom teak daybed was designed and built around an architectural post in the client's relatively small lānai or patio space. Harsh climate and a frequently entertaining home meant this daybed would need to be strong and stable while not overpowering the available space.
Find the right local pro for your project
 KITCHEN DESIGN PLUS
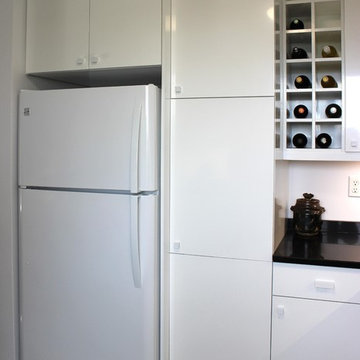
This frequent flyer had an outdated condo kitchen that wasn't very welcoming on return trips home. Now she hates to leave it behind. Closing off a second door way to make a space for the fridge, adding storage where there was none and lightening a dark room were key elements. Cabinets by Glenwood Kitchen Ltd, Countertops by Jade Stone Halifax Ltd, Contracting by Renovation Restoration Group
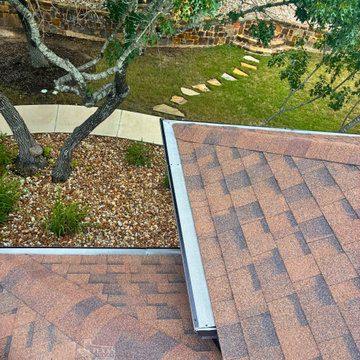
 Texas Gutter Guys
Gutter protection can help reduce the amount of debris that collects inside your gutters, which means fewer clogs and less frequent gutter cleaning throughout the year.
Every home is different, so we provide free on-site gutter assessments to recommend the gutter protection option that best fits your roof, surrounding trees, and maintenance goals.

 Juice Landscape Design
Fun fusion of desert style into a hip cocktail lounge and ramen bar in a beautiful British Columbia setting. We took an unconventional twist on patio decor by planting with perennials & mixing in house plants instead of the usual summer annuals used frequently here in Canada.
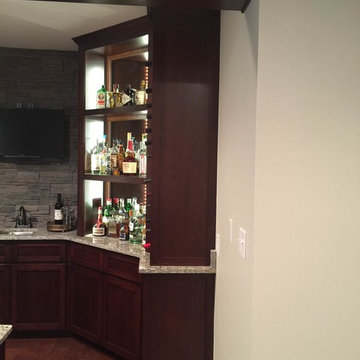 Artisan Custom Woodwork LLC.
Pictured here is a residential bar that was part of a larger project in Wexford, PA. Artisan Custom Woodwork was contracted by Infinity Home Renovations to create a simple, but elegant entertainment space for gatherings frequently held by the homeowners.
The bar area features one of a kind, handmade cherry cabinetry and wine bottle displays, complete with dimmable LED back lighting and granite counter top surfaces.
Photos by Artisan Custom Woodwork
 Juice Landscape Design
Fun fusion of desert style into a hip cocktail lounge and ramen bar in a beautiful British Columbia setting. We took an unconventional twist on patio decor by planting with perennials & mixing in house plants instead of the usual summer annuals used frequently here in Canada.

 Jillian Aimis Architect
Tom Arban

Walk-in closet - large modern gender-neutral limestone floor walk-in closet idea in Toronto with flat-panel cabinets and light wood cabinets
Walk-in closet - large modern gender-neutral limestone floor walk-in closet idea in Toronto with flat-panel cabinets and light wood cabinets
 Structure Home

 Set upon an oversized and highly sought-after creekside lot in Brentwood, this two story home and full guest home exude a casual, contemporary farmhouse style and vibe. The main residence boasts 5 bedrooms and 5.5 bathrooms, each ensuite with thoughtful touches that accentuate the home’s overall classic finishes. The master retreat opens to a large balcony overlooking the yard accented by mature bamboo and palms. Other features of the main house include European white oak floors, recessed lighting, built in speaker system, attached 2-car garage and a laundry room with 2 sets of state-of-the-art Samsung washers and dryers. The bedroom suite on the first floor enjoys its own entrance, making it ideal for guests. The open concept kitchen features Calacatta marble countertops, Wolf appliances, wine storage, dual sinks and dishwashers and a walk-in butler’s pantry. The loggia is accessed via La Cantina bi-fold doors that fully open for year-round alfresco dining on the terrace, complete with an outdoor fireplace. The wonderfully imagined yard contains a sparkling pool and spa and a crisp green lawn and lovely deck and patio areas. Step down further to find the detached guest home, which was recognized with a Decade Honor Award by the Los Angeles Chapter of the AIA in 2006, and, in fact, was a frequent haunt of Frank Gehry who inspired its cubist design. The guest house has a bedroom and bathroom, living area, a newly updated kitchen and is surrounded by lush landscaping that maximizes its creekside setting, creating a truly serene oasis.
 Tailored Spaces, Natalie Spiniolas
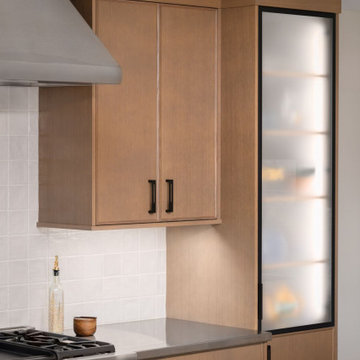
This full kitchen remodel blends clean modern lines with natural warmth. Rift cut white oak cabinetry in a soft cashmere finish is paired with flat black hardware for subtle contrast and a timeless look. Designed for frequent entertaining, the layout offers generous prep space and an inviting flow between the kitchen and dining area.
 Office Depot
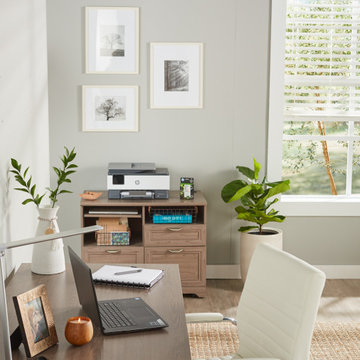
An organized workspace that was put together with purpose is like a breath of fresh air. Create a space you'll love to work in — from the desk to the chair to all the peripherals that make it, well...work. The Realspace® Magellan Tech Station 2.0 Pinter Stand features 3 drawers for storage galore, a cord management system to help you declutter your space and open shelving for keeping frequently-used items and decor at your fingertips.
 Perennial Builder
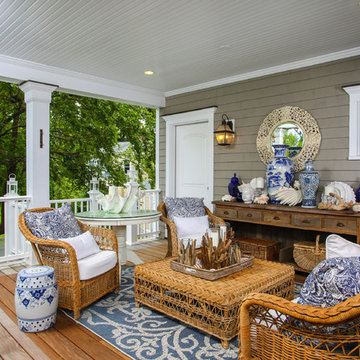
Damage done by Sandy was so extensive that all windows, doors and trim on the first floor had to be replaced. Walls, architectural details and most furnishings also are new. The clients have great flair in decorating and entertain frequently.
 Tailored Spaces, Natalie Spiniolas
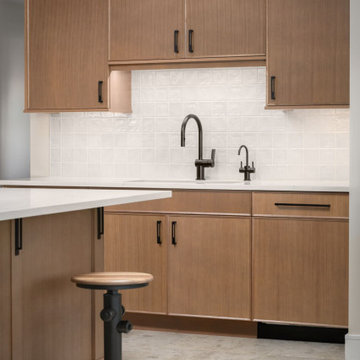
This full kitchen remodel blends clean modern lines with natural warmth. Rift cut white oak cabinetry in a soft cashmere finish is paired with flat black hardware for subtle contrast and a timeless look. Designed for frequent entertaining, the layout offers generous prep space and an inviting flow between the kitchen and dining area.
 Texas Gutter Guys

Gutter protection can help reduce the amount of debris that collects inside your gutters, which means fewer clogs and less frequent gutter cleaning throughout the year.
Every home is different, so we provide free on-site gutter assessments to recommend the gutter protection option that best fits your roof, surrounding trees, and maintenance goals.
 Raphael Homes, Inc.
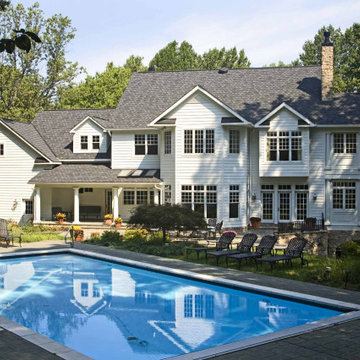
Frequent trips to Maryland’s Eastern Shore resulted in a love for the traditional farm houses which populate the landscape of the region. Our clients expressed their love for these houses and inspired this design. The home features white siding and trim, along with black shutters and trim, as well as a large front and back porch. However, the interior departs from traditional floor plans to accommodate the needs of a modern family and lifestyle.
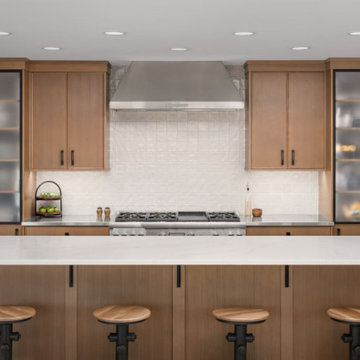 Tailored Spaces, Natalie Spiniolas
This full kitchen remodel blends clean modern lines with natural warmth. Rift cut white oak cabinetry in a soft cashmere finish is paired with flat black hardware for subtle contrast and a timeless look. Designed for frequent entertaining, the layout offers generous prep space and an inviting flow between the kitchen and dining area.
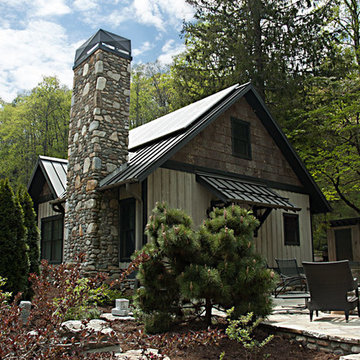
 Terri Long Landscape Design, Inc.
An outdoor living space with a fire pit and outdoor dining was built between this new Arts & Crafts cottage and existing cabin to create spaces for the families to come together. The homeowner's travels frequently take him to Asia which inspired the use of the Japanese Black Pine, Weeping Atlas Cedar and other conifers.
Photography by Terri Long
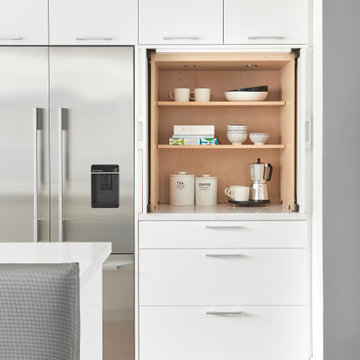
 Lisa Robazza Design
This concealed appliance garage and coffee bar neatly store frequently used items without adding unwanted clutter. Doors slide back in to pockets on either side getting out of the way during use.
59