
Search results for "Frequently" in Home Design Ideas
 Cancork Floor Inc.
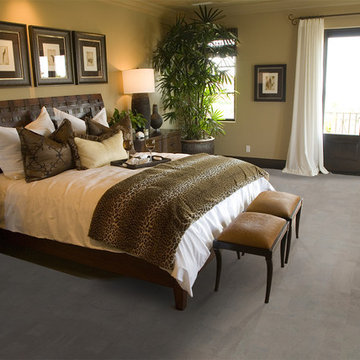
Longing for a flooring option that can provide comfort and still be beautiful, but work hard to meet your functional needs, take a look at floating cork flooring. The cellular structure of cork provides several benefits, such as making it a sound and thermal insulator, hypoallergenic and insect repellent, and is naturally impervious to water so it stands up well in areas where moisture is frequent. Floating cork flooring works well in any home environment, so take a look today and browse the wide variety.
 Archadeck of Austin
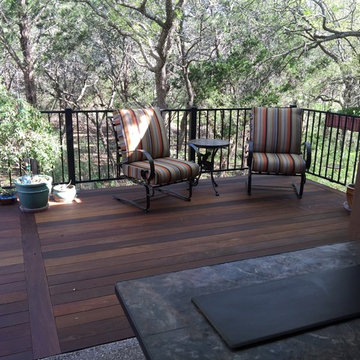
This deck in Brushy Creek is built from beautiful and strong IPE hardwood decking. Archadeck of Austin also installed a complimentary black iron railing made by Fortress. We oiled the decking planks following installation because Ipe requires oil so it can penetrate the wood surface. Frequent oiling is recommended to maintain the rich wood look Ipe is known for, or it may be left untreated allowing it to turn a silvered patina look.
Photos courtesy Archadeck of Austin.

 Amazing Spaces
We started with a blank slate on this basement project where our only obstacles were exposed steel support columns, existing plumbing risers from the concrete slab, and dropped soffits concealing ductwork on the ceiling. It had the advantage of tall ceilings, an existing egress window, and a sliding door leading to a newly constructed patio.
This family of five loves the beach and frequents summer beach resorts in the Northeast. Bringing that aesthetic home to enjoy all year long was the inspiration for the décor, as well as creating a family-friendly space for entertaining.
Wish list items included room for a billiard table, wet bar, game table, family room, guest bedroom, full bathroom, space for a treadmill and closed storage. The existing structural elements helped to define how best to organize the basement. For instance, we knew we wanted to connect the bar area and billiards table with the patio in order to create an indoor/outdoor entertaining space. It made sense to use the egress window for the guest bedroom for both safety and natural light. The bedroom also would be adjacent to the plumbing risers for easy access to the new bathroom. Since the primary focus of the family room would be for TV viewing, natural light did not need to filter into that space. We made sure to hide the columns inside of newly constructed walls and dropped additional soffits where needed to make the ceiling mechanicals feel less random.
In addition to the beach vibe, the homeowner has valuable sports memorabilia that was to be prominently displayed including two seats from the original Yankee stadium.
For a coastal feel, shiplap is used on two walls of the family room area. In the bathroom shiplap is used again in a more creative way using wood grain white porcelain tile as the horizontal shiplap “wood”. We connected the tile horizontally with vertical white grout joints and mimicked the horizontal shadow line with dark grey grout. At first glance it looks like we wrapped the shower with real wood shiplap. Materials including a blue and white patterned floor, blue penny tiles and a natural wood vanity checked the list for that seaside feel.
A large reclaimed wood door on an exposed sliding barn track separates the family room from the game room where reclaimed beams are punctuated with cable lighting. Cabinetry and a beverage refrigerator are tucked behind the rolling bar cabinet (that doubles as a Blackjack table!). A TV and upright video arcade machine round-out the entertainment in the room. Bar stools, two rotating club chairs, and large square poufs along with the Yankee Stadium seats provide fun places to sit while having a drink, watching billiards or a game on the TV.
Signed baseballs can be found behind the bar, adjacent to the billiard table, and on specially designed display shelves next to the poker table in the family room.
Thoughtful touches like the surfboards, signage, photographs and accessories make a visitor feel like they are on vacation at a well-appointed beach resort without being cliché.
Find the right local pro for your project
 Pelican Int'l
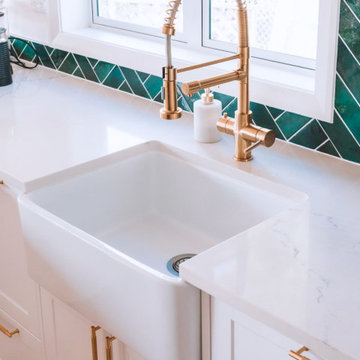
Full Moon boasts a velvety white canvas adorned with delicate, wispy hints of grey. Its overall design exudes a sense of serenity that encapsulates the feeling of gazing up at the radiance of a full moon, imparting a tranquil and enhancing atmosphere.
Its nonporous composition eliminates the need for frequent sealing, making it a low-maintenance solution. Solstone quartz is also backed by a Limited Lifetime Warranty, ensuring lasting quality and peace of mind for years to come.
 KITCHEN DESIGN PLUS
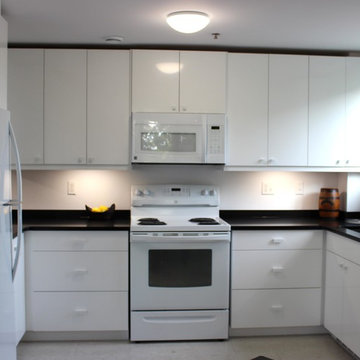
This frequent flyer had an outdated condo kitchen that wasn't very welcoming on return trips home. Now she hates to leave it behind. Closing off a second door way to make a space for the fridge, adding storage where there was none and lightening a dark room were key elements. Cabinets by Glenwood Kitchen Ltd, Countertops by Jade Stone Halifax Ltd, Contracting by Renovation Restoration Group

 Juice Landscape Design
Fun fusion of desert style into a hip cocktail lounge and ramen bar in a beautiful British Columbia setting. We took an unconventional twist on patio decor by planting with perennials & mixing in house plants instead of the usual summer annuals used frequently here in Canada.
 Juniper Design + Build
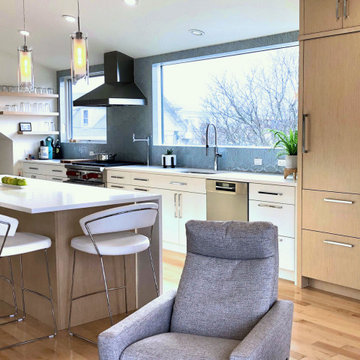
The transition from white to wood cabinets emphasizes the transition from kitchen to living room. Two large-paned windows bring in light, while floating shelves keep the most frequently used kitchen items readily accessible.
 Advance Design Studio, Ltd.
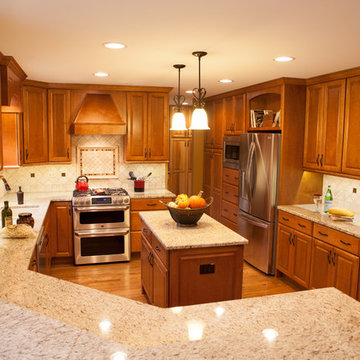
Mike and Stacy moved to the country to be around the rolling landscape and feed the birds outside their Hampshire country home. After living in the home for over ten years, they knew exactly what they wanted to renovate their 1980’s two story once their children moved out. It all started with the desire to open up the floor plan, eliminating constricting walls around the dining room and the eating area that they didn’t plan to use once they had access to what used to be a formal dining room.
They wanted to enhance the already warm country feel their home already had, with some warm hickory cabinets and casual granite counter tops. When removing the pantry and closet between the kitchen and the laundry room, the new design now just flows from the kitchen directly into the smartly appointed laundry area and adjacent powder room.
The new eat in kitchen bar is frequented by guests and grand-children, and the original dining table area can be accessed on a daily basis in the new open space. One instant sensation experienced by anyone entering the front door is the bright light that now transpires from the front of the house clear through the back; making the entire first floor feel free flowing and inviting.
Photo Credits- Joe Nowak
 Kitchen & Bath Design + Construction
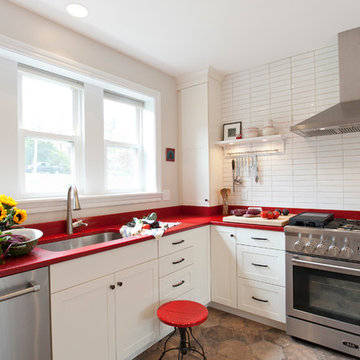
The red and white color combination are reflective of the European origins of the homeowner. Clean lines and simplicity add to the sophisticated look. Photography by Chrissy Racho
 Tailored Spaces, Natalie Spiniolas
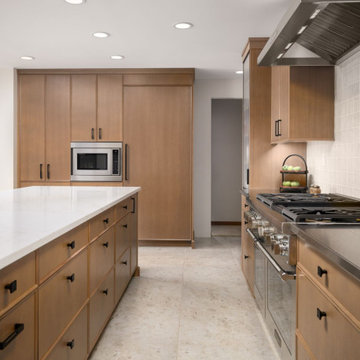
This full kitchen remodel blends clean modern lines with natural warmth. Rift cut white oak cabinetry in a soft cashmere finish is paired with flat black hardware for subtle contrast and a timeless look. Designed for frequent entertaining, the layout offers generous prep space and an inviting flow between the kitchen and dining area.
 LW Flooring
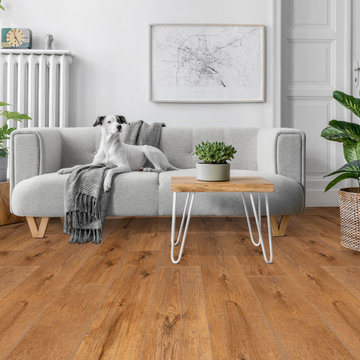
This is a durable LVP from our Lakeview Collection. Champlain is great for homes with children, pets, frequent foot traffic, or occasional spills. Champlain is a waterproof LVP.
 Envy Home Services
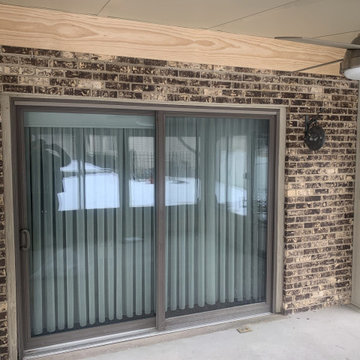
Orland Park, IL three season sunroom, complete 2021. These homeowners had a back patio they used frequently for entertaining. They wanted to add on a sunroom addition in order to make better use of the space during the colder months.
 User
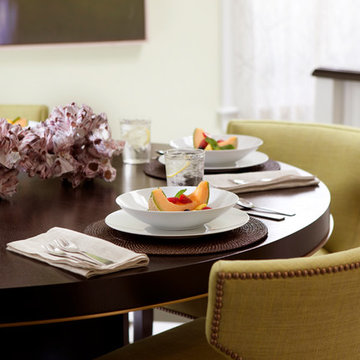
UserThis completely remodeled Edwardian penthouse includes four bedrooms, an eat-in kitchen, and two full bathrooms. Bathroom and kitchen floors are heated for year round comfort. As the owner is a novelist, one of the bedrooms is used as a working library. To create a sense of serenity, the walls are covered in suede cloth from Jack Lenor Larsen. As the owner travels frequently, all of the exterior plantings are delightfully artificial.
Photos © Paul Dyer Photography
 Tailored Spaces, Natalie Spiniolas
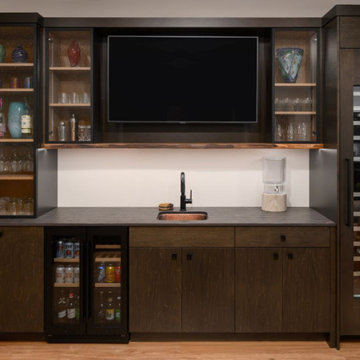
This full kitchen remodel blends clean modern lines with natural warmth. Rift cut white oak cabinetry in a soft cashmere finish is paired with flat black hardware for subtle contrast and a timeless look. Designed for frequent entertaining, the layout offers generous prep space and an inviting flow between the kitchen and dining area.
 Tailored Spaces, Natalie Spiniolas
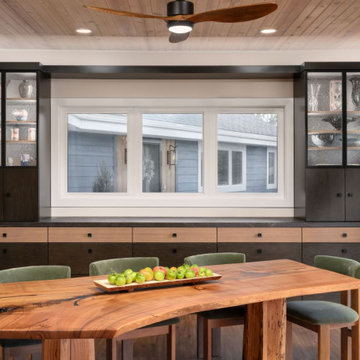
This full kitchen remodel blends clean modern lines with natural warmth. Rift cut white oak cabinetry in a soft cashmere finish is paired with flat black hardware for subtle contrast and a timeless look. Designed for frequent entertaining, the layout offers generous prep space and an inviting flow between the kitchen and dining area.
 Juice Landscape Design
Fun fusion of desert style into a hip cocktail lounge and ramen bar in a beautiful British Columbia setting. We took an unconventional twist on patio decor by planting with perennials & mixing in house plants instead of the usual summer annuals used frequently here in Canada.
 Green Jay Landscape Design
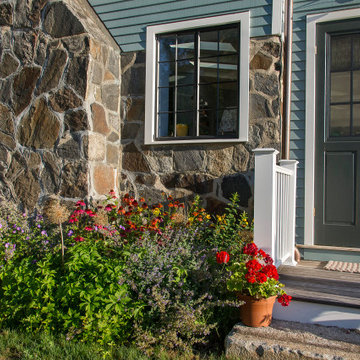
Foundations planting around the entire home are not necessary. They are useful around entrances where color will frequently be appreciated. We continued a matrix of long-blooming perennials for pollinators.
 Logan Killen Interiors
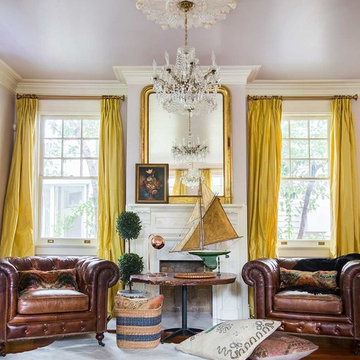
Hunter Holder | Tucked away on Audubon Park, overlooking the zoo so that one might catch a peek of a giraffe on a lucky day, this Uptown Residence is truly a magical place. LKI was commissioned by a young couple to help them create a comfortable home with old world charm that also functioned for a family with an small child and frequent parties. Luscious yellow silk draperies and rich textiles enliven the residence while an open and uncluttered floor plan allow for easy living. Pass us a cocktail! This place is ready for a soiree
 Progressive Design Build
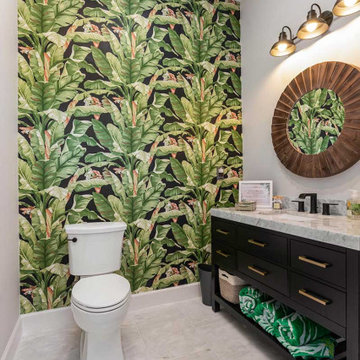
A dedicated pool bath adds a bold design moment, showcasing a striking black vanity set against vibrant palm leaf wallpaper. Sleek finishes and quality fixtures maintain a clean, modern aesthetic while ensuring durability for frequent use.
58