
Search results for "Frequently" in Home Design Ideas
 RAO Design Studio, Inc.
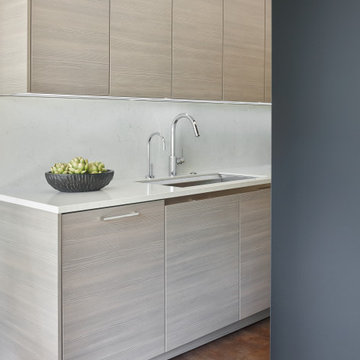
The "scullery" is a small galley behind the kitchen proper that serves both as an entry from the garage and a place for caterers to work and be out of sight. The client, an accomplished musician, entertains frequently and also needed space for the extra dishes she keeps for her parties.
The large dishwasher and large sink have space here, and plenty of wall cabinets overhead accommodate all the extras.
 Charmean Neithart Interiors
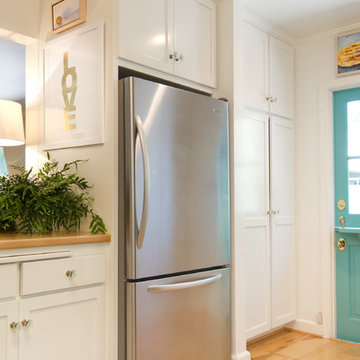
The homeowners of this California Cottage wanted a beach vibe in their 1700 sq. ft. home. They wanted to make the most of their spaces by widening doorways, adding wood floors throughout the house, and adding a skylight. The result is cozy, casual California living at its best with frequent family dinners and celebrations with friends.
Photos by Erika Bierman www.erikabiermanphotography.com
 Charmean Neithart Interiors
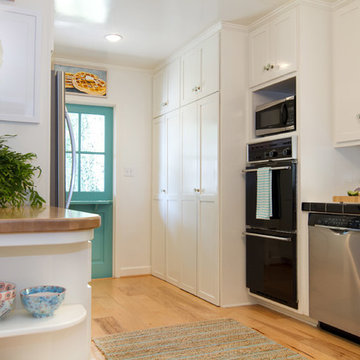
The homeowners of this California Cottage wanted a beach vibe in their 1700 sq. ft. home. They wanted to make the most of their spaces by widening doorways, adding wood floors throughout the house, and adding a skylight. The result is cozy, casual California living at its best with frequent family dinners and celebrations with friends.
Photos by Erika Bierman www.erikabiermanphotography.com
Find the right local pro for your project
 Logan Killen Interiors
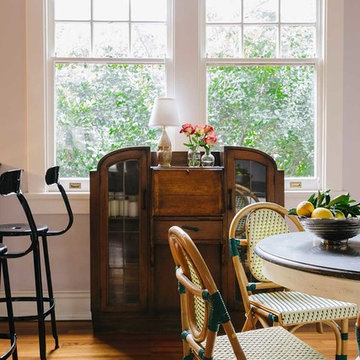
Photo: Hunter Holder | Tucked away on Audubon Park, overlooking the zoo so that one might catch a peek of a giraffe on a lucky day, this Uptown Residence is truly a magical place. LKI was commissioned by a young couple to help them create a comfortable home with old world charm that also functioned for a family with an small child and frequent parties. Luscious yellow silk draperies and rich textiles enliven the residence while an open and uncluttered floor plan allow for easy living. Pass us a cocktail! This place is ready for a soiree
 Redwood Builders
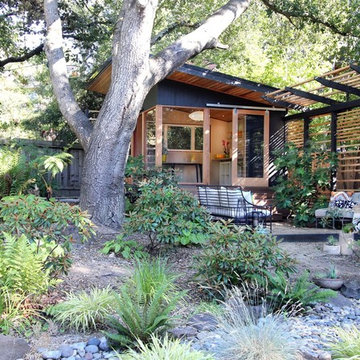
Redwood Builders had the pleasure of working with leading SF based architects Seth and Melissa Hanley of Design Blitz to create a sleek and modern backyard "Shudio" structure. Located in their backyard in Sebastopol, the Shudio replaced a falling-down potting shed and brings the best of his-and-hers space planning: a painting studio for her and a beer brewing shed for him. During their frequent backyard parties (which often host more than 90 guests) the Shudio transforms into a bar with easy through traffic and a built in keg-orator. The finishes are simple with the primary surface being charcoal painted T111 with accents of western red cedar and a white washed ash plywood interior. The sliding barn doors and trim are constructed of California redwood. The trellis with its varied pattern creates a shadow pattern that changes throughout the day. The trellis helps to enclose the informal patio (decomposed granite) and provide privacy from neighboring properties. Existing mature rhododendrons were prioritized in the design and protected in place where possible.
 Dean Hammel
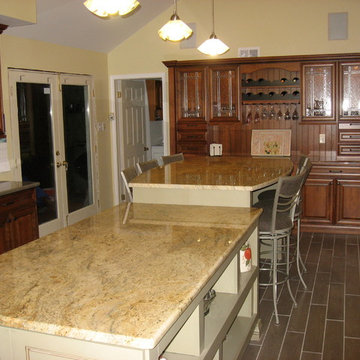
This is one of my favorite projects that I've had the privilege to work on. The island has a feature I had yet to use before or since. The client enjoys to entertain so they frequently need seating for 8-9 people in the kitchen. As you can see, the raised portion of the island seats 6 but there is secret seating were the shelving is located. The shelves are removable for parties to allow for an extra 3 seats when needed.
 LRS Interiors Inc
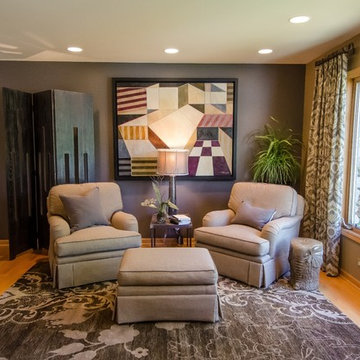
Client Goal: To create a comfortable retreat.
Previously unused, this section of the house was given new life as a cozy conversation area. To encourage frequent visits, the area is set with two chairs, one for each client, sharing an ottoman. The abstract painting creates an artful and playful atmosphere. A place to come after work to unwind, converse about the day, and relax with a good book.
 Jamie House Design

Our client’s are a busy young family who entertain frequently and needed a warm, welcoming, and practical home. They prefer a clean almost minimal traditional style. We kept the color palette to whites, grays, and navy. We used the dramatic Navy Blue to punch up the dining room, accent the kitchen, and in furnishings in the living room.
 Luxe Stijl Design
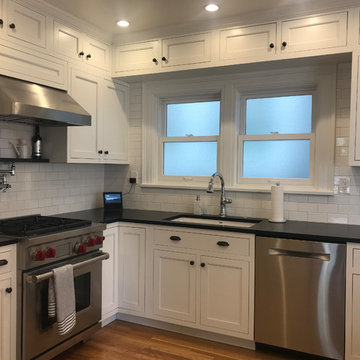
Enclosed kitchen - mid-sized traditional u-shaped medium tone wood floor enclosed kitchen idea in Seattle with an undermount sink, shaker cabinets, white cabinets, granite countertops, white backsplash, ceramic backsplash, stainless steel appliances, a peninsula and black countertops
 User
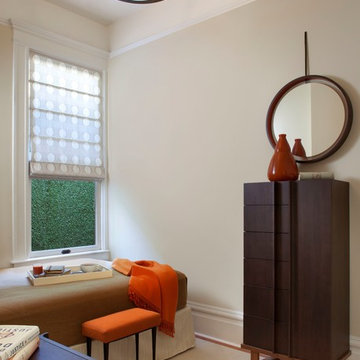
UserThis completely remodeled Edwardian penthouse includes four bedrooms, an eat-in kitchen, and two full bathrooms. Bathroom and kitchen floors are heated for year round comfort. As the owner is a novelist, one of the bedrooms is used as a working library. To create a sense of serenity, the walls are covered in suede cloth from Jack Lenor Larsen. As the owner travels frequently, all of the exterior plantings are delightfully artificial.
Photos © Paul Dyer Photography
 Nathan Taylor for Obelisk Home

Historical Renovation
Objective: The homeowners asked us to join the project after partial demo and construction was in full
swing. Their desire was to significantly enlarge and update the charming mid-century modern home to
meet the needs of their joined families and frequent social gatherings. It was critical though that the
expansion be seamless between old and new, where one feels as if the home “has always been this
way”.
Solution: We created spaces within rooms that allowed family to gather and socialize freely or allow for
private conversations. As constant entertainers, the couple wanted easier access to their favorite wines
than having to go to the basement cellar. A custom glass and stainless steel wine cellar was created
where bottles seem to float in the space between the dining room and kitchen area.
A nineteen foot long island dominates the great room as well as any social gathering where it is
generally spread from end to end with food and surrounded by friends and family.
Aside of the master suite, three oversized bedrooms each with a large en suite bath provide plenty of
space for kids returning from college and frequent visits from friends and family.
A neutral color palette was chosen throughout to bring warmth into the space but not fight with the
clients’ collections of art, antique rugs and furnishings. Soaring ceiling, windows and huge sliding doors
bring the naturalness of the large wooded lot inside while lots of natural wood and stone was used to
further complement the outdoors and their love of nature.
Outside, a large ground level fire-pit surrounded by comfortable chairs is another favorite gathering
spot.
 CHRISTOPHER STROM ARCHITECTS
photo by Architect

Inspiration for a contemporary red gable roof remodel in Minneapolis
Inspiration for a contemporary red gable roof remodel in Minneapolis
 Taproot Garden Design
Patrick & Topaze McCaffery - Taproot Garden Design
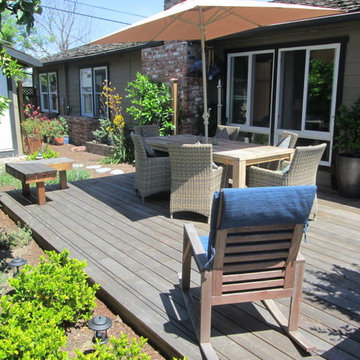
"The low redwood deck provides the homeowner's an opportunity to observe and interact with the butterflies, bees, and hummingbirds that frequent their garden."
 Aquascape
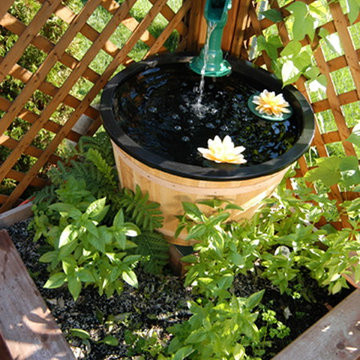
Container water gardens are beautiful and require less frequent watering than their soil counterparts. To keep mosquitoes away, add a small fountain (they won't lay eggs in moving water), add a small fish or two like rosy reds (they eat the larvae), or simply toss in a mosquito dunk.
 Cottage Fever Interior Design

A large open kitchen at the cottage is essential when entertaining those frequent guests.
Example of a mid-sized beach style u-shaped laminate floor and gray floor open concept kitchen design with a drop-in sink, shaker cabinets, white cabinets, quartz countertops, white backsplash, ceramic backsplash, stainless steel appliances, a peninsula and white countertops
Example of a mid-sized beach style u-shaped laminate floor and gray floor open concept kitchen design with a drop-in sink, shaker cabinets, white cabinets, quartz countertops, white backsplash, ceramic backsplash, stainless steel appliances, a peninsula and white countertops

 Lewis Robinson, AIA Associate Member
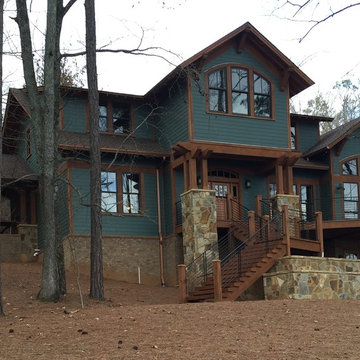
My clients gave me two inspirations to work with. One a small unassuming lake cottage on site from the late 1940's, and they loved gables and timber. In order to capitalize on view, we raised the house to the level of the floor of the old cottage, and put bedrooms and study upstairs. with parking below. My clients wanted a large timber structure to the side and rear that would not only operate as a porte cochere, but also an entertaining area for frequent barbecues, and large deck to the front for afternoon cocktails under the trees.
 Amanda Borinstein Interior Design
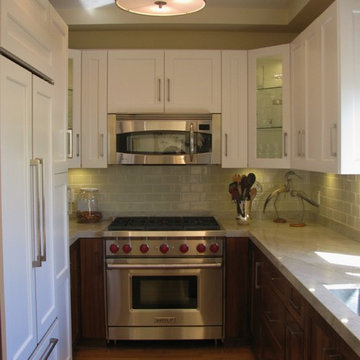
Amanda Borinstein Interior Design was called upon to remodel a kitchen for a couple who cook and entertain frequently. The narrow galley kitchen is made more functional by using pullouts behind every door. The solid walnut lower cabinets match the adjacent living room media cabinet, while the white upper cabinets make it more spacious. Madre Perla quartz make for a luscious, yet practical worktop surface.
 Spectrum Design + Build
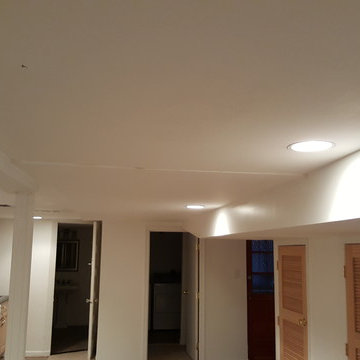
 A triple sliding door seals off a studio space, office, or (when necessary) a drop down Murphy Bed for guests. Fun, Eclectic, and a Great new basement-level space has emerged for frequent use and play.
 Ocean Tailors
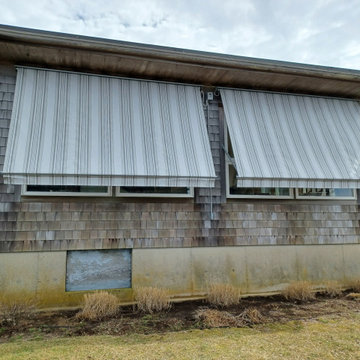
This homeowner wanted to reduce the heat gain in their sitting room. The solution was to install 2 Sunair retractable window awnings. These awnings can be fully or partially opened or closed. The fabric used in 100% acrylic awning fabric. This Eastham homeowner uses their patio and window awnings frequently and partakes in annual services.
69