
Search results for "Frequently" in Home Design Ideas
 Adelene Keeler Smith Interior Design
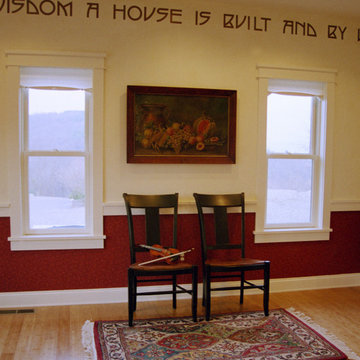
Music room remains open plan for family concerts and frequent entertaining. Fashion trunk shows are also conducted in this multi-purpose space. Inspiring wall motto surround is another Craftsman period appointment.

 Sparkle Cleaning Services Melbourne
Pop over to this web-site http://www.sparkleoffice.com.au/office-cleaning-melbourne for more information on Office Cleaning Melbourne. One of the main benefits of hiring a professional Office Cleaning Melbourne company is the fact that you can customize your cleaning needs. Some offices are much busier than others and may need garbage and recycling removal on a daily basis, while small business owners may prefer this service less frequently.
Follow us https://goo.gl/maps/cXH75GzP4s32
 The World Of Stone
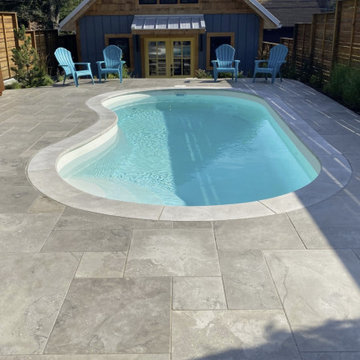
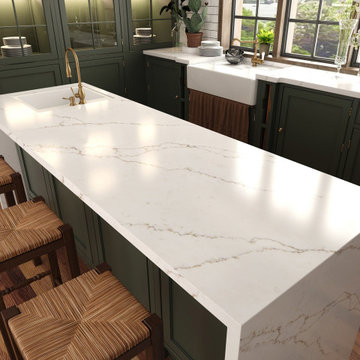
Quarried in the United States, Phenix Marble Fleuri, aka Silver Creek is a very durable stone suitable for interior and exterior use including freeze/thaw areas. Available in honed and brushed finishes.
Well-suited to the frequent use and wear that countertops withstand, Phenix stone is easy to care for and naturally resistant to staining and scratching. In addition to interior kitchens and bathrooms, our stone is uniquely suited for outdoor kitchen applications, bringing a timeless aesthetic to all projects. Available in both Fleuri and Napoleon cuts.
Find the right local pro for your project
 Designs for Living by Wendy, LLC
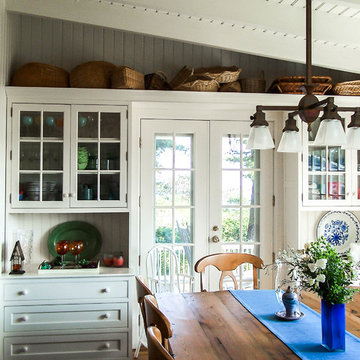
A classic traditional island getaway, designed for empty nesters and all their childrens' families with 13 grandchildren!
Long summer vacations for the teenagers mean summer jobs and play, with all generations pitching in to share mealtime chores. The kitchen is contiguous with the living spaces inside and out, and thus is perfect for the frequent entertaining enjoyed by this couple with their friends and extended family. Nikon D40.
 The World Of Stone
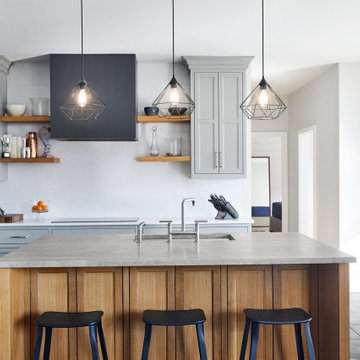
Quarried in the United States, Phenix Marble Fleuri, aka Silver Creek is a very durable stone suitable for interior and exterior use including freeze/thaw areas. Available in honed and brushed finishes.
Well-suited to the frequent use and wear that countertops withstand, Phenix stone is easy to care for and naturally resistant to staining and scratching. In addition to interior kitchens and bathrooms, our stone is uniquely suited for outdoor kitchen applications, bringing a timeless aesthetic to all projects. Available in both Fleuri and Napoleon cuts.
 Galen Interiors
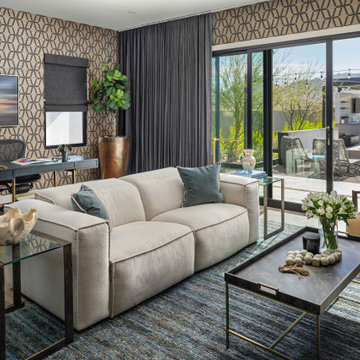
The den is one of the most frequently used spaces in the home, designed to strike the perfect balance between comfort and style. The sleek, contemporary sofa, which also reclines, provides a functional yet modern touch. Graphic grass cloth wallpaper adds both coziness and eye-catching texture, beautifully tying the room together. A stunning contemporary blue rug anchors the space. By day, the den serves as a home office with majestic mountain views, making it as practical as it is inviting.
 The World Of Stone
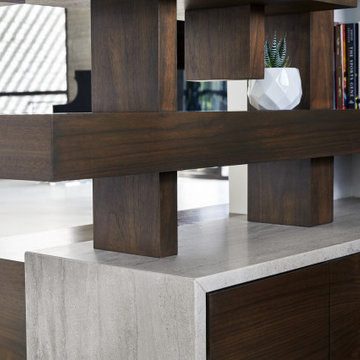
Quarried in the United States, Phenix Marble Fleuri, aka Silver Creek is a very durable stone suitable for interior and exterior use including freeze/thaw areas. Available in honed and brushed finishes.
Well-suited to the frequent use and wear that countertops withstand, Phenix stone is easy to care for and naturally resistant to staining and scratching. In addition to interior kitchens and bathrooms, our stone is uniquely suited for outdoor kitchen applications, bringing a timeless aesthetic to all projects. Available in both Fleuri and Napoleon cuts.
 The World Of Stone
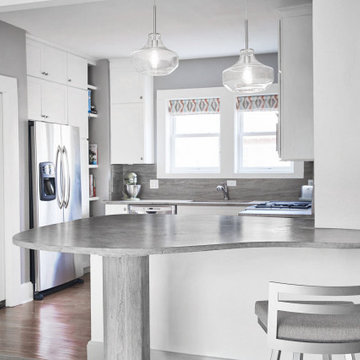
Quarried in the United States, Phenix Marble Fleuri, aka Silver Creek is a very durable stone suitable for interior and exterior use including freeze/thaw areas. Available in honed and brushed finishes.
Well-suited to the frequent use and wear that countertops withstand, Phenix stone is easy to care for and naturally resistant to staining and scratching. In addition to interior kitchens and bathrooms, our stone is uniquely suited for outdoor kitchen applications, bringing a timeless aesthetic to all projects. Available in both Fleuri and Napoleon cuts.
 Brad Cox, Architect, Inc.
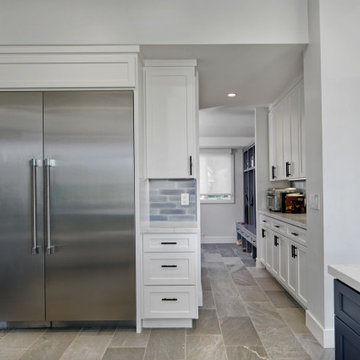
The butler's pantry efficiently utilizes the hallway between the family's side entrance with the mudroom and the kitchen. Built-in cabinets provide out-of-the-way storage for less frequently used items, while a counter offers additional preparation space.
 Pelican Int'l
Venezia transforms any space with timeless beauty. Building on traditional veining, Venezia is softer with an almost brushed-looking, golden approach. Based on a stark white backdrop, each vein truly pops, accentuating kitchens and bathrooms alike with its elegance.
Its nonporous composition eliminates the need for frequent sealing, making it a low-maintenance solution. Solstone quartz is also backed by a Limited Lifetime Warranty, ensuring lasting quality and peace of mind for years to come.
 Alair Homes Plano

Our clients were living in a Northwood Hills home in Dallas that was built in 1968. Some updates had been done but none really to the main living areas in the front of the house. They love to entertain and do so frequently but the layout of their house wasn’t very functional. There was a galley kitchen, which was mostly shut off to the rest of the home. They were not using the formal living and dining room in front of your house, so they wanted to see how this space could be better utilized. They wanted to create a more open and updated kitchen space that fits their lifestyle. One idea was to turn part of this space into an office, utilizing the bay window with the view out of the front of the house. Storage was also a necessity, as they entertain often and need space for storing those items they use for entertaining. They would also like to incorporate a wet bar somewhere!
We demoed the brick and paneling from all of the existing walls and put up drywall. The openings on either side of the fireplace and through the entryway were widened and the kitchen was completely opened up. The fireplace surround is changed to a modern Emser Esplanade Trail tile, versus the chunky rock it was previously. The ceiling was raised and leveled out and the beams were removed throughout the entire area. Beautiful Olympus quartzite countertops were installed throughout the kitchen and butler’s pantry with white Chandler cabinets and Grace 4”x12” Bianco tile backsplash. A large two level island with bar seating for guests was built to create a little separation between the kitchen and dining room. Contrasting black Chandler cabinets were used for the island, as well as for the bar area, all with the same 6” Emtek Alexander pulls. A Blanco low divide metallic gray kitchen sink was placed in the center of the island with a Kohler Bellera kitchen faucet in vibrant stainless. To finish off the look three Iconic Classic Globe Small Pendants in Antiqued Nickel pendant lights were hung above the island. Black Supreme granite countertops with a cool leathered finish were installed in the wet bar, The backsplash is Choice Fawn gloss 4x12” tile, which created a little different look than in the kitchen. A hammered copper Hayden square sink was installed in the bar, giving it that cool bar feel with the black Chandler cabinets. Off the kitchen was a laundry room and powder bath that were also updated. They wanted to have a little fun with these spaces, so the clients chose a geometric black and white Bella Mori 9x9” porcelain tile. Coordinating black and white polka dot wallpaper was installed in the laundry room and a fun floral black and white wallpaper in the powder bath. A dark bronze Metal Mirror with a shelf was installed above the porcelain pedestal sink with simple floating black shelves for storage.
Their butlers pantry, the added storage space, and the overall functionality has made entertaining so much easier and keeps unwanted things out of sight, whether the guests are sitting at the island or at the wet bar! The clients absolutely love their new space and the way in which has transformed their lives and really love entertaining even more now!

 LeichtUSA

A very elegant ensemble in dark shades.
The focus is on the functional run,
attached to the wall, with elements of different
depths and materials – a different,
rhythmic kitchen architecture. The highgrade
genuine wood with its characterful
structure is a fine touch – and also
features on the high-class inside.
The striking L-shaped arrangement of the
units is not just a bold eye-catcher – it
also defines priorities. Because inside,
everything that is required frequently is
stowed away but always easily accessible.
A closer look reveals the subtle interplay
of top-quality surfaces: frosted glass
contrasts with elegant lacquer, a discreet
metal look with warm wood.
 Progress Street Builders
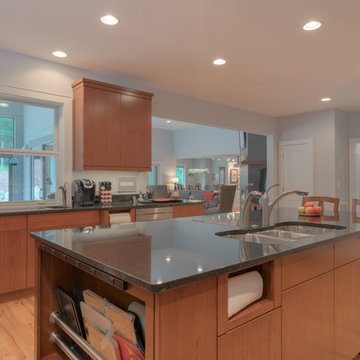
This one-of-a-kind custom kitchen caters to the owner's desire to entertain large informal gathering frequently.
Large minimalist l-shaped light wood floor eat-in kitchen photo with an undermount sink, flat-panel cabinets, medium tone wood cabinets, granite countertops, stainless steel appliances, an island, white backsplash and porcelain backsplash
Large minimalist l-shaped light wood floor eat-in kitchen photo with an undermount sink, flat-panel cabinets, medium tone wood cabinets, granite countertops, stainless steel appliances, an island, white backsplash and porcelain backsplash
 Esther Hershcovich
Photo: Esther Hershcovic © 2016 Houzz
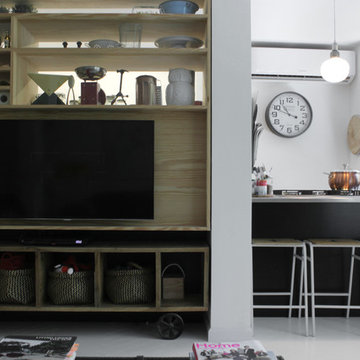
Kitchen - industrial kitchen idea in Tel Aviv
Kitchen - industrial kitchen idea in Tel Aviv

 Advance Design Studio, Ltd.
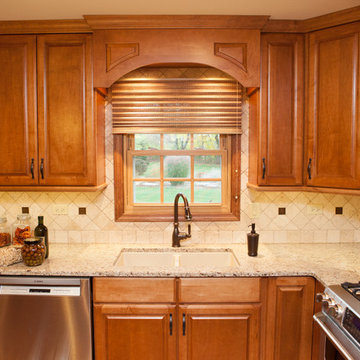
Mike and Stacy moved to the country to be around the rolling landscape and feed the birds outside their Hampshire country home. After living in the home for over ten years, they knew exactly what they wanted to renovate their 1980’s two story once their children moved out. It all started with the desire to open up the floor plan, eliminating constricting walls around the dining room and the eating area that they didn’t plan to use once they had access to what used to be a formal dining room.
They wanted to enhance the already warm country feel their home already had, with some warm hickory cabinets and casual granite counter tops. When removing the pantry and closet between the kitchen and the laundry room, the new design now just flows from the kitchen directly into the smartly appointed laundry area and adjacent powder room.
The new eat in kitchen bar is frequented by guests and grand-children, and the original dining table area can be accessed on a daily basis in the new open space. One instant sensation experienced by anyone entering the front door is the bright light that now transpires from the front of the house clear through the back; making the entire first floor feel free flowing and inviting.
Photo Credits- Joe Nowak
 Lisa Tharp Design
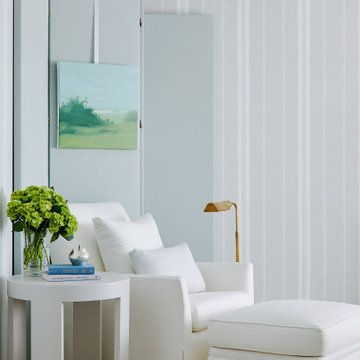
This new waterfront home is upgraded with architectural character. Custom furnishings and curated finds create a classically stylish backdrop to breezy barefoot living and frequent entertaining. Ocean views inspire the tranquil palette.
 Inspired Interiors - Design. Build. Furnish.

A modular sofa and built-in entertainment system were chosen for the upper-level lounge area to accommodate the homeowner's frequent entertaining.
Example of a mid-sized urban formal and open concept light wood floor living room design in Chicago with white walls, a standard fireplace and a media wall
Example of a mid-sized urban formal and open concept light wood floor living room design in Chicago with white walls, a standard fireplace and a media wall
 Westover Landscape Design

Like most growing families, this client wanted to lure everyone outside. And when the family went outdoors, they were hoping to find flamboyant color, delicious fragrance, freshly grilled food, fun play-spaces, and comfy entertaining areas waiting. Privacy was an imperative. Seems basic enough. But a heap of challenges stood in the way between what they were given upon arrival and the family's ultimate dreamscape.
Primary among the impediments was the fact that the house stands on a busy corner lot. Plus, the breakneck slope was definitely not playground-friendly. Fortunately, Westover Landscape Design rode to the rescue and literally leveled the playing field. Furthermore, flowing from space to space is a thoroughly enjoyable, ever-changing journey given the blossom-filled, year-around-splendiferous gardens that now hug the walkway and stretch out to the property lines. Soft evergreen hedges and billowing flowering shrubs muffle street noise, giving the garden within a sense of embrace. A fully functional (and frequently used) convenient outdoor kitchen/dining area/living room expand the house's floorplan into a relaxing, nature-infused on-site vacationland. Mission accomplished. With the addition of the stunning old-world stone fireplace and pergola, this amazing property is a welcome retreat for year round enjoyment. Mission accomplished.
Rob Cardillo for Westover Landscape Design, Inc.
65