
Search results for "Frequently" in Home Design Ideas

 madDesigns kitchen, bath, interiors
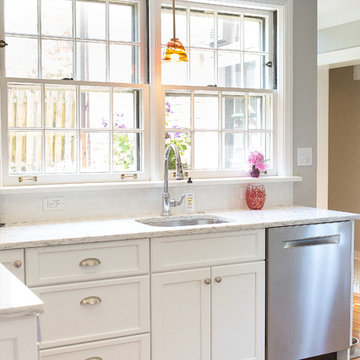
We took a compact closed in space and created this light and airy workhorse, still compact, but not closed in! Maximizing the space, we attached high island cabinets carefully calculated to allow our 6'4" homeowner to have an unobstructed view, but still reach items used less frequently. The baking station is lower at 30"h which is not only standard for baking stations, but necessary for the 5'3" mom.
 MMW Architects

Perched on a forested hillside above Missoula, the Pattee Canyon Residence provides a series of bright, light filled spaces for a young family of six. Set into the hillside, the home appears humble from the street while opening up to panoramic views towards the valley. The family frequently puts on large gatherings for friends of all ages; thus, multiple “eddy out” spaces were created throughout the home for more intimate chats.
Exposed steel structural ribs and generous glazing in the great room create a rhythm and draw one’s gaze to the folding horizon. Smaller windows on the lower level frame intimate portraits of nature. Cedar siding and dark shingle roofing help the home blend in with its piney surroundings. Inside, rough sawn cabinetry and nature inspired tile provide a textural balance with the bright white spaces and contemporary fixtures.
Find the right local pro for your project
 Woodland Road Design

This busy family needed to update their first floor powder room as it was near the main entry and frequently viewed/used by guests. We replaced the vanity with a white oak piece from Restoration Hardware, and added brass plumbing hardware, lights, and brass mirror to warm up the space. The wallpaper is a navy floral with soft neutral vines/birds and makes a striking impression!

 SALA Architects

The homeowners sought to create a modest, modern, lakeside cottage, nestled into a narrow lot in Tonka Bay. The site inspired a modified shotgun-style floor plan, with rooms laid out in succession from front to back. Simple and authentic materials provide a soft and inviting palette for this modern home. Wood finishes in both warm and soft grey tones complement a combination of clean white walls, blue glass tiles, steel frames, and concrete surfaces. Sustainable strategies were incorporated to provide healthy living and a net-positive-energy-use home. Onsite geothermal, solar panels, battery storage, insulation systems, and triple-pane windows combine to provide independence from frequent power outages and supply excess power to the electrical grid.
Photo by Corey Gaffer
 Frenchs Cabinet Gallery llc
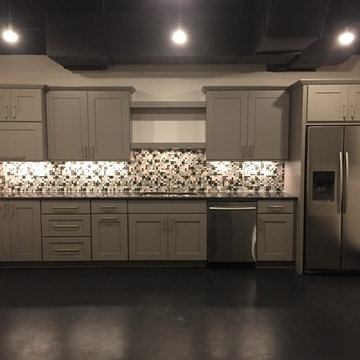
This kitchen was designed for a music studio. The client wanted something cool, contemporary and grey. The microwave is hidden in a cabinet on the far left. It has a Blum Aventos lift door. Floating shelves in the center break up the space and is a perfect spot to show off awards or put items frequently used by guests.
 Smith & Ragsdale Interior Design
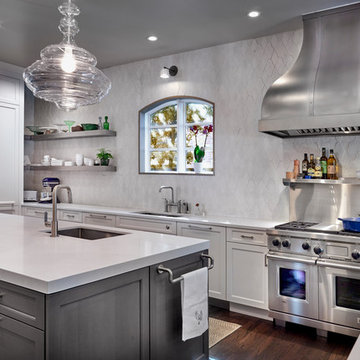
The kitchen is our client’s and her daughter’s domain as they frequently cook and bake alongside each other. She requested separate zones for baking and cooking for ease of cleaning and to make time together more efficient and enjoyable.
 John Case Adams, Architect
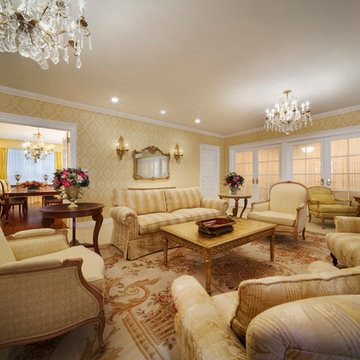
This was a complete gut renovation of the 30,000 sf interior of the Landmark American Bank Note Building in lower Manhattan. The building was carefully selected and the design executed to comply with the principles of Maharishi Vastu Architecture. The client was a non-profit who wanted to create a live / work environment for their frequently traveling executives and teachers, with three bedroom apartments on the upper three floors and public spaces on the bottom two floors and basement.
Fred Charles
 Aquascape
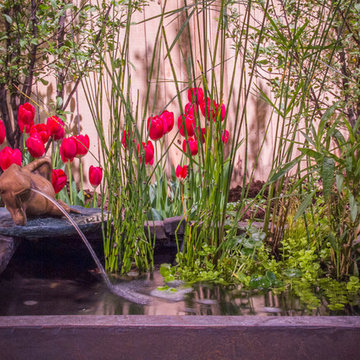
Container water gardens are beautiful and require less frequent watering than their soil counterparts. To keep mosquitoes away, add a small fountain (they won't lay eggs in moving water), add a small fish or two like rosy reds (they eat the larvae), or simply toss in a mosquito dunk.
 madDesigns kitchen, bath, interiors
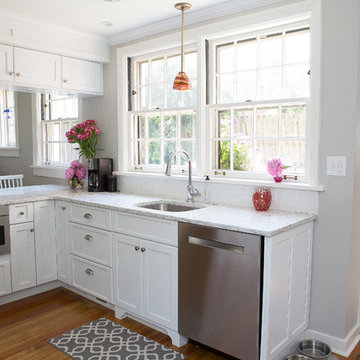
We took a compact closed in space and created this light and airy workhorse, still compact, but not closed in! Maximizing the space, we attached high island cabinets carefully calculated to allow our 6'4" homeowner to have an unobstructed view, but still reach items used less frequently. The baking station is lower at 30"h which is not only standard for baking stations, but necessary for the 5'3" mom.

 CUSTOM CRAFT - Design Build Remodel
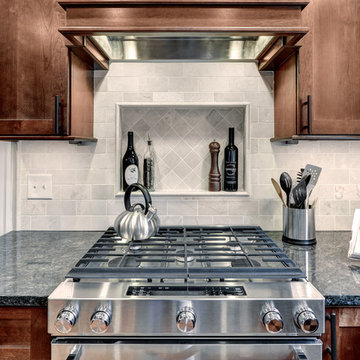
Behind the cooktop, we created this niche as a repository for decorative bottles, or storing frequently used condiments like olive oil, salt, and pepper. More than just a functional storage shelf, the niche is an attractive focal point in the kitchen. The hood above was another custom element we included. By making it look like an extension of the cabinetry, it keeps the line clean and unbroken.
 Blum SEA
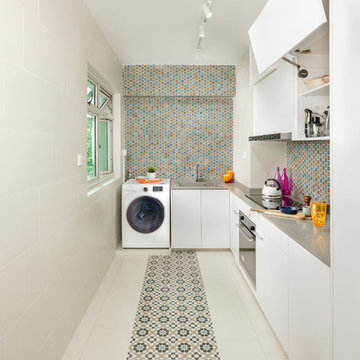
Wall cabinets save time when frequently used items are just within reach. This kitchen uses AVENTOS HF bi-fold to make use of the wall area for more storage.
Fauzi Anuar
 OPPEIN Group
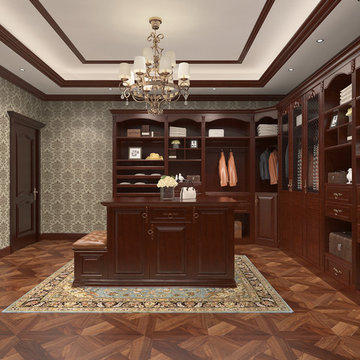
In addtion, basement also owns a storage room, people are able to save lots of things they don't use frequently.
Basement - traditional basement idea in Hong Kong
Basement - traditional basement idea in Hong Kong
 madDesigns kitchen, bath, interiors
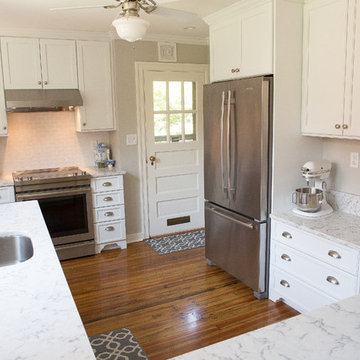
We took a compact closed in space and created this light and airy workhorse, still compact, but not closed in! Maximizing the space, we attached high island cabinets carefully calculated to allow our 6'4" homeowner to have an unobstructed view, but still reach items used less frequently. The baking station is lower at 30"h which is not only standard for baking stations, but necessary for the 5'3" mom.
 Bost Custom Homes
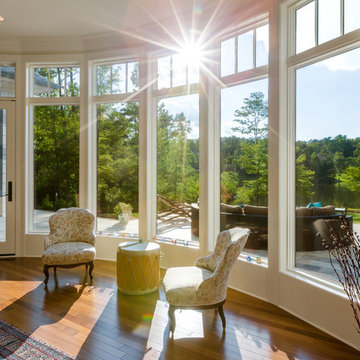
This was the most frequently used phrase in the collaboration of 3 energies that resulted with this masterpiece "Cozy Elegance". The builder, the client, and the architect shared a common vision inspired by the spectacular lake front homesite. Elegant, refined, authentic; every space was carefully thought out to capture and exude the understated significance of blending nature with the home, while expressing the heritage of the owners’ life’s journey. It is a place that will inspire new memories for generations to come.
 Designs for Living by Wendy, LLC
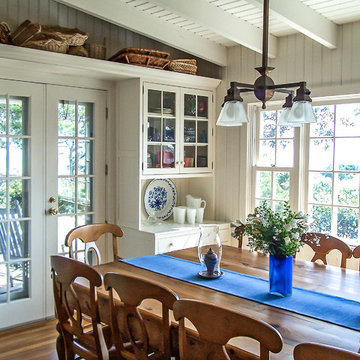
A classic traditional island getaway, designed for empty nesters and all their childrens' families with 13 grandchildren!
Long summer vacations for the teenagers mean summer jobs and play, with all generations pitching in to share mealtime chores. The kitchen is contiguous with the dining and living spaces inside and out, and thus is perfect for the frequent entertaining enjoyed by this couple with their friends and extended family. The open dining room with built in storage and display furniture houses a huge antique pine farm table seating 12-14. Nikon D40.
 Blue Sound Construction, Inc.

With this home remodel, we removed the roof and added a full story with dormers above the existing two story home we had previously remodeled (kitchen, backyard extension, basement rework and all new windows.) All previously remodeled surfaces (and existing trees!) were carefully preserved despite the extensive work; original historic cedar shingling was extended, keeping the original craftsman feel of the home. Neighbors frequently swing by to thank the homeowners for so graciously expanding their home without altering its character.
Photo: Miranda Estes
 Creative Surfaces Countertops & Tile

Are you ready for a kitchen transformation this year? Get inspired by the beauty of this Cambria Galloway quartz countertops in this home where you will see a painted blue kitchen island paired with painted gray kitchen cabinets along the perimeter. Blue cabinets are something we are seeing frequently right now, especially as an accent to a more neutral color in the home such as gray or even a soft white.
In this home you'll also find Cambria Ellesmere on the bathroom vanities.
72