
Search results for "Frequently" in Home Design Ideas
 John Case Adams, Architect
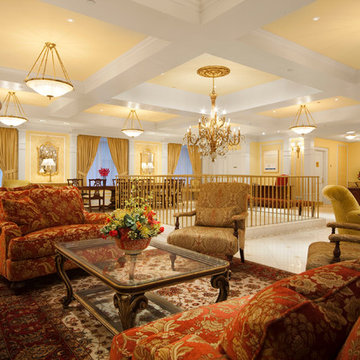
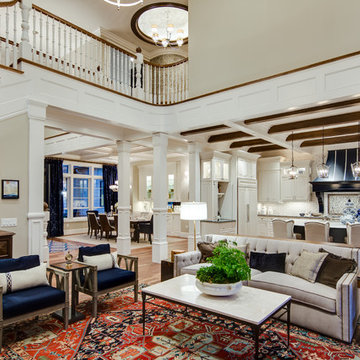
This was a complete gut renovation of the 30,000 sf interior of the Landmark American Bank Note Building in lower Manhattan. The building was carefully selected and the design executed to comply with the principles of Maharishi Vastu Architecture. The client was a non-profit who wanted to create a live / work environment for their frequently traveling executives and teachers, with three bedroom apartments on the upper three floors and public spaces on the bottom two floors and basement.
Fred Charles
 Sunset Construction & Design
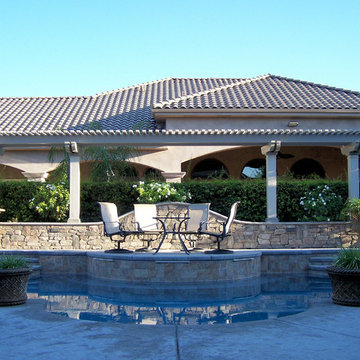
Because of its convenient location and outdoor living feel, a patio is often seen as an extension of our indoor living space. Whether it's made of stone, brick or concrete, this paved spot is frequently the life of the party, especially when you add a grill, fire pit or fireplace. With an outdoor kitchen and dining set, it can become your favorite eating spot, while an abundance of patio furniture and colorful decor turns it into the perfect sunny lounge.
 Makings of Fine Kitchens & Bathrooms

True design and construction artistry carried across two luxurious spaces in both the kitchen and laundry
Light, bright and truly exquisite, this kitchen and laundry renovation marries artistry and functionality in two of the most frequented spaces of the home. Caesarstone Calacatta Nuvo benchtop appears in the laundry to elevate the expansive bench space.
Find the right local pro for your project
 John Case Adams, Architect
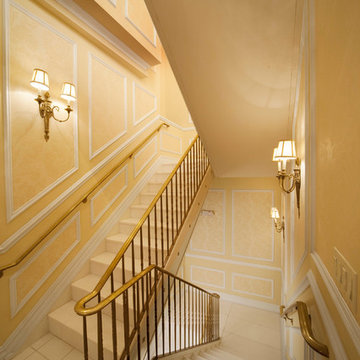
This was a complete gut renovation of the 30,000 sf interior of the Landmark American Bank Note Building in lower Manhattan. The building was carefully selected and the design executed to comply with the principles of Maharishi Vastu Architecture. The client was a non-profit who wanted to create a live / work environment for their frequently traveling executives and teachers, with three bedroom apartments on the upper three floors and public spaces on the bottom two floors and basement.
Fred Charles
 R-Squared Design

A rustic-top farm table is contrasted by mid-century dining chairs lacquered white and upholstered in sunbrella. A black chalkboard wall gives a little weight and anchors one side. After a few bottles of wine, friends can frequently be found under the table doodling on the lower portions of the wall.
Photo: Rick Rifle
 TAB Interior Designs LLC
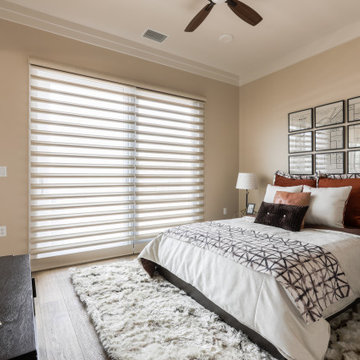
Guest bed - the fluffy shag rug not only adds a fun warmth but a super soft touch to wake up to! And don't forget to check out our fun touches like the golden monkey and our turquoise elephant for good luck that pops up in frequently when staging! :)
 Jerry Schuster - Remodeling Specialist

Base cabinets – other than the sink base – were designed with all drawers in sizes to accommodate various tools and supplies. We eliminated intrusive drawer pulls by specifying Accent C channels.
It was imperative to keep such a small work area free of clutter. The solution was to employ Counter Wall cabinets with Tambour doors. The right is for “him” and the left for “her.” These cabinets are only 7” deep, but perfectly hide frequently used items, thereby keeping the countertop uncluttered at all times.
 User
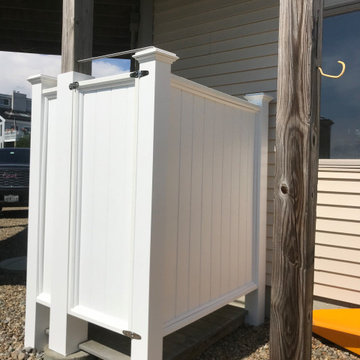
UserThe new completed outdoor shower using the existing posts. Posts are now wrapped with Versawrap post covers. The walls are made of Versatex 1x6 tongue and groove cellular PVC boards...V-groove facing out and nickle-gap facing inward. The boards are nailed with 316 stainless steel nails and glued and 1/4 round trim is also nailed and glued to further strengthen the panels which will frequently have to endure very high winds in this seaside location. All hardware and fasteners are made of 316 grade stainless steel.
 Cantoni Los Angeles

Maolin Li, a young entrepreneur based overseas purchased a 1.5 bedroom, 2 bathroom condo at The Residences at the W Hollywood to serve as a home away from home during his frequent trips to Los Angeles. With a few weeks until his next visit, Maolin enlisted Cantoni LA designer, Kyle Spivey to transform the empty space into a stylish, move-in ready home all in time for his stateside arrival.
To create a warm and welcoming urban oasis to suit Maolin’s jet-setting lifestyle, Kyle repainted the walls and adorned them with custom wallpaper, framed the windows with drapes and outfitted each room with customized furnishings and high impact art and accessories.
Check out what Kyle had to say about the design process as well as what inspired him along the way on the Cantoni Blog here: cantoni.com/blog/2015/03/stylish-hollywood-pad-w-hollywood/
Photos by Lucas Cichon
 Royal Design Studio Stencils
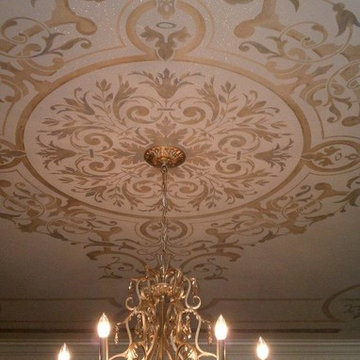
Gina Wolfrum of Finishes by Gina whose specialty is incredible ceiling design and creation. Using both Modello® Designs and Royal Design Studio stencils, she frequently creates a glam mix of pattern and color for all her sophisticated surfaces such as stenciled ceilings.

 Gretchen Lyons
The island in this kitchen is not only beautiful but functional. It holds the trash/recycling cans on one end. The center drawers hold all the items used at the island the most frequently. The wine cooler was also located in the island so it was out of the way, yet still functional.
Photographer: Elizabeth Bettis
 Normandy Remodeling

Thoughtful storage and an efficient work triangle make this kitchen easy to use with everything at your fingertips. There are even two niches near the range for frequently used small appliances so they remain tucked away but easily accessed.
 KZ Design, LLC
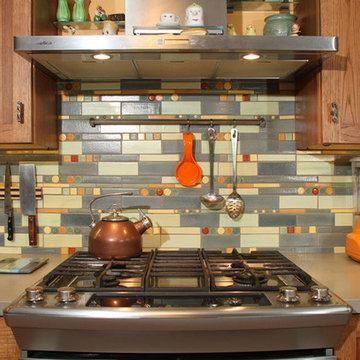
This 9′ x 13′ kitchen makes the most of every inch. The space functions as a showroom in addition to frequently entertaining 15 or more as well as workspace for a active cook. The smallest unit of Longhouse Cooperative (built in 1975) had its major do-over in 2011.
 Gray & Associates Interior Design
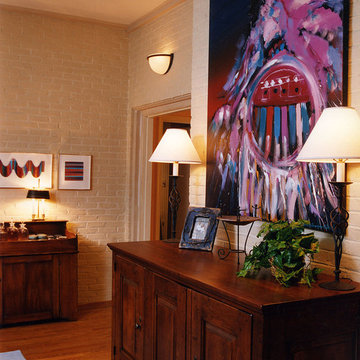
This client travels to Santa Fe and Scottsdale frequently, and with the family room's high ceiling, a commissioned painting by Pablo Antonio Milan (Santa Fe) brought the west to the east coast home. The antique television cabinet is by Bob Timberlake of Lexington Furniture, and the dry sink serves as a bar.
 EDC INTERIORS INC
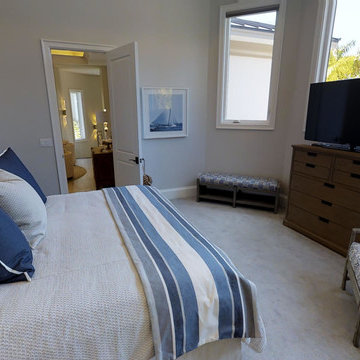
Photo by John Rippons. One of two guest rooms on this floor, this was particularly designed for the boy of the house, with a masculine palette of blues and greys. Keeping in mind that it would also frequently be used as a guest room, the prints on the furniture pieces were chosen to be both attractive and durable. There is ample storage space for anyone fortunate enough to stay here!
 User
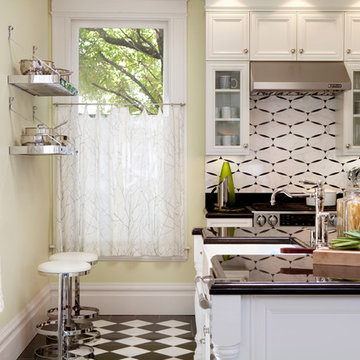
UserThis completely remodeled Edwardian penthouse includes four bedrooms, an eat-in kitchen, and two full bathrooms. Bathroom and kitchen floors are heated for year round comfort. As the owner is a novelist, one of the bedrooms is used as a working library. To create a sense of serenity, the walls are covered in suede cloth from Jack Lenor Larsen. As the owner travels frequently, all of the exterior plantings are delightfully artificial.
Photos © Paul Dyer Photography
 Bella Systems - Custom Closets
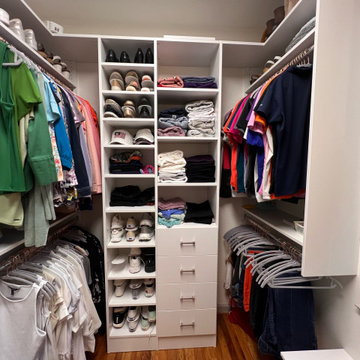
These closets feature lots of adjustable, open shelving, perfect for shoe storage or other small accessories. The double-hang space allows more space to be used, and on top are extra shelves for less frequently used items. The flat-panel drawers feature matte chrome hardware and compliment the floors nicely.

 Westover Landscape Design

Like most growing families, this client wanted to lure everyone outside. And when the family went outdoors, they were hoping to find flamboyant color, delicious fragrance, freshly grilled food, fun play-spaces, and comfy entertaining areas waiting. Privacy was an imperative. Seems basic enough. But a heap of challenges stood in the way between what they were given upon arrival and the family's ultimate dreamscape.
Primary among the impediments was the fact that the house stands on a busy corner lot. Plus, the breakneck slope was definitely not playground-friendly. Fortunately, Westover Landscape Design rode to the rescue and literally leveled the playing field. Furthermore, flowing from space to space is a thoroughly enjoyable, ever-changing journey given the blossom-filled, year-around-splendiferous gardens that now hug the walkway and stretch out to the property lines. Soft evergreen hedges and billowing flowering shrubs muffle street noise, giving the garden within a sense of embrace. A fully functional (and frequently used) convenient outdoor kitchen/dining area/living room expand the house's floorplan into a relaxing, nature-infused on-site vacationland. Mission accomplished. With the addition of the stunning old-world stone fireplace and pergola, this amazing property is a welcome retreat for year round enjoyment. Mission accomplished.
Rob Cardillo for Westover Landscape Design, Inc.
 Deck and Patio Company "Outdoor Living Experts"
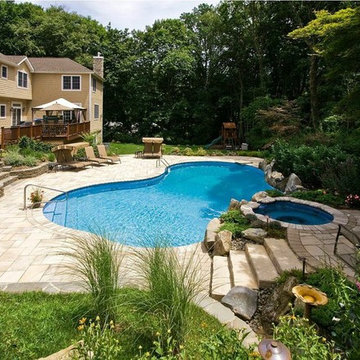
If you have a small yard, Deck and Patio’s Bill Renter frequently recommends different patio levels which make the yard appear bigger, such as for this award-winning project showcase; also note how the hue of the concrete pavers was chosen to harmonize with that of the home itself.
www.deckandpatio.com
74