
Search results for "Frequently" in Home Design Ideas
 Lisa Tharp Design
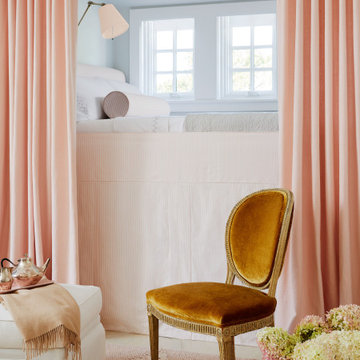
This new waterfront home is upgraded with architectural character. Custom furnishings and curated finds create a classically stylish backdrop to breezy barefoot living and frequent entertaining. Ocean views inspire the tranquil palette.
 Benson Builders LLC

Example of a mid-sized mountain style l-shaped ceramic tile and gray floor enclosed kitchen design with a double-bowl sink, beaded inset cabinets, light wood cabinets, soapstone countertops, multicolored backsplash, mosaic tile backsplash, paneled appliances and an island
 Boca do Lobo
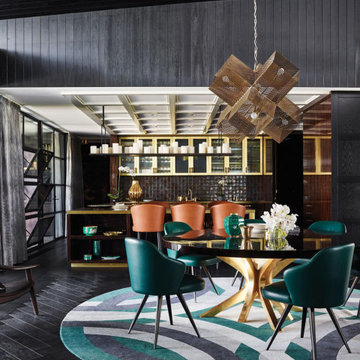
The Contemporary Residence, sits on 600 gracious acres that used to be a horse farm. The interior design is moody and dark partially to catch a break from the scorching Australian sun, but mostly because it creates the richness the clients desired. The Interior Designer also handled the architecture, stripping everything back to its structure and cladding the exterior in black Tasmanian oak. The Designer brought in his frequent collaborator, landscape designer Myles Baldwin. The centralized management of all these elements ensured a rare aesthetic consistency for such a huge undertaking design.
Find the right local pro for your project

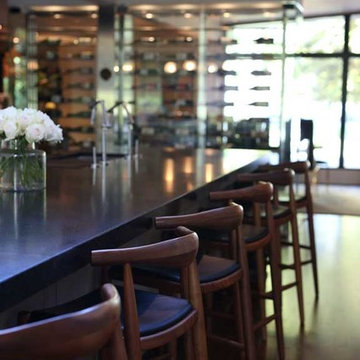
 Nathan Taylor for Obelisk Home
Historical Renovation
Objective: The homeowners asked us to join the project after partial demo and construction was in full
swing. Their desire was to significantly enlarge and update the charming mid-century modern home to
meet the needs of their joined families and frequent social gatherings. It was critical though that the
expansion be seamless between old and new, where one feels as if the home “has always been this
way”.
Solution: We created spaces within rooms that allowed family to gather and socialize freely or allow for
private conversations. As constant entertainers, the couple wanted easier access to their favorite wines
than having to go to the basement cellar. A custom glass and stainless steel wine cellar was created
where bottles seem to float in the space between the dining room and kitchen area.
A nineteen foot long island dominates the great room as well as any social gathering where it is
generally spread from end to end with food and surrounded by friends and family.
Aside of the master suite, three oversized bedrooms each with a large en suite bath provide plenty of
space for kids returning from college and frequent visits from friends and family.
A neutral color palette was chosen throughout to bring warmth into the space but not fight with the
clients’ collections of art, antique rugs and furnishings. Soaring ceiling, windows and huge sliding doors
bring the naturalness of the large wooded lot inside while lots of natural wood and stone was used to
further complement the outdoors and their love of nature.
Outside, a large ground level fire-pit surrounded by comfortable chairs is another favorite gathering
spot.
 Pathway Design & Construction
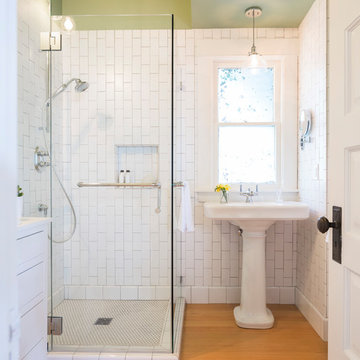
The bathroom needed to be reconfigured from an awkward and tiny layout so the owners could get the most functionality and use from it.
Also, client's parents frequently visit and stay with them, so more functionality and safety in this bathroom (of 2 in the house) was sorely needed.

 Amazing Spaces
We started with a blank slate on this basement project where our only obstacles were exposed steel support columns, existing plumbing risers from the concrete slab, and dropped soffits concealing ductwork on the ceiling. It had the advantage of tall ceilings, an existing egress window, and a sliding door leading to a newly constructed patio.
This family of five loves the beach and frequents summer beach resorts in the Northeast. Bringing that aesthetic home to enjoy all year long was the inspiration for the décor, as well as creating a family-friendly space for entertaining.
Wish list items included room for a billiard table, wet bar, game table, family room, guest bedroom, full bathroom, space for a treadmill and closed storage. The existing structural elements helped to define how best to organize the basement. For instance, we knew we wanted to connect the bar area and billiards table with the patio in order to create an indoor/outdoor entertaining space. It made sense to use the egress window for the guest bedroom for both safety and natural light. The bedroom also would be adjacent to the plumbing risers for easy access to the new bathroom. Since the primary focus of the family room would be for TV viewing, natural light did not need to filter into that space. We made sure to hide the columns inside of newly constructed walls and dropped additional soffits where needed to make the ceiling mechanicals feel less random.
In addition to the beach vibe, the homeowner has valuable sports memorabilia that was to be prominently displayed including two seats from the original Yankee stadium.
For a coastal feel, shiplap is used on two walls of the family room area. In the bathroom shiplap is used again in a more creative way using wood grain white porcelain tile as the horizontal shiplap “wood”. We connected the tile horizontally with vertical white grout joints and mimicked the horizontal shadow line with dark grey grout. At first glance it looks like we wrapped the shower with real wood shiplap. Materials including a blue and white patterned floor, blue penny tiles and a natural wood vanity checked the list for that seaside feel.
A large reclaimed wood door on an exposed sliding barn track separates the family room from the game room where reclaimed beams are punctuated with cable lighting. Cabinetry and a beverage refrigerator are tucked behind the rolling bar cabinet (that doubles as a Blackjack table!). A TV and upright video arcade machine round-out the entertainment in the room. Bar stools, two rotating club chairs, and large square poufs along with the Yankee Stadium seats provide fun places to sit while having a drink, watching billiards or a game on the TV.
Signed baseballs can be found behind the bar, adjacent to the billiard table, and on specially designed display shelves next to the poker table in the family room.
Thoughtful touches like the surfboards, signage, photographs and accessories make a visitor feel like they are on vacation at a well-appointed beach resort without being cliché.
 Revival House
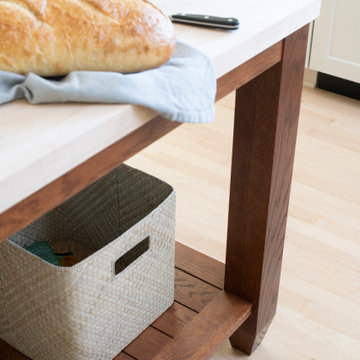
This space also features an integrated butcher block table set at the perfect height for kneading or rolling dough, with a slatted storage shelf underneath for quick access to frequently used baking equipment
 Boca do Lobo
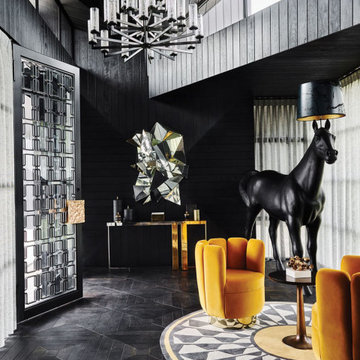
The Contemporary Residence, sits on 600 gracious acres that used to be a horse farm. The interior design is moody and dark partially to catch a break from the scorching Australian sun, but mostly because it creates the richness the clients desired. The Interior Designer also handled the architecture, stripping everything back to its structure and cladding the exterior in black Tasmanian oak. The Designer brought in his frequent collaborator, landscape designer Myles Baldwin. The centralized management of all these elements ensured a rare aesthetic consistency for such a huge undertaking design.
 Western Outdoor Living
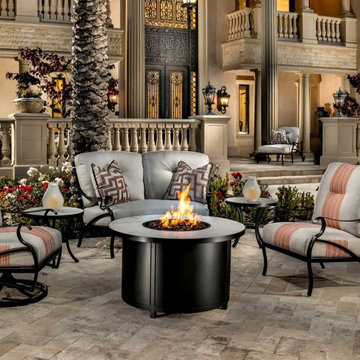
Colorado’s stunning mountain views and crisp evenings make outdoor fire pits a must-have, but the state’s high altitude, cold temperatures, and frequent freeze-thaw cycles require thoughtful design and material selection. Choosing the right fire pit ensures long-term durability, consistent warmth, and year-round enjoyment.
 Grandin Road
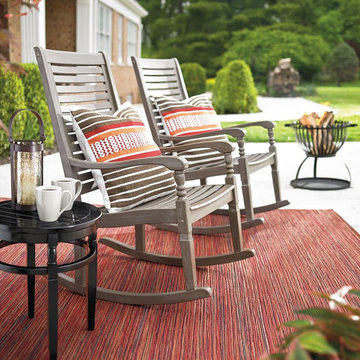
Your life is a lively one, so we have a fantastic decorating solution for your busy, open-air entertaining spaces: our Hinsdale Outdoor Rug. It’s not merely great looking, with its refined linear pattern in a high-low flat weave and sophisticated coloring. It makes real-life sense, too. Crafted of the finest, fiber-enhanced Courtron® polypropylene, this style provides double the performance in frequently used spaces inside and outside the home. It’s water-, mold- and mildew-resistant, and UV-stabilized, too. Try in a stylish sunroom, on your party patio, or anywhere life gets fun and busy. Power loomed in Belgium.
 SRA Design + Build Architects Corp.
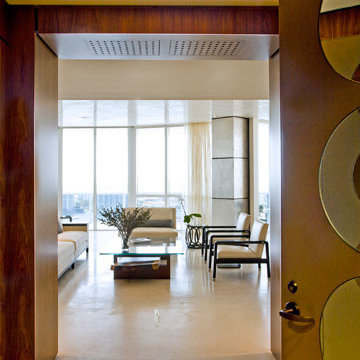
This 3,200-square-foot apartment feels much larger thanks to inspired changes that maximize ocean-front views in Sunny Isle, Fla. Richly textured with walnut paneling, plaster walls and low, simple-shaped furnishings, this second-home to avid travelers is warm, inviting and easily maintained. A den and dining room were carved out of existing space, giving the illusion of a larger contemporary area, which is used for frequent entertaining.
 GeoComfort Geothermal Systems
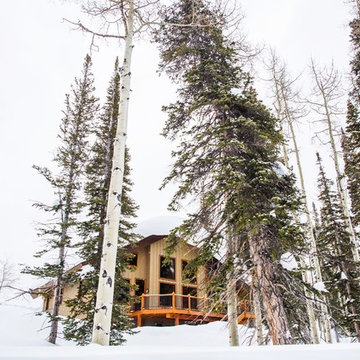
This home is located in the Wasatch National Forest and Wasatch Mountain Range. It sees over 500 inches of snow per year (as you can see, there's a lot of snow outside) and temperatures reach sub-zero frequently, so the heating system has a big task in keeping this home comfortable. During the winter, snow is not removed from the front of the home, so the side and back of the home is used as the main entrance.
 Goodwin Heart Pine Company

The floor and beams are Goodwin’s LEGACY (building reclaimed) CHARACTER & NAILY grades in a 4/6/8 mix (3-1/4”, 5-1-/4”, 7”). Attributes include nail holes and nail staining, more frequent and larger knots, and some face checks that help tell the story of the industrial era wood.
 True Home Builders
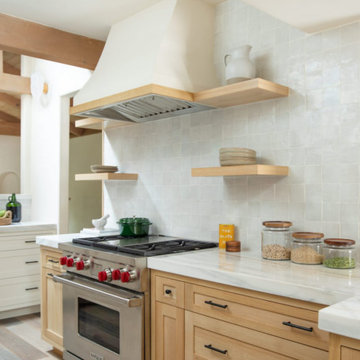
One of our most frequent customer projects here at True Home Builder is kitchen remodeling. Customers come to us with various tastes but their dreams are always big. Naturally we do everything possible to make their dreams come true and we’d like nothing more than doing the same for you.
 Charmean Neithart Interiors
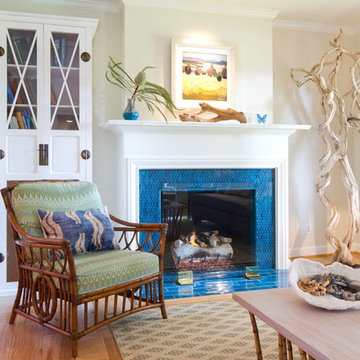
The homeowners of this California Cottage wanted a beach vibe in their 1700 sq. ft. home. They wanted to make the most of their spaces by widening doorways, adding wood floors throughout the house, and adding a skylight. The result is cozy, casual California living at its best with frequent family dinners and celebrations with friends.
Photos by Erika Bierman www.erikabiermanphotography.com
 Charmean Neithart Interiors
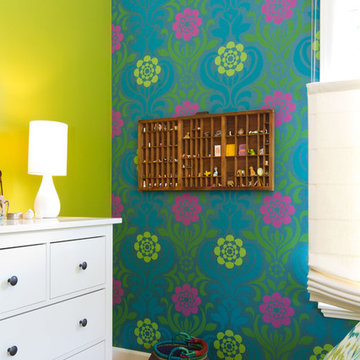
The homeowners of this California Cottage wanted a beach vibe in their 1700 sq. ft. home. They wanted to make the most of their spaces by widening doorways, adding wood floors throughout the house, and adding a skylight. The result is cozy, casual California living at its best with frequent family dinners and celebrations with friends. The teenage daughter in the family requested a colorful, patterned, ethnic vibe for her bedroom.
 RemodelUp, Inc.
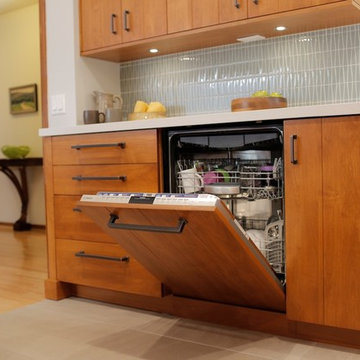
 Custom cabinets with v-groove to match the bead-board concept of this original mid-century home. Modernized to stay in-tune with the demands of frequent entertaining and everyday gourmet cooking.
 True Home Builders
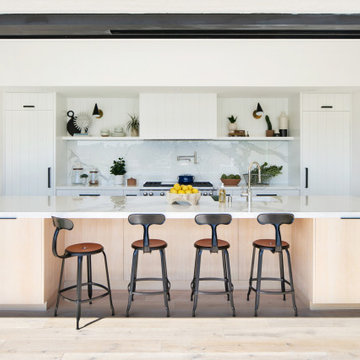
One of our most frequent customer projects here at True Home Builder is kitchen remodeling. Customers come to us with various tastes but their dreams are always big. Naturally, we do everything possible to make their dreams come true and we’d like nothing more than to do the same for you.
 Royal Design Studio Stencils
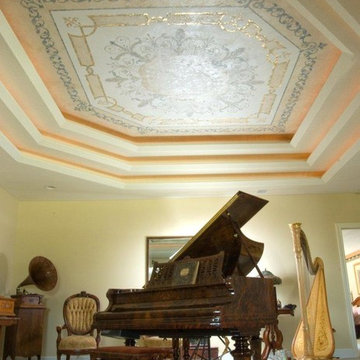
Gina Wolfrum of Finishes by Gina whose specialty is incredible ceiling design and creation. Using both Modello® Designs and Royal Design Studio stencils, she frequently creates a glam mix of pattern and color for all her sophisticated surfaces such as stenciled ceilings.
80