
Search results for "Frequently" in Home Design Ideas

 Design Matters
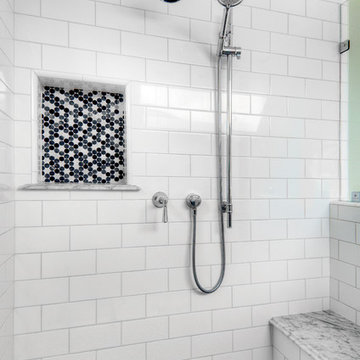
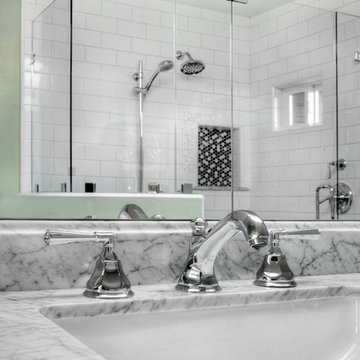
This master bathroom renovation included beautiful smoky gray cabinetry with an iced sheen finish, marble counter tops, porcelain tile accented with black, gray and white, mosaics. We used glossy subway tile in the master shower and included two niches! Both used the marble as a base shelf with a decorative edge, and the black, white and gray mosaic tile... We added a "peek a boo" niche in the angled half wall. A design technique I use frequently to capture additional space for shampoos and soaps!.....
John Valenti Photography

Find the right local pro for your project


 European Rolling Shutters
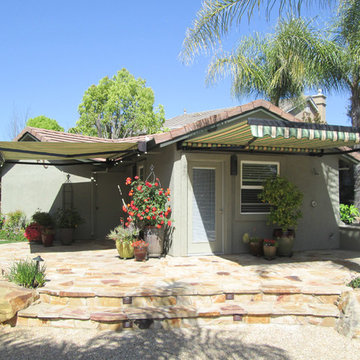
Awnings not only keep the area underneath it cool but also the door and windows, where sun can enter and heat the room. By blocking the sun on the outside you keep the house cooler, eliminating the need for frequent air-conditioning.
 Royal Design Studio Stencils
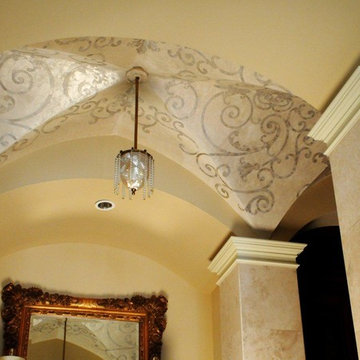
Gina Wolfrum of Finishes by Gina whose specialty is incredible ceiling design and creation. Using both Modello® Designs and Royal Design Studio stencils, she frequently creates a glam mix of pattern and color for all her sophisticated surfaces such as stenciled ceilings.
 Chicagoland Home Products
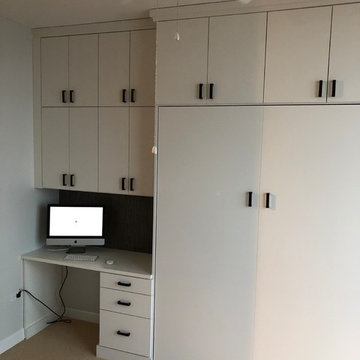
We’re frequently asked to make a space to more, as with this office in a Chicago high-rise condo, that also needed to be a guest room. Two things we knew were crucial - a built-in desk, and a hidden wall bed. Around those mainstays we added two banks of drawers and two levels of shelving, along with a cubby for a small TV or display storage. Finished in white with crown and base molding, this storage system easily pulls double duty and looks good doing it!
 Sunset Construction & Design
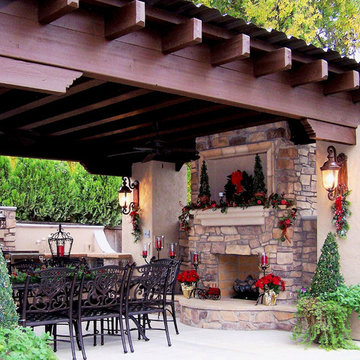
Because of its convenient location and outdoor living feel, a patio is often seen as an extension of our indoor living space. Whether it's made of stone, brick or concrete, this paved spot is frequently the life of the party, especially when you add a grill, fire pit or fireplace. With an outdoor kitchen and dining set, it can become your favorite eating spot, while an abundance of patio furniture and colorful decor turns it into the perfect sunny lounge.
 K. Dakin Design Inc.
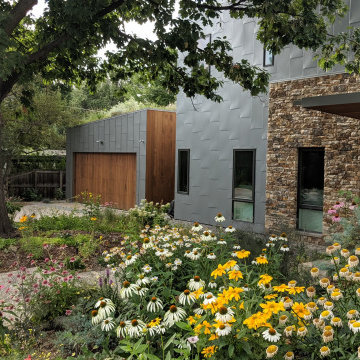
This residential green roof and ground level garden was designed with the client’s specific lifestyle in mind. The client had long dreamed of being able to look out her bedroom window into a life-filled rooftop scene with flowering native plants and grasses frequented by local birds, butterflies and bees. A biodiverse, native plant filled ground level garden was also a high priority. K. Dakin Design made this dream a reality, selecting climate adapted plantings that would appeal to these wildlife visitors, benefitting the homeowner, the regional ecosystem and the pollinators themselves.
 Design Matters
This master bathroom renovation included beautiful smoky gray cabinetry with an iced sheen finish, marble counter tops, porcelain tile accented with black, gray and white, mosaics. We used glossy subway tile in the master shower and included two niches! Both used the marble as a base shelf with a decorative edge, and the black, white and gray mosaic tile... We added a "peek a boo" niche in the angled half wall. A design technique I use frequently to capture additional space for shampoos and soaps!.....
John Valenti Photography
 MMW Architects

Perched on a forested hillside above Missoula, the Pattee Canyon Residence provides a series of bright, light filled spaces for a young family of six. Set into the hillside, the home appears humble from the street while opening up to panoramic views towards the valley. The family frequently puts on large gatherings for friends of all ages; thus, multiple “eddy out” spaces were created throughout the home for more intimate chats.
Exposed steel structural ribs and generous glazing in the great room create a rhythm and draw one’s gaze to the folding horizon. Smaller windows on the lower level frame intimate portraits of nature. Cedar siding and dark shingle roofing help the home blend in with its piney surroundings. Inside, rough sawn cabinetry and nature inspired tile provide a textural balance with the bright white spaces and contemporary fixtures.

 CO Interiors
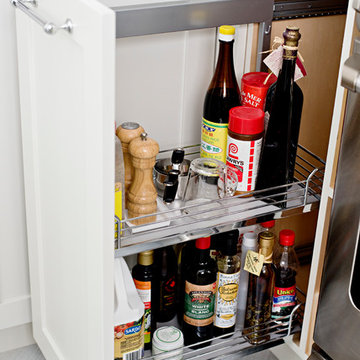
Beautiful kitchen design should always be supported by smart, hardworking storage. This narrow pull-out transforms a slim cabinet into organized storage for spices, oils, sauces and frequently used cooking essentials. Full-extension shelves make every item visible and accessible from both sides, while keeping bottles off the countertop and close to the food-preparation area. Thoughtful interior features like this make the kitchen as functional as it is attractive.
 User
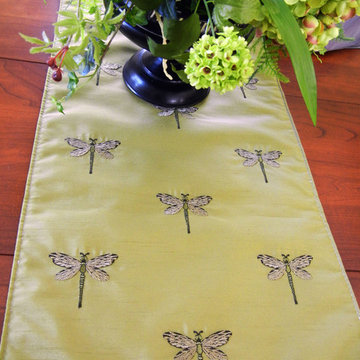
UserThe question of adding a table runner is one that comes up frequently. If you have a beautiful table, then why hide it? One solution is to custom make a smaller runner that does not cover the entire table, ideally with room for placements around the table that can be added as needed. This dragonfly runner was in keeping with the other nature-themed accent pieces in the room and worked beautifully with the pedestal container. Floral and runner design by Lauran Corson
 User
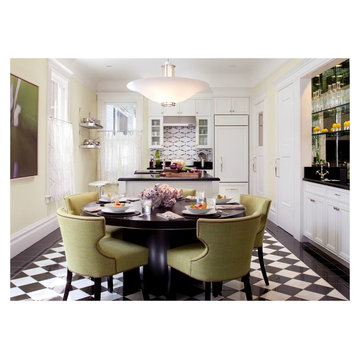
UserThis completely remodeled Edwardian penthouse includes four bedrooms, an eat-in kitchen, and two full bathrooms. Bathroom and kitchen floors are heated for year round comfort. As the owner is a novelist, one of the bedrooms is used as a working library. To create a sense of serenity, the walls are covered in suede cloth from Jack Lenor Larsen. As the owner travels frequently, all of the exterior plantings are delightfully artificial.
Photos © Paul Dyer Photography
 The Container Store Custom Closets
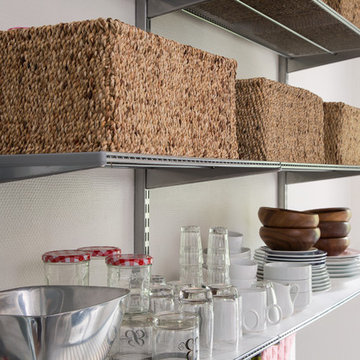
Thanks to international shipping and The Container Store, we transformed a tiny Parisian kitchen into an ooh-la-la organized space! Big on charm but tight on space - the entire apartment is teenie tiny. It's only 600 square feet and three cabinets in the kitchen total.
Elfa shelving and storage bins from The Container Store. Maximizing the vertical space and providing storage for items used less frequently.
 Archadeck of Suburban Boston
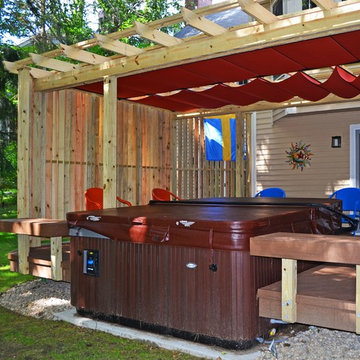
Since the homeowners enjoy using their hot tub frequently, one of the main factors in the design of the space was privacy. The pergola with Shadetree canopy provides plenty. In addition, the louvers used in the custom privacy wall are oriented to block the view into the space while still allowing the homeowners to see their beautifully wooded backyard during all seasons!
Photos provided by Archadeck of Suburban Boston.
 June Scott Design

Though graced with a towering Sycamore and other mature plantings, this impressive Craftsman garden was in need of some reimagining. Working with our clients’ wish to eliminate their existing pool, we sited and designed a new spa, pathways, and seating area with a millstone fountain that fits the bucolic feeling of the site. New plantings were designed to attract birds and butterflies.
Photo by Martin Cox.
 Charmean Neithart Interiors
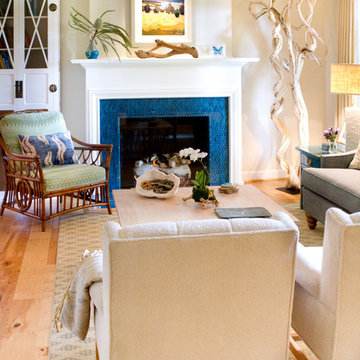
The homeowners of this California Cottage wanted a beach vibe in their 1700 sq. ft. home. They wanted to make the most of their spaces by widening doorways, adding wood floors throughout the house, and adding a skylight. The result is cozy, casual California living at its best with frequent family dinners and celebrations with friends.
Photos by Erika Bierman www.erikabiermanphotography.com
 Charmean Neithart Interiors
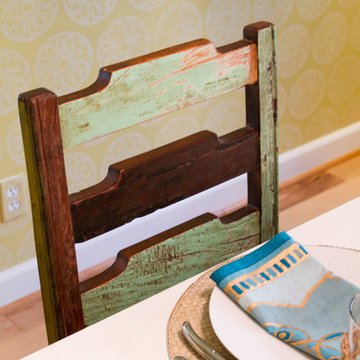
The homeowners of this California Cottage wanted a beach vibe in their 1700 sq. ft. home. They wanted to make the most of their spaces by widening doorways, adding wood floors throughout the house, and adding a skylight. The result is cozy, casual California living at its best with frequent family dinners and celebrations with friends.
Photos by Erika Bierman www.erikabiermanphotography.com
84