
Search results for "Frequently" in Home Design Ideas
 True Home Builders
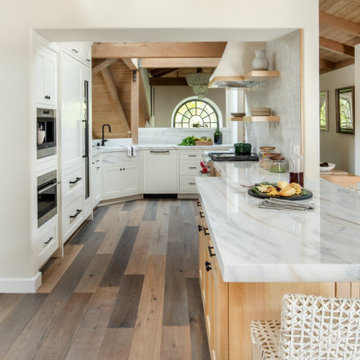
One of our most frequent customer projects here at True Home Builder is kitchen remodeling. Customers come to us with various tastes but their dreams are always big. Naturally we do everything possible to make their dreams come true and we’d like nothing more than doing the same for you.
 AG Millworks
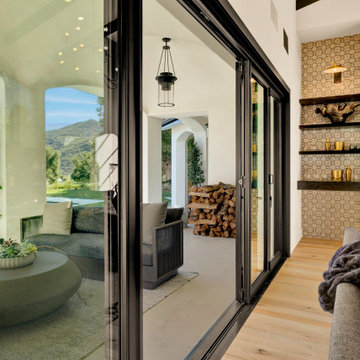
This stunning Bi-fold door is crafted with a Clad construction—aluminum on the exterior and wood on the interior. Clad is an excellent choice for trendsetters who enjoy frequent redecorating, as the wood can be repainted to suit any new design. The aluminum exterior provides a sleek, durable finish.
 True Home Builders
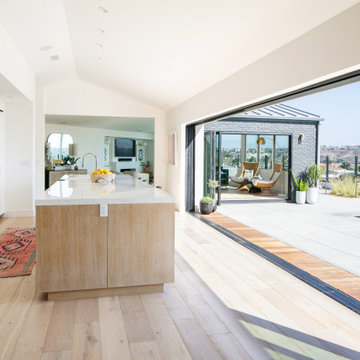
One of our most frequent customer projects here at True Home Builder is kitchen remodeling. Customers come to us with various tastes but their dreams are always big. Naturally, we do everything possible to make their dreams come true and we’d like nothing more than to do the same for you.
Find the right local pro for your project
 Tonya Neihardt

Client was preparing for a change in eating habits and wanted to clear unhealthy options out and make room for new items. We emptied out the entire pantry, did a sort and purge, moved less frequently used items to the top and bottom, and arranged healthy snacks right at eye level. We kept her baking staples (flour, sugar, honey, etc.) but put them all together and on the top shelf. We maximized space and visibility for canned goods with risers. We utilized turntables in a few places for easy access.
 True Home Builders
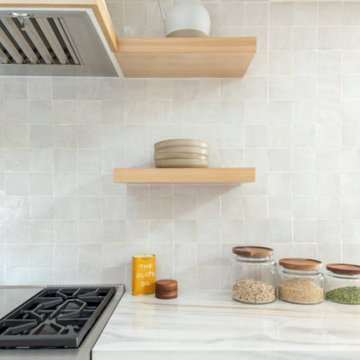
One of our most frequent customer projects here at True Home Builder is kitchen remodeling. Customers come to us with various tastes but their dreams are always big. Naturally we do everything possible to make their dreams come true and we’d like nothing more than doing the same for you.
 Chicagoland Home Products
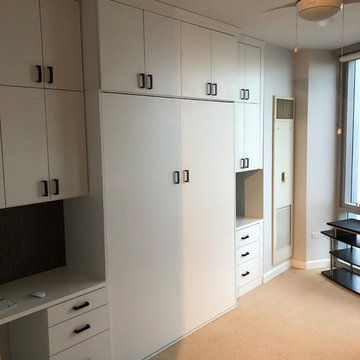
We’re frequently asked to make a space to more, as with this office in a Chicago high-rise condo, that also needed to be a guest room. Two things we knew were crucial - a built-in desk, and a hidden wall bed. Around those mainstays we added two banks of drawers and two levels of shelving, along with a cubby for a small TV or display storage. Finished in white with crown and base molding, this storage system easily pulls double duty and looks good doing it!
 McKinney Design

I recently had the pleasure of furnishing a one bedroom apartment for a client who expects to be working at a contract job in the Charlotte area for the next several years. She is keeping her apartment in Canada and will be returning there for some long weekends during the course of this contract, but she wanted a comfortable home while here. With a limited budget and a short time-line, I frequented area consignment stores, and discount retail stores to find everything to make a cozy home away from home for her. She began living there before I was finished and says she LOVES it! Photos taken quickly with iPhone.
 Athyrium Design
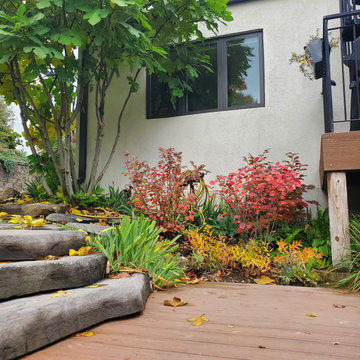
Designing for an avid gardener isn't always easy, but will clear communication and frequent site visits, we were able to develop a landscape rich with diverse native plants, offering habitat to wildlife and beauty for the homeowner. Each autumn, this space becomes a kaleidoscope of fall foliage and pollinator activity.
 Oak Tree Homes
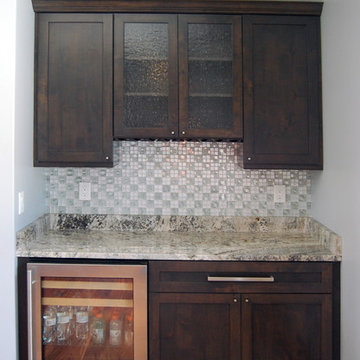
Our clients like to entertain frequently and requested a space near the kitchen for beverage service and light snacks. This nook is carved adjacent to the dining area and can also serve as a buffet or sideboard for family meals. Custom cabinetry matches the kitchen while the backsplash distinguishes the area.


 Round Table Design
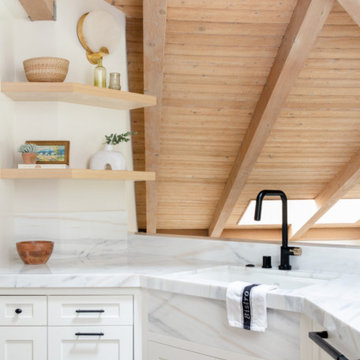
The clients approached us to design them a more modern and organic refuge for their second home on the Texas Coast. They did not want the traditional coastal look but rather a clean look that would accentuate the amazing outdoor view. They frequently entertain and wanted a gathering space as well as functional comfortable bedrooms for their quests. The main areas were gutted and the transformation was everything they hoped for......
 True Home Builders
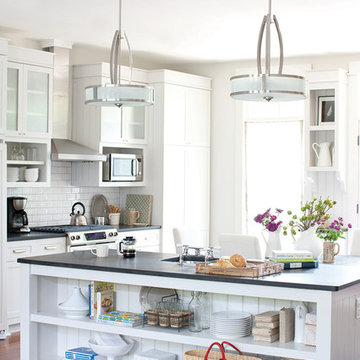
One of our most frequent customer projects here at True Home Builder is kitchen remodeling. Customers come to us with various tastes but their dreams are always big. Naturally we do everything possible to make their dreams come true and we’d like nothing more than doing the same for you.
 Creative Outdoor Spaces
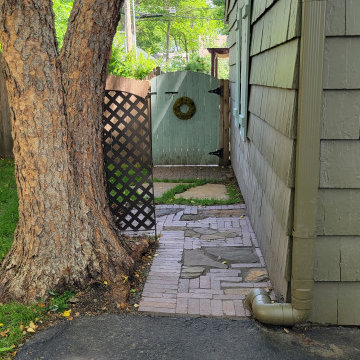
New side yard path to backyard garden gate is a straight off the driveway. A creative combination of the materials used both in the front and back yard form a path made of brick, pavers and flagstone. The trash cans are screened from the street with an easier access. The gutter drain was buried to alleviate frequent floods in garage.

 Stéphanie Fortier Design
Conception, design et gestion de projet: Stéphanie Fortier, designer d'intérieur.
http://stephaniefortierdesign.com/
Crédit photo: Bodoum photographie
 True Home Builders
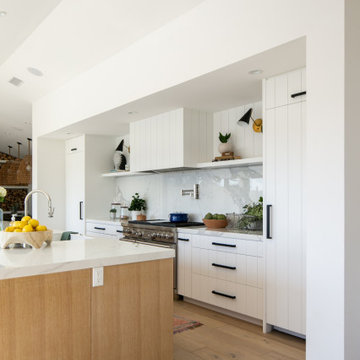
One of our most frequent customer projects here at True Home Builder is kitchen remodeling. Customers come to us with various tastes but their dreams are always big. Naturally, we do everything possible to make their dreams come true and we’d like nothing more than to do the same for you.
 Boca do Lobo
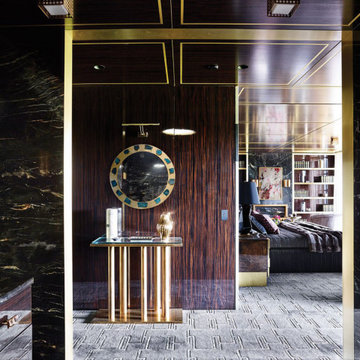
The Contemporary Residence, sits on 600 gracious acres that used to be a horse farm. The interior design is moody and dark partially to catch a break from the scorching Australian sun, but mostly because it creates the richness the clients desired. The Interior Designer also handled the architecture, stripping everything back to its structure and cladding the exterior in black Tasmanian oak. The Designer brought in his frequent collaborator, landscape designer Myles Baldwin. The centralized management of all these elements ensured a rare aesthetic consistency for such a huge undertaking design.
 Creative Outdoor Spaces
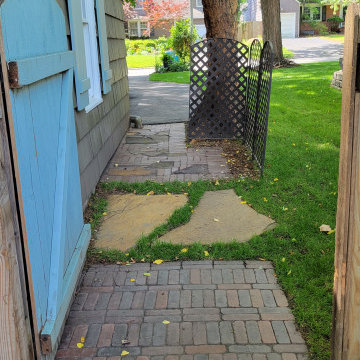
New side yard path to backyard garden gate is a straight off the driveway. A creative combination of the materials used both in the front and back yard form a path made of brick, pavers and flagstone. The trash cans are screened from the street with an easier access. The gutter drain was buried to alleviate frequent floods in garage.
 True Home Builders
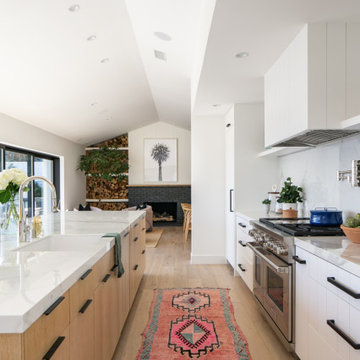
One of our most frequent customer projects here at True Home Builder is kitchen remodeling. Customers come to us with various tastes but their dreams are always big. Naturally, we do everything possible to make their dreams come true and we’d like nothing more than to do the same for you.
 Flourish Interiors by Vanessa C Smith
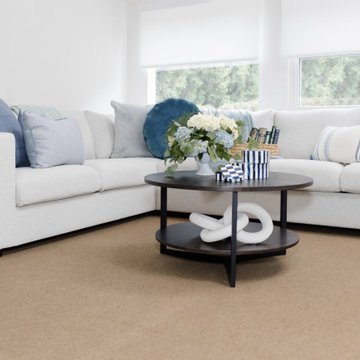
Blue and white is one of my favorite color combinations. This classic palette is ideal for coastal designs, such as when we work on projects along the Lake Michigan shoreline. However, we also incorporate these colors frequently in designs for near Notre Dame properties as well.
 Nathan Taylor for Obelisk Home
Historical Renovation
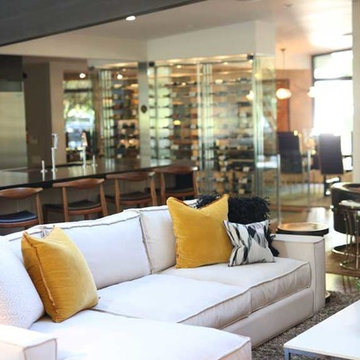
Objective: The homeowners asked us to join the project after partial demo and construction was in full
swing. Their desire was to significantly enlarge and update the charming mid-century modern home to
meet the needs of their joined families and frequent social gatherings. It was critical though that the
expansion be seamless between old and new, where one feels as if the home “has always been this
way”.
Solution: We created spaces within rooms that allowed family to gather and socialize freely or allow for
private conversations. As constant entertainers, the couple wanted easier access to their favorite wines
than having to go to the basement cellar. A custom glass and stainless steel wine cellar was created
where bottles seem to float in the space between the dining room and kitchen area.
A nineteen foot long island dominates the great room as well as any social gathering where it is
generally spread from end to end with food and surrounded by friends and family.
Aside of the master suite, three oversized bedrooms each with a large en suite bath provide plenty of
space for kids returning from college and frequent visits from friends and family.
A neutral color palette was chosen throughout to bring warmth into the space but not fight with the
clients’ collections of art, antique rugs and furnishings. Soaring ceiling, windows and huge sliding doors
bring the naturalness of the large wooded lot inside while lots of natural wood and stone was used to
further complement the outdoors and their love of nature.
Outside, a large ground level fire-pit surrounded by comfortable chairs is another favorite gathering
spot.
81