
Search results for "Fresh angles" in Home Design Ideas

Kitchen - transitional l-shaped light wood floor and beige floor kitchen idea in Kansas City with green cabinets, stainless steel appliances, an island, an undermount sink, shaker cabinets, white backsplash and white countertops

 Studio McGee
Foyer - large cottage light wood floor and beige floor foyer idea in Salt Lake City with white walls and a black front door

 MMI Design
These clients retained MMI to assist with a full renovation of the 1st floor following the Harvey Flood. With 4 feet of water in their home, we worked tirelessly to put the home back in working order. While Harvey served our city lemons, we took the opportunity to make lemonade. The kitchen was expanded to accommodate seating at the island and a butler's pantry. A lovely free-standing tub replaced the former Jacuzzi drop-in and the shower was enlarged to take advantage of the expansive master bathroom. Finally, the fireplace was extended to the two-story ceiling to accommodate the TV over the mantel. While we were able to salvage much of the existing slate flooring, the overall color scheme was updated to reflect current trends and a desire for a fresh look and feel. As with our other Harvey projects, our proudest moments were seeing the family move back in to their beautifully renovated home.
Find the right local pro for your project

 Usable Space Interiors, LLC
Another angle.
Living room - mid-sized transitional open concept medium tone wood floor living room idea in Nashville with gray walls and a wall-mounted tv
Living room - mid-sized transitional open concept medium tone wood floor living room idea in Nashville with gray walls and a wall-mounted tv

 Cheryl Gilbertson
Designer: Cheryl Scarlet, Design Transformations Inc.
Builder: Paragon Homes
Photography: Kimberly Gavin
Example of a large transitional l-shaped dark wood floor open concept kitchen design in Denver with an island, raised-panel cabinets, medium tone wood cabinets, granite countertops, beige backsplash, stone tile backsplash, stainless steel appliances and an undermount sink
Example of a large transitional l-shaped dark wood floor open concept kitchen design in Denver with an island, raised-panel cabinets, medium tone wood cabinets, granite countertops, beige backsplash, stone tile backsplash, stainless steel appliances and an undermount sink

 The Design Build Company
Example of a large minimalist gray one-story mixed siding house exterior design in San Francisco with a hip roof and a green roof


Sponsored
Columbus, OH

Hope Restoration & General Contracting
Columbus Design-Build, Kitchen & Bath Remodeling, Historic Renovations

 Woodpecker Flooring
This Scandinavian-inspired chevron floor is full of ashen tones and fun character. Washed in white tones, the blocks are angled and meet at points for a unique look. Trail along the pattern and love the fresh feel Haze Oak brings to the home.

 Croma Design Inc.
Donna Griffith http://www.donnagriffith.com/
Mid-sized elegant red two-story brick gable roof photo in Toronto with a shingle roof
Mid-sized elegant red two-story brick gable roof photo in Toronto with a shingle roof
 Studio McGee
Shop the Look, See the Photo Tour here: https://www.studio-mcgee.com/studioblog/2016/4/4/modern-mountain-home-tour
Watch the Webisode: https://www.youtube.com/watch?v=JtwvqrNPjhU
Travis J Photography
 User

UserAn open-concept great room featuring custom seating and a brick fireplace.
Inspiration for a huge transitional open concept brown floor and brick wall living room remodel in Austin with white walls, a standard fireplace, a brick fireplace and a wall-mounted tv
Inspiration for a huge transitional open concept brown floor and brick wall living room remodel in Austin with white walls, a standard fireplace, a brick fireplace and a wall-mounted tv

 Lindstrom Restoration
Bedroom - traditional dark wood floor and brown floor bedroom idea in Minneapolis with beige walls

 SHAPESIDE
Foyer - coastal light wood floor and beige floor foyer idea in Los Angeles with white walls and a white front door



 BACK Construction
Trendy master gray tile and marble tile gray floor and marble floor corner shower photo with raised-panel cabinets, white cabinets, white walls, an undermount sink, a hinged shower door, gray countertops and marble countertops
 Usable Space Interiors, LLC
Another angle.
Inspiration for a mid-sized transitional open concept medium tone wood floor living room remodel in Nashville with gray walls and a wall-mounted tv
Inspiration for a mid-sized transitional open concept medium tone wood floor living room remodel in Nashville with gray walls and a wall-mounted tv
 Fresh Kitchen and Bath Design
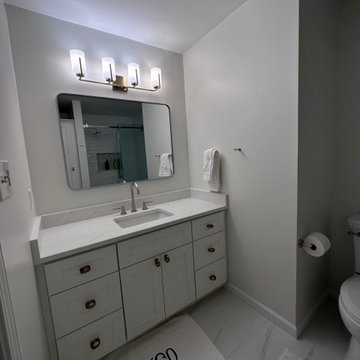
Opened up vanity area by eliminated angled wall. Added drawers to increase storage and visual appeal.
Bathroom - bathroom idea in Raleigh with shaker cabinets, white cabinets, a built-in vanity and quartz countertops
Bathroom - bathroom idea in Raleigh with shaker cabinets, white cabinets, a built-in vanity and quartz countertops

 Ke Design Collective Inc.
Inspiration for a small contemporary 3/4 multicolored tile and porcelain tile porcelain tile and gray floor alcove shower remodel in Toronto with flat-panel cabinets, light wood cabinets, a one-piece toilet, white walls, an undermount sink, quartz countertops, a hinged shower door, white countertops and a built-in vanity

Sponsored
Columbus, OH

Wannemacher Interiors
Customized Award-Winning Interior Design Solutions in Franklin Cnty OH

 Jennifer Tulley Architects
Photography by David Duncan Livingston
Example of a farmhouse formal light wood floor and beige floor living room design in San Francisco with white walls, a standard fireplace and a brick fireplace
Example of a farmhouse formal light wood floor and beige floor living room design in San Francisco with white walls, a standard fireplace and a brick fireplace

 Sneller Custom Homes and Remodeling, LLC
Kolanowski Studio
Elegant light wood floor kitchen photo in Houston with glass-front cabinets, white cabinets, white backsplash, ceramic backsplash, stainless steel appliances and an island
Elegant light wood floor kitchen photo in Houston with glass-front cabinets, white cabinets, white backsplash, ceramic backsplash, stainless steel appliances and an island

 Sheila Mayden Interiors
WE Studio Photography
Inspiration for a transitional white tile and glass tile powder room remodel with shaker cabinets, gray cabinets, gray walls, a vessel sink, marble countertops and gray countertops
Inspiration for a transitional white tile and glass tile powder room remodel with shaker cabinets, gray cabinets, gray walls, a vessel sink, marble countertops and gray countertops
26