
Search results for "Fresh angles" in Home Design Ideas

Kitchen - large traditional l-shaped dark wood floor kitchen idea with an undermount sink, shaker cabinets, white cabinets, marble countertops, gray backsplash, porcelain backsplash, stainless steel appliances and an island
 Aulik Design Build

Kitchen - 1950s l-shaped light wood floor, beige floor and coffered ceiling kitchen idea in Minneapolis with an undermount sink, flat-panel cabinets, green cabinets, stainless steel appliances, an island and white countertops

Find the right local pro for your project

 Priscilla Fenlin Interiors
Beach style light wood floor family room photo in Philadelphia with blue walls, a standard fireplace and a wall-mounted tv

 Matt Delphenich Architectural Photography
Photography Copyright Matt Delphenich Photography
Inspiration for a scandinavian medium tone wood floor kitchen remodel in Boston with a farmhouse sink, marble countertops, white backsplash, subway tile backsplash and stainless steel appliances
Inspiration for a scandinavian medium tone wood floor kitchen remodel in Boston with a farmhouse sink, marble countertops, white backsplash, subway tile backsplash and stainless steel appliances

 Hudson Place Realty
Property marketed by Hudson Place Realty - Urban chic meets progressive bldg. design in this award winning GOLD LEED certified building. Penthouse features a one of a kind 1300 sq. ft. ipe’ wood wrap around deck w/6 person hot tub that offers a fabulous view of the Empire State Building, 23’ ceilings, gas fireplace, a sleek Italian Valcucine kitchen, 6 burner Wolf range vented to the outside, Viking wine cooler, filtered fresh air & central air conditioning, a planted green roof for residences with dazzling NYC & Hudson River views, bike & private storage.

 Angela Otten - Inspire Kitchen Design Studio
Emily Minton Redfield; EMR Photography
Inspiration for a huge timeless master claw-foot bathtub remodel in Denver with shaker cabinets, white cabinets and marble countertops
Inspiration for a huge timeless master claw-foot bathtub remodel in Denver with shaker cabinets, white cabinets and marble countertops

Sponsored
Columbus, OH

Wannemacher Interiors
Customized Award-Winning Interior Design Solutions in Franklin Cnty OH

 Donna Elle Design
Kit Noble
Living room - coastal formal light wood floor living room idea in Boston with white walls and a standard fireplace
Living room - coastal formal light wood floor living room idea in Boston with white walls and a standard fireplace

 Holly Viane Interiors, LLC
HVI
Small farmhouse open concept light wood floor living room photo in Los Angeles with white walls
Small farmhouse open concept light wood floor living room photo in Los Angeles with white walls

 Pineapples, Palms, Etc.
Ben Brantley
Beach style master white floor freestanding bathtub photo in Miami
Beach style master white floor freestanding bathtub photo in Miami


 Custom Design & Construction
Our homeowners approached us for design help shortly after purchasing a fixer upper. They wanted to redesign the home into an open concept plan. Their goal was something that would serve multiple functions: allow them to entertain small groups while accommodating their two small children not only now but into the future as they grow up and have social lives of their own. They wanted the kitchen opened up to the living room to create a Great Room. The living room was also in need of an update including the bulky, existing brick fireplace. They were interested in an aesthetic that would have a mid-century flair with a modern layout. We added built-in cabinetry on either side of the fireplace mimicking the wood and stain color true to the era. The adjacent Family Room, needed minor updates to carry the mid-century flavor throughout.

 Ellie Lillstrom Photography
Photo: A Darling Felicity Photography © 2015 Houzz
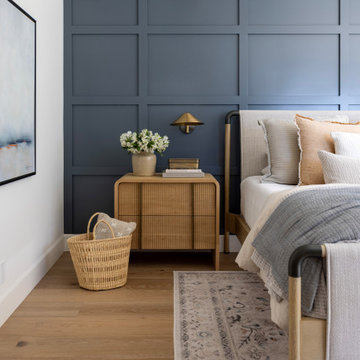
Inspiration for a large eclectic master medium tone wood floor bedroom remodel in Portland with white walls and no fireplace
Inspiration for a large eclectic master medium tone wood floor bedroom remodel in Portland with white walls and no fireplace

Sponsored
Columbus, OH
Wannemacher Interiors
Customized Award-Winning Interior Design Solutions in Franklin Cnty OH

 O’Hara Interiors
Martha O'Hara Interiors, Interior Design & Photo Styling | John Kraemer & Sons, Remodel | Corey Gaffer, Photography
Please Note: All “related,” “similar,” and “sponsored” products tagged or listed by Houzz are not actual products pictured. They have not been approved by Martha O’Hara Interiors nor any of the professionals credited. For information about our work, please contact design@oharainteriors.com.


 Kitchen Design Concepts
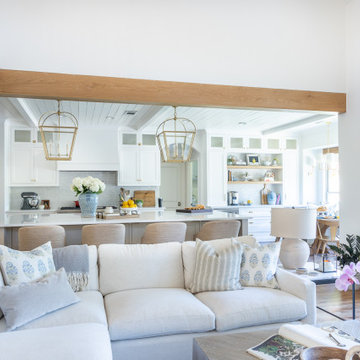
In our world of kitchen design, it’s lovely to see all the varieties of styles come to life. From traditional to modern, and everything in between, we love to design a broad spectrum. Here, we present a two-tone modern kitchen that has used materials in a fresh and eye-catching way. With a mix of finishes, it blends perfectly together to create a space that flows and is the pulsating heart of the home.
With the main cooking island and gorgeous prep wall, the cook has plenty of space to work. The second island is perfect for seating – the three materials interacting seamlessly, we have the main white material covering the cabinets, a short grey table for the kids, and a taller walnut top for adults to sit and stand while sipping some wine! I mean, who wouldn’t want to spend time in this kitchen?!
Cabinetry
With a tuxedo trend look, we used Cabico Elmwood New Haven door style, walnut vertical grain in a natural matte finish. The white cabinets over the sink are the Ventura MDF door in a White Diamond Gloss finish.
Countertops
The white counters on the perimeter and on both islands are from Caesarstone in a Frosty Carrina finish, and the added bar on the second countertop is a custom walnut top (made by the homeowner!) with a shorter seated table made from Caesarstone’s Raw Concrete.
Backsplash
The stone is from Marble Systems from the Mod Glam Collection, Blocks – Glacier honed, in Snow White polished finish, and added Brass.
Fixtures
A Blanco Precis Silgranit Cascade Super Single Bowl Kitchen Sink in White works perfect with the counters. A Waterstone transitional pulldown faucet in New Bronze is complemented by matching water dispenser, soap dispenser, and air switch. The cabinet hardware is from Emtek – their Trinity pulls in brass.
Appliances
The cooktop, oven, steam oven and dishwasher are all from Miele. The dishwashers are paneled with cabinetry material (left/right of the sink) and integrate seamlessly Refrigerator and Freezer columns are from SubZero and we kept the stainless look to break up the walnut some. The microwave is a counter sitting Panasonic with a custom wood trim (made by Cabico) and the vent hood is from Zephyr.

 Delpino Custom Homes
Patrick Brickman
Inspiration for a large cottage master gray tile, white tile and marble tile marble floor and white floor freestanding bathtub remodel in Charleston with recessed-panel cabinets, gray cabinets, marble countertops, white countertops, an undermount sink and white walls
Inspiration for a large cottage master gray tile, white tile and marble tile marble floor and white floor freestanding bathtub remodel in Charleston with recessed-panel cabinets, gray cabinets, marble countertops, white countertops, an undermount sink and white walls

Sponsored
Columbus, OH
Wannemacher Interiors
Customized Award-Winning Interior Design Solutions in Franklin Cnty OH

 Gast Architects
Mariko Reed Architectural Photography
Mid-century modern exterior home idea in San Francisco
Mid-century modern exterior home idea in San Francisco

 CM Fresh Perspectives
Home office - small coastal freestanding desk vinyl floor home office idea in Seattle

 Board & Vellum
Photos by TCPeterson Photography.
Example of a mid-sized transitional master white tile and ceramic tile ceramic tile bathroom design in Seattle with flat-panel cabinets, medium tone wood cabinets, gray walls, an undermount sink and solid surface countertops
Example of a mid-sized transitional master white tile and ceramic tile ceramic tile bathroom design in Seattle with flat-panel cabinets, medium tone wood cabinets, gray walls, an undermount sink and solid surface countertops
32