
Search results for "Fresh angles" in Home Design Ideas

 Entheos
Mid-sized trendy open concept ceramic tile and beige floor living room photo in Hawaii with white walls, no fireplace and a tv stand

 AquaTerra Outdoors
With our vision of transforming their former look into a clean, fresh “Santa Barbara” style, the clients gave us permission to proceed with a new pool and outdoor kitchen design, as well as a new fire pit, additional landscaping and enhanced lighting. Additionally, Aquaterra updated the outdoor appliances, fans, security light fixtures and re-routed some ugly electrical lines.
Wade Griffith Photography

 Medford Design-Build
The kitchen also received beautiful Granite counter tops in Black Pearl, along with new custom cabinets and hardware, fresh paint, wood floors, and a stylish tile backsplash. You’ll also notice that the upper cabinets were installed at a 45 degree angle in the corners, providing better use than the original design with cabinets at a 90 degree angle.
Photography by Todd Ramsey, Impressia
Find the right local pro for your project

 Covenant Construction
There was hidden attic space that we were able to incorporate into this bathroom. We still ended up with a bit of an angle in the shower but the design works well with that. The classic subway tile with monochrome pattern and accent pieces is fresh. Complete with Riobel Faucets, Berenson door hardware, Soft Grey cabinet (Balboa Mist- from Benjamin Moore) , dual towel racks. The custom vanity is floating with 2 hidden Hegbo brackets that are specified for 300 lbs each.
 Martha Stewart Living
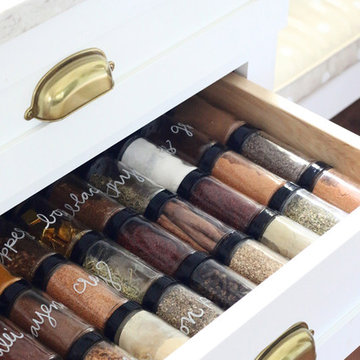
A well organized spice drawer keeps everything within reaching.
Hardware shown: Canopy Cup in Bedford Brass available exclusively at The Home Depot
Home design - small traditional galley light wood floor home design idea in New York with a drop-in sink, recessed-panel cabinets, white cabinets, quartz countertops, white backsplash, subway tile backsplash, stainless steel appliances and no island
Home design - small traditional galley light wood floor home design idea in New York with a drop-in sink, recessed-panel cabinets, white cabinets, quartz countertops, white backsplash, subway tile backsplash, stainless steel appliances and no island
 Entheos
Fresh, modern and dynamic home design for a growing family and Rocco the dog in Honolulu Hawaii.
Example of a mid-sized minimalist galley beige floor and light wood floor open concept kitchen design in Hawaii with flat-panel cabinets, white cabinets, black backsplash, ceramic backsplash, stainless steel appliances, an island, multicolored countertops, a farmhouse sink and quartz countertops
Example of a mid-sized minimalist galley beige floor and light wood floor open concept kitchen design in Hawaii with flat-panel cabinets, white cabinets, black backsplash, ceramic backsplash, stainless steel appliances, an island, multicolored countertops, a farmhouse sink and quartz countertops

 BK Classic Collections Home Stagers
These contemporary condos were tight on space with a lot of angles that needed to be staged to define the space. Photos & Staging by: Betsy Konaxis, BK Classic Collection Home Stagers

Sponsored
Columbus, OH

Wannemacher Interiors
Customized Award-Winning Interior Design Solutions in Franklin Cnty OH

 Designed 2 Sell
Large transitional master dark wood floor and brown floor bedroom photo in Richmond with gray walls

 Arise Art Group
These clients have a high sense of design and have always built their own homes. They just downsized into a typical town home and needed this new space to stand out but also be accommodating of aging in place. The client, Jim, has a handful of challenges ahead of him with dealing with Parkinson and all of it symptoms. We optimized the shower, enlarging it by eliminating the tub and not using a shower door. We were able to do a curbless shower, reducing the likelihood of falling. We used larger tiles in the bathroom and shower but added the anti slip porcelain. I included a built-in seat in the shower and a stand-alone bench on the other side. We used a separate hand shower and easy to grab handles.
A natural palette peppered with some aqua and green breathes fresh, new life into a re-imagined UTC town home. Choosing materials and finishes that have higher contrast helps make the change from flooring to wall, as well as cabinet to counter, more obvious. Large glass wall tiles make the bathroom seem much larger. A flush installation of drywall to tile is easy on the eye while showing the attention to detail.
A modern custom floating vanity allows for walker wheels if needed. Personal touches like adding a filter faucet at the sink makes his trips to take medicine a bit easier.
One of my favorite things in design for any project is lighting. Not only can lighting add to the look and feel of the space, but it can also create a safer environment. Installing different types of lighting, including scones on either side of the mirror, recessed can lights both inside and outside of the shower, and LED strip lighting under the floating vanity, keep this modern bathroom current and very functional. Because of the skylight and the round window, light is allowed in to play with the different colors in the glass and the shapes around the room, which created a bright and playful bathroom.
It is not often that I get to play with stain-glass, but this existing circular window, that we could NOT change, needed some love. We used a local craftsman that allowed us to design a playful stain-glass piece for the inside of the bathroom window, reminding them of their front door in their custom home years ago.

 Seattle Staged to Sell and Design LLC
Modern. Compelling. Fresh. This Phinney Ridge home features a spectacular roof top deck with views of the Olympic mountains.
Large contemporary multicolored two-story mixed siding flat roof idea in Seattle
Large contemporary multicolored two-story mixed siding flat roof idea in Seattle

 Wolf Design Studio
Example of a large trendy master porcelain tile and beige floor freestanding bathtub design in Los Angeles with white walls, a drop-in sink and quartz countertops


 HUDSON DESIGN Architecture & Construction Mgmt
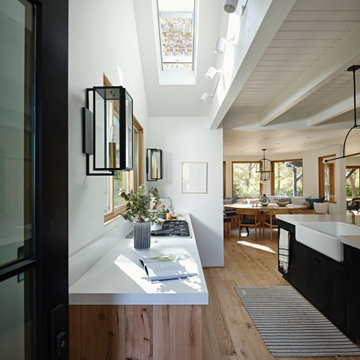
Example of a mid-sized minimalist open concept living room design in New York with a hanging fireplace, a metal fireplace and no tv

Sponsored
Columbus, OH
Wannemacher Interiors
Customized Award-Winning Interior Design Solutions in Franklin Cnty OH

 Reliance Design Build
ARC Photography
Living room - mid-sized contemporary enclosed concrete floor living room idea in Los Angeles with beige walls, a ribbon fireplace, a metal fireplace and a wall-mounted tv
Living room - mid-sized contemporary enclosed concrete floor living room idea in Los Angeles with beige walls, a ribbon fireplace, a metal fireplace and a wall-mounted tv
 Entheos
Fresh, modern and dynamic home design for a growing family and Rocco the dog in Honolulu Hawaii.
Open concept kitchen - mid-sized modern galley beige floor and light wood floor open concept kitchen idea in Hawaii with flat-panel cabinets, white cabinets, black backsplash, ceramic backsplash, stainless steel appliances, an island, multicolored countertops, a farmhouse sink and quartz countertops
Open concept kitchen - mid-sized modern galley beige floor and light wood floor open concept kitchen idea in Hawaii with flat-panel cabinets, white cabinets, black backsplash, ceramic backsplash, stainless steel appliances, an island, multicolored countertops, a farmhouse sink and quartz countertops


 Modern Smart Homes
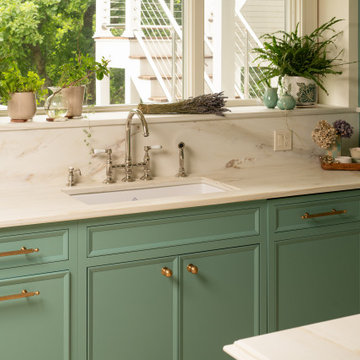
Inspiration for a large modern beige one-story stone flat roof remodel in Cleveland


 Covenant Construction
There was hidden attic space that we were able to incorporate into this bathroom. We still ended up with a bit of an angle in the shower but the design works well with that. The classic subway tile with monochrome pattern and accent pieces is fresh. Complete with Riobel Faucets, Berenson door hardware, Soft Grey cabinet (Balboa Mist- from Benjamin Moore) , dual towel racks. The custom vanity is floating with 2 hidden Hegbo brackets that are specified for 300 lbs each.


 CAVINESS LANDSCAPE DESIGN, INC.

A small backyard gets a big upgrade that includes a swimming pool, stone sunshelf, spa, waterfall, stone patio and lush landscaping
Pool landscaping - mid-sized transitional backyard stone and custom-shaped natural pool landscaping idea in Oklahoma City
Pool landscaping - mid-sized transitional backyard stone and custom-shaped natural pool landscaping idea in Oklahoma City
42