
Search results for "Fresh greenery" in Home Design Ideas
 Interiors by Maite Granda
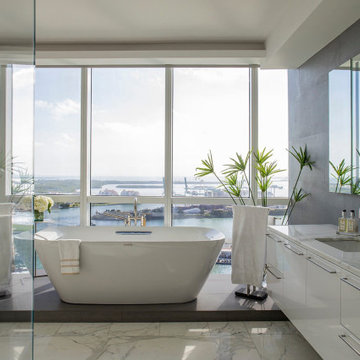
This project uses a neutral color palette to enhance the sea view, allowing the natural beauty outside to participate in the apartment's design. The soft whites, beiges, and creams throughout create a calming, cohesive backdrop that amplifies the light and airy ambiance of each space. To add vibrancy and personality, carefully selected artwork and decor pieces introduce pops of color, serving as focal points without disrupting the serene atmosphere. Thoughtfully incorporated biophilic design elements—such as fresh greenery and organic shapes—bring a natural feel indoors, fostering a connection with nature. The outcome is a sophisticated space that feels both luxurious and inviting.
 Luxe Custom Homes
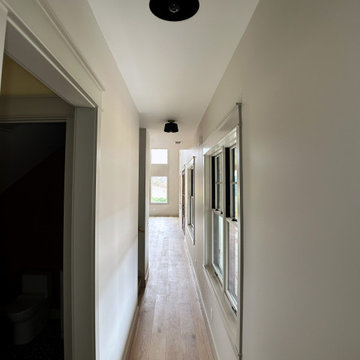
This hallway is part of a newly built custom home and showcases a bright modern design with a warm and inviting feel. Light wood flooring runs the length of the space, adding natural texture and guiding the eye toward a large window that frames a view of greenery outside. Soft neutral walls and crisp white trim create a clean backdrop that enhances the natural light coming in from the series of windows along one side.
Black ceiling fixtures add a contemporary touch and provide visual contrast, while the open doorway reveals a glimpse into a thoughtfully designed bathroom with patterned flooring. The long sightline, balanced lighting, and simple architectural details give the hallway a refined and spacious look that reflects quality craftsmanship throughout the home.
 Luxe Custom Homes
This hallway is part of a newly built custom home and showcases a bright modern design with a warm and inviting feel. Light wood flooring runs the length of the space, adding natural texture and guiding the eye toward a large window that frames a view of greenery outside. Soft neutral walls and crisp white trim create a clean backdrop that enhances the natural light coming in from the series of windows along one side.
Black ceiling fixtures add a contemporary touch and provide visual contrast, while the open doorway reveals a glimpse into a thoughtfully designed bathroom with patterned flooring. The long sightline, balanced lighting, and simple architectural details give the hallway a refined and spacious look that reflects quality craftsmanship throughout the home.
Find the right local pro for your project
 Oak & Iron Construction Group
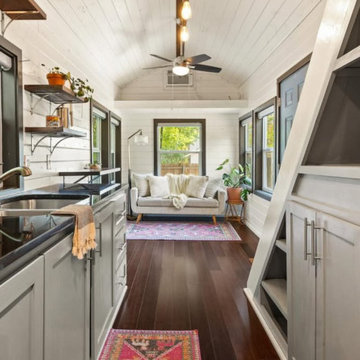
The Secluded Sanctuary kitchen and living space blend modern efficiency with cabin charm. White shiplap walls and a vaulted ceiling flood the interior with light, while rich wood floors ground the palette in warmth. Sleek cabinetry and black countertops add contemporary contrast, and open shelving keeps the space feeling airy and personal. The cozy sitting area at the far end invites quiet moments surrounded by windows and greenery. This design celebrates compact living done beautifully — functional, fresh, and full of calm energy.
 Carolina Custom Kitchens and Baths
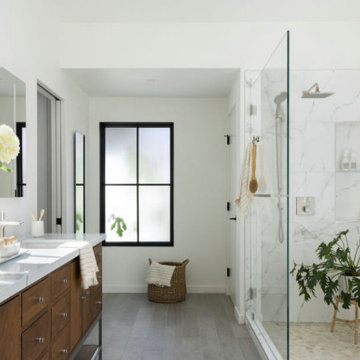
This contemporary bathroom blends warmth and elegance with its rich walnut double vanity topped with sleek quartz countertops. The marble-inspired walk-in shower features frameless glass, dual rainfall showerheads, handheld sprayers, and built-in niches for functional storage. A freestanding soaking tub sits nearby, creating a serene spa-like focal point. Black-trim frosted windows allow soft natural light while preserving privacy, and subtle greenery adds a fresh, organic touch. The clean lines and natural textures make this space both sophisticated and inviting.
 Joe McGuire Design
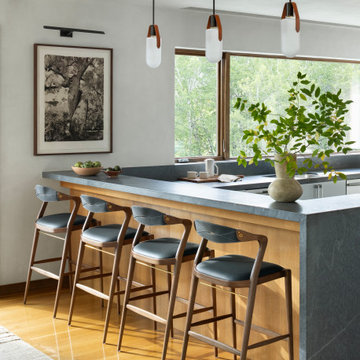
A serene riverside retreat in Aspen, this home blends natural materials, custom details, and modern lines to create a timeless, sensory-rich sanctuary rooted in calm, connection, and flow.
The sleek kitchen bar features custom wooden stools, a soft blue-gray stone countertop, and pendant lighting. Framed artwork and fresh greenery add warmth and texture to the space.

 Rustic Trades Furniture
Modern Farmhouse Dining Room Ready for the Holidays! Table set with gold cutlery, white plates, fresh greenery, and candles to create a warm and inviting environment to dine. A rectangular farm trestle table makes dining easy for a normal family dinner or holiday gathering together.



Example of a transitional u-shaped dark wood floor open concept kitchen design in Toronto with an undermount sink, shaker cabinets, white cabinets, white backsplash, subway tile backsplash and a peninsula

 ASR DESIGN STUDIO
Our mission was to gift Bellevue with classic, natural and timeless style while setting it up with impressive functionality so that it was ready to be an entertaining-friendly home they needed it to be. Mission accepted!
Our clients’ vision was clear: They wanted the focal point of every space to be the view of Oakland while making it cozy and infusing the space with color.
We carefully selected a neutral color palette and balanced it with pops of color, unique greenery and personal touches to bring our clients’ vision of a stylish modern and casual vibes to life.

 Michael Nash Design, Build & Homes
The simple use of black and white…classic, timeless, elegant. No better words could describe the renovation of this kitchen, dining room and seating area.
First, an amazing wall of custom cabinets was installed. The home’s 10’ ceilings provided a nice opportunity to stack up decorative glass cabinetry and highly crafted crown moldings on top, while maintaining a considerable amount of cabinetry just below it. The custom-made brush stroke finished cabinetry is highlighted by a chimney-style wood hood surround with leaded glass cabinets. Custom display cabinets with leaded glass also separate the kitchen from the dining room.
Next, the homeowner installed a 5’ x 14’ island finished in black. It houses the main sink with a pedal style control disposal, dishwasher, microwave, second bar sink, beverage center refrigerator and still has room to sit five to six people. The hardwood floor in the kitchen and family room matches the rest of the house.
The homeowner wanted to use a very selective white quartzite stone for counters and backsplash to add to the brightness of their kitchen. Contemporary chandeliers over the island are timeless and elegant. High end appliances covered by custom panels are part of this featured project, both to satisfy the owner’s needs and to implement the classic look desired for this kitchen.
Beautiful dining and living areas surround this kitchen. All done in a contemporary style to create a seamless design and feel the owner had in mind.
 ASR DESIGN STUDIO
Our mission was to gift Bellevue with classic, natural and timeless style while setting it up with impressive functionality so that it was ready to be an entertaining-friendly home they needed it to be. Mission accepted!
Our clients’ vision was clear: They wanted the focal point of every space to be the view of Oakland while making it cozy and infusing the space with color.
We carefully selected a neutral color palette and balanced it with pops of color, unique greenery and personal touches to bring our clients’ vision of a stylish modern and casual vibes to life.
 Rustic Trades Furniture
Modern Farmhouse Dining Room Ready for the Holidays! Table set with gold cutlery, white plates, fresh greenery, and candles to create a warm and inviting environment to dine. A rectangular farm trestle table makes dining easy for a normal family dinner or holiday gathering together.

 Hoffman Landscapes
The property owner desired a privacy screening to offer privacy from their guest house located behind the wall of arborvitaes.
Photo of a contemporary landscaping in New York.
Photo of a contemporary landscaping in New York.

Sponsored
Columbus, OH

Wannemacher Interiors
Customized Award-Winning Interior Design Solutions in Franklin Cnty OH
 Think Chic Interiors LLC
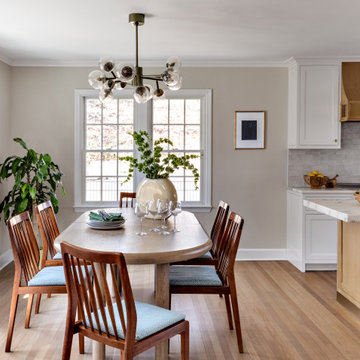
This image showcases a beautifully designed kitchen and dining room combination, featuring a wooden dining table with light blue cushioned chairs, a modern chandelier, and stylish decor. With natural light streaming through large windows, the space exudes warmth and elegant charm. A touch of vibrancy is added through lush green plants and fresh produce, creating a cozy yet sophisticated ambiance.
 JayMarc Homes
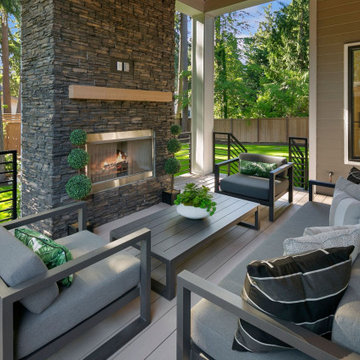
The Madera's Outdoor Patio is a stylish and inviting space with its sophisticated gray outdoor furniture, creating a comfortable and relaxing seating area. The gray decking adds a modern touch and complements the overall aesthetic. The dark stone fireplace serves as a focal point, providing warmth and ambiance during cooler evenings. Potted plants add a touch of greenery, bringing life and freshness to the outdoor setting. The lush lawn offers a natural and vibrant backdrop, inviting guests to enjoy the outdoors. Black railings provide a sleek and contemporary finish, enhancing the overall design. This outdoor patio is a perfect blend of comfort and elegance, offering a wonderful space to entertain and unwind in the beauty of the outdoors.
 Berry Outdoor Living, Inc.
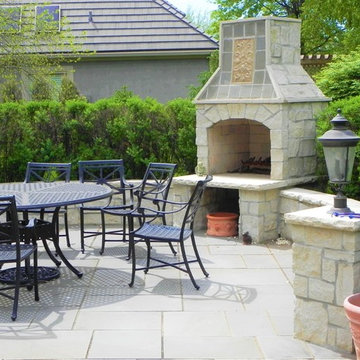
Create unforgettable evenings outdoors with this beautifully crafted patio centerpiece. The elegant stone fireplace with a chimney-style hood adds instant character and warmth, while the surrounding stone columns and ledges create a refined, built-in look. Gather friends around the matching outdoor dining set, perfectly sized for long dinners and relaxed conversations, all set on sleek, low-maintenance pavers. Add cozy ambiance with the decorative lantern-style accents, and enjoy the fresh, landscaped backdrop of lush greenery that frames the space. This is the kind of outdoor room you’ll want to use every season—stylish, inviting, and designed for comfort.
 The Dan Company
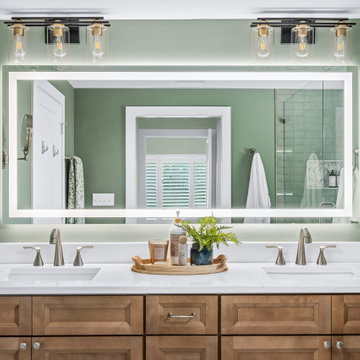
Detail view of a double vanity with quartz countertop, brushed nickel faucet, and warm wood cabinetry. A decorative tray with candles and greenery creates a fresh spa-like atmosphere.


 Robin's Nest Interiors
For the Upstairs Guest Bath, we started with this fun shower curtain the homeowner found and pulled out our wall color (Sherwin Williams’ Shagreen SW6422). The colors in the butterfly artwork are perfect, and the light background helps it pop off the wall.
The homeowner already had the white shelf above the toilet so we added these colorful vases and greenery.
For the vanity area, we added this set of white succulent wall decor. The crisp white looks great against the green wall color.
These decorative touches are what made the two bathrooms feel updated and fresh. And remember…wallpaper is the always a good choice!

 The Dan Company
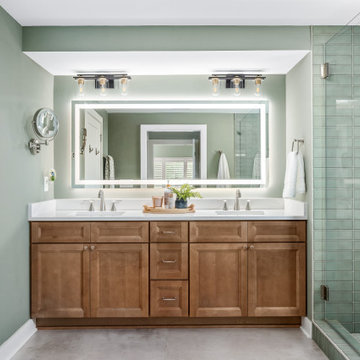
Detail view of a double vanity with quartz countertop, brushed nickel faucet, and warm wood cabinetry. A decorative tray with candles and greenery creates a fresh spa-like atmosphere.
49