
Search results for "Fresh greenery" in Home Design Ideas
 ITECTDESIGN LLC.
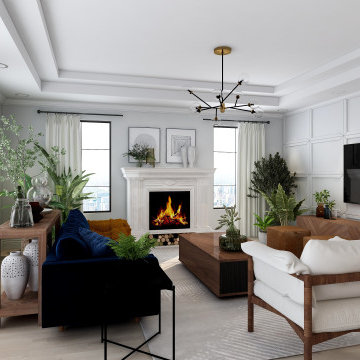
an open space family room featuring a living room, a small ding area, a kitchen nook, and an open kitchen design.
this contemporary minimalist design features a bright-colored interior with several pops of colors such as the blue sofa and the yellow dining chairs adorned with lush greenery throughout the space.
Light and color were the main factors that put together this fresh lively space where a family can spend their time either in the living room, dining, or even kitchen area.
 Interior Affairs -- Vickie Daeley
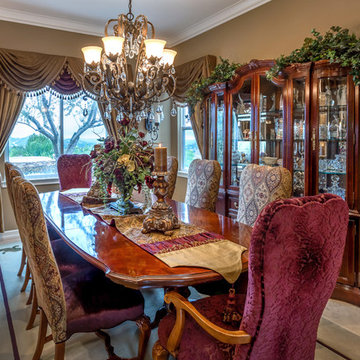
Our client wanted to update not only their dining room but also their furniture. To add richness and color we upholstered the wooden backs of the chairs in a medallion pattern and the host chairs were done in a rich, patterned velvet. Elegant draperies framed the corner windows and the beautiful view. While updating the area rug and chandelier added new freshness and elegance. A large server was introduced to complement the existing pieces and add additional storage for dishes and trays. Above this piece we put a large ornate mirror to reflect the beautiful chandelier and drapery treatments. Across from the dining room is a pair of French doors with leaded glass details just off the front door. Framing these doors were beautiful drapery treatments to compliment the dining room and a large hall table with decorative mirror. Crystal ceiling mount lighting created an elegant ambiance leading you into the family room and kitchen.
 ITECTDESIGN LLC.
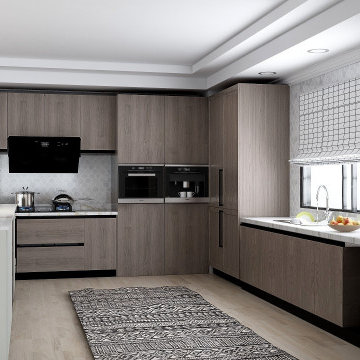
an open space family room featuring a living room, a small ding area, a kitchen nook, and an open kitchen design.
this contemporary minimalist design features a bright-colored interior with several pops of colors such as the blue sofa and the yellow dining chairs adorned with lush greenery throughout the space.
Light and color were the main factors that put together this fresh lively space where a family can spend their time either in the living room, dining, or even kitchen area.
Find the right local pro for your project

 sticklab
Dining Room with slide-fold door to covered deck, and a concrete terrace.
photo by Alex Hayden
Inspiration for a small modern backyard deck remodel in Seattle with a roof extension
Inspiration for a small modern backyard deck remodel in Seattle with a roof extension
 JayMarc Homes
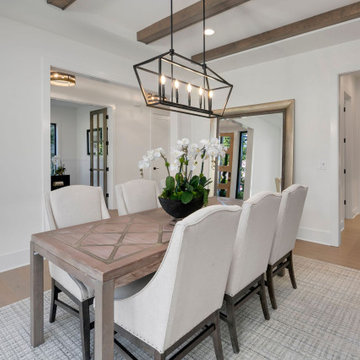
The Madera's Dining Room showcases an elegant and timeless design. White walls create a bright and airy atmosphere, allowing the natural light to illuminate the space. White chairs surrounding the dining table add a touch of simplicity and modernity, while the dark wooden shiplap ceiling brings a sense of warmth and character to the room. Gray carpet covers the floor, providing comfort and a soft texture underfoot. A large mirror on one of the walls not only enhances the sense of space but also reflects the beauty of the dining area. The centerpiece of the room is a stylish gray wooden table, serving as a gathering spot for family and friends. A potted plant adds a touch of greenery, bringing nature indoors and contributing to a fresh and inviting ambiance. Completing the look is the light hardwood flooring, which complements the overall design and ties the elements of The Madera's Dining Room together, creating a sophisticated and welcoming space for memorable meals and gatherings.
 Smithwright
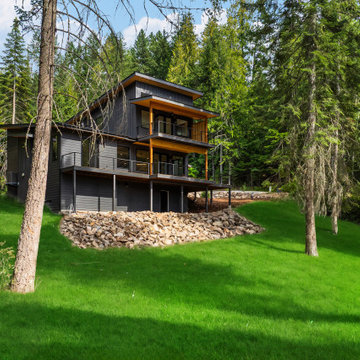
Set on a lush hillside in The Idaho Club near Sandpoint, Idaho, this 3-bedroom, 2-bath modern mountain home features clean architectural lines, rich wood accents, and expansive windows to capture the surrounding forest views. Multiple covered and open-air decks extend the living space outdoors, perfect for entertaining or relaxing in the fresh mountain air. The home’s dark exterior contrasts beautifully with the vibrant greenery, while the stone retaining walls add texture and stability to the landscape. A spacious 2-car garage and thoughtful design make this retreat both stylish and functional.
 Bolt Builders
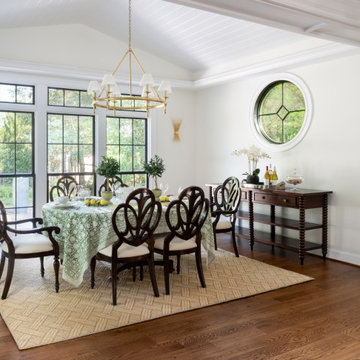
This airy dining room exudes timeless elegance with its vaulted, white-planked ceiling and abundant natural light from black-framed French doors and a unique circular window. A stunning gold chandelier adds a touch of luxury, while the centerpiece—a round dining table adorned with a green and white patterned tablecloth—brings freshness and vibrancy. Classic dark wood chairs with intricate back detailing and a matching console table with turned legs complete the sophisticated look. The natural woven rug and views of the lush greenery outside seamlessly blend indoor and outdoor elements, creating a serene yet stylish dining space


 ITECTDESIGN LLC.
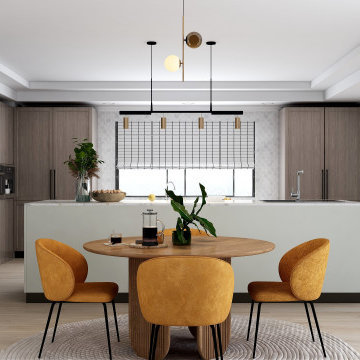
an open space family room featuring a living room, a small ding area, a kitchen nook, and an open kitchen design.
this contemporary minimalist design features a bright-colored interior with several pops of colors such as the blue sofa and the yellow dining chairs adorned with lush greenery throughout the space.
Light and color were the main factors that put together this fresh lively space where a family can spend their time either in the living room, dining, or even kitchen area.
 Serene Spaces Living
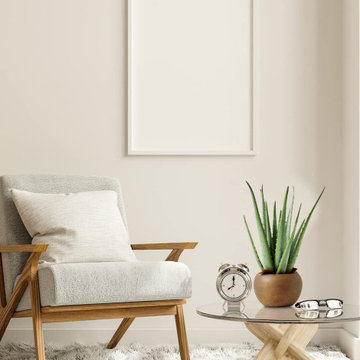
It'll be hard for you to tell from a distance that this is an artificial aloe plant. It is expertly reproduced with the right bluish green hues typically found on agave plants, and this faux plant comes potted in a brown fishbowl pot. It is ready to go to be displayed in your store window, or to be part of a retail store display. For a summer or outdoor wedding or party, mix this aloe with our potted lavender and other succulents on your tablescapes for an easy and unique tablescape that does not use flowers. Sold individually, Aloe In Brown Pot measures 5in Diameter x 13.5in High. As with all products made by Serene Spaces Living, you can be assured of quality and design for this aloe as well!

 Sansa Interiors
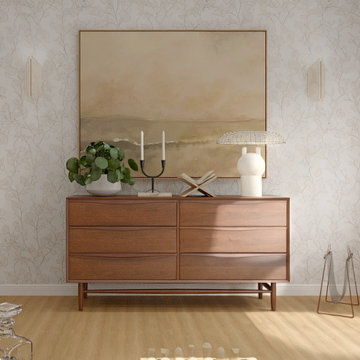
 transformed this loft into an oasis focused on witnessing beautiful sunsets. The layout allows for light to come through and disperse, utilizing daylighting. All the finishes used are subtle and soft so that our clients can rest after a long day of work while sharing a sunset moment with others.
It was very important that we pick earthy finishes, and emphasize greenery within the space so that it gives a fresh and warm feel. We injected a dose of fun and personality into this small loft. There are a lot of ways to spruce up a space without over crowding it with decor, our approach was to go for all things simple.
 Driftwood Studio, Inc
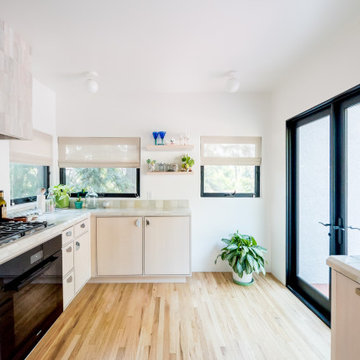
This bright and airy kitchen blends soft Scandinavian tones with handcrafted Mediterranean textures for a calm, inviting feel. Light, whitewashed cabinetry pairs with zellige-style tile countertops, creating a subtle, organic palette. Natural light fills the space through the black-framed French doors and dual windows, highlighting the warm wood flooring and fresh greenery. Minimalist open shelves add a touch of playfulness and display curated ceramics and glassware. The combination of clean lines, soft materials, and warm neutrals makes this kitchen feel both modern and deeply comfortable.
 Sansa Interiors
 transformed this loft into an oasis focused on witnessing beautiful sunsets. The layout allows for light to come through and disperse, utilizing daylighting. All the finishes used are subtle and soft so that our clients can rest after a long day of work while sharing a sunset moment with others.
It was very important that we pick earthy finishes, and emphasize greenery within the space so that it gives a fresh and warm feel. We injected a dose of fun and personality into this small loft. There are a lot of ways to spruce up a space without over crowding it with decor, our approach was to go for all things simple.
 Simply Bold Design LLC
This living room—a masterpiece of comfort, sophistication, and just the right amount of eccentric charm. Imagine stepping into a space where plush seating meets vibrant accents, and every corner is an invitation to sip coffee, debate philosophy, or simply admire your impeccable taste. The deep maroon chairs? They're here to make a statement. The sleek, patterned pillows? They’re ready for both lounging and Instagram-worthy moments. A chessboard coffee table ensures that your living room doubles as the perfect battleground for intellectual showdowns. Art-filled walls whisper tales of creativity, while greenery breathes fresh life into the scene. In short, this isn't just a living room—it’s a living experience.

 Interiors by Maite Granda
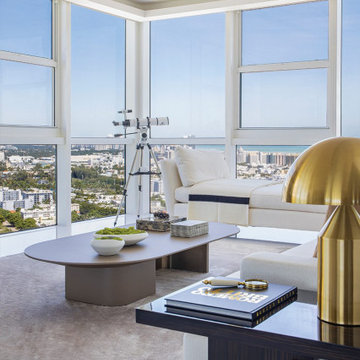
This project uses a neutral color palette to enhance the sea view, allowing the natural beauty outside to participate in the apartment's design. The soft whites, beiges, and creams throughout create a calming, cohesive backdrop that amplifies the light and airy ambiance of each space. To add vibrancy and personality, carefully selected artwork and decor pieces introduce pops of color, serving as focal points without disrupting the serene atmosphere. Thoughtfully incorporated biophilic design elements—such as fresh greenery and organic shapes—bring a natural feel indoors, fostering a connection with nature. The outcome is a sophisticated space that feels both luxurious and inviting.
 Interiors by Maite Granda
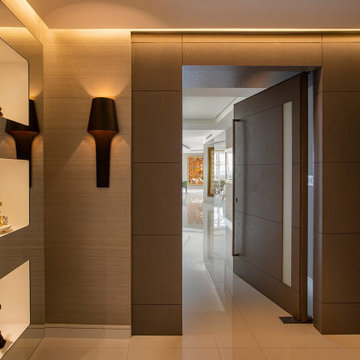
This project uses a neutral color palette to enhance the sea view, allowing the natural beauty outside to participate in the apartment's design. The soft whites, beiges, and creams throughout create a calming, cohesive backdrop that amplifies the light and airy ambiance of each space. To add vibrancy and personality, carefully selected artwork and decor pieces introduce pops of color, serving as focal points without disrupting the serene atmosphere. Thoughtfully incorporated biophilic design elements—such as fresh greenery and organic shapes—bring a natural feel indoors, fostering a connection with nature. The outcome is a sophisticated space that feels both luxurious and inviting.
 Interiors by Maite Granda
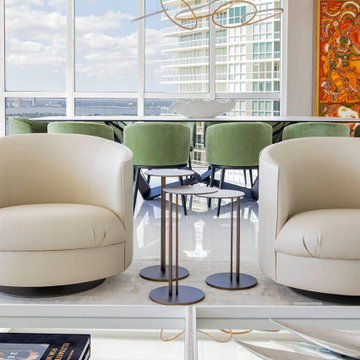
This project uses a neutral color palette to enhance the sea view, allowing the natural beauty outside to participate in the apartment's design. The soft whites, beiges, and creams throughout create a calming, cohesive backdrop that amplifies the light and airy ambiance of each space. To add vibrancy and personality, carefully selected artwork and decor pieces introduce pops of color, serving as focal points without disrupting the serene atmosphere. Thoughtfully incorporated biophilic design elements—such as fresh greenery and organic shapes—bring a natural feel indoors, fostering a connection with nature. The outcome is a sophisticated space that feels both luxurious and inviting.
 Sansa Interiors
 transformed this loft into an oasis focused on witnessing beautiful sunsets. The layout allows for light to come through and disperse, utilizing daylighting. All the finishes used are subtle and soft so that our clients can rest after a long day of work while sharing a sunset moment with others.
It was very important that we pick earthy finishes, and emphasize greenery within the space so that it gives a fresh and warm feel. We injected a dose of fun and personality into this small loft. There are a lot of ways to spruce up a space without over crowding it with decor, our approach was to go for all things simple.

Sponsored
Columbus, OH

Hope Restoration & General Contracting
Columbus Design-Build, Kitchen & Bath Remodeling, Historic Renovations
 Dream Coast Builders
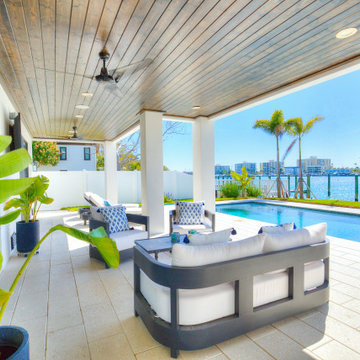
A luxurious outdoor patio sits under a sleek wooden pergola with white columns and a built-in ceiling fan, offering a shaded retreat. The patio features light beige tiles and is furnished with a cozy gray sectional sofa, two lounge chairs, and cream-colored cushions with patterned throw pillows. A clear blue swimming pool stretches along the edge, with tropical palm trees and greenery lining the waterfront beyond. In the distance, a bay or channel glimmers, with buildings visible across the water. A large tropical plant with broad green leaves adds a fresh touch near the patio entrance, while the vibrant blue sky completes this modern, relaxing space.
 Interiors by Maite Granda
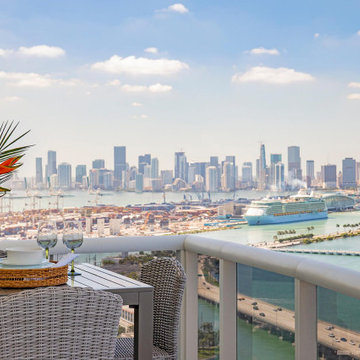
This project uses a neutral color palette to enhance the sea view, allowing the natural beauty outside to participate in the apartment's design. The soft whites, beiges, and creams throughout create a calming, cohesive backdrop that amplifies the light and airy ambiance of each space. To add vibrancy and personality, carefully selected artwork and decor pieces introduce pops of color, serving as focal points without disrupting the serene atmosphere. Thoughtfully incorporated biophilic design elements—such as fresh greenery and organic shapes—bring a natural feel indoors, fostering a connection with nature. The outcome is a sophisticated space that feels both luxurious and inviting.
 Interiors by Maite Granda
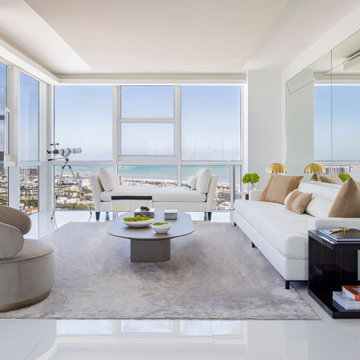
This project uses a neutral color palette to enhance the sea view, allowing the natural beauty outside to participate in the apartment's design. The soft whites, beiges, and creams throughout create a calming, cohesive backdrop that amplifies the light and airy ambiance of each space. To add vibrancy and personality, carefully selected artwork and decor pieces introduce pops of color, serving as focal points without disrupting the serene atmosphere. Thoughtfully incorporated biophilic design elements—such as fresh greenery and organic shapes—bring a natural feel indoors, fostering a connection with nature. The outcome is a sophisticated space that feels both luxurious and inviting.
63