
Search results for "Fresh greenery" in Home Design Ideas

 Urban Oasis Landscape Design
The front entrance is lined with pretty shade plants.
Photo of a large modern shade front yard concrete paver garden path in Los Angeles.
Photo of a large modern shade front yard concrete paver garden path in Los Angeles.
 Ashlina Design Atelier
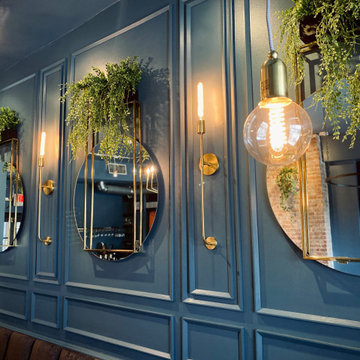
A restaurant that has been around for more than 20 years, Rebecca's was given a fresh new look to enhance their romantic date night ambience by bringing in classy, tailored, and hip features. A smoky blue envelopes the whole interior and it accented with custom woodwork, adding dimension to the walls. The existing bench seat backs were reimagined with a luxurious and velvety chenille in a channel tuft pattern for a lofty aesthetic and all chairs were repainted in a charcoal, translating that smoky look from one area to another. On the main wall, we hung unique mirrors with brass detail to give the woodwork by Paradigm Custom Woodworks more meaning and to reflect light throughout the dim-lit space. Greenery is strategically placed in multiple spots for a fresh, organic vibe as it adds a pop of color, and the new drapery was installed to fuse into the design and carefully frame the windows and entry. The counter area features an installation utilizing their house wines as art.
In the private sector of the restaurant, a funky geometric woodwork accent wall is made to add dimension and play with a custom graffiti mural created by local and renowned artist, Sebastian Ferreira. To balance out the many textures in this room, Fine Arts Designs installed concrete-look commercial-grade wallcovering which sits behind a custom neon sign for social media moments.
Out in the patio dining area, we brought Cuban textures in with the use of black and white encaustic tile which play nicely with the new South American Walnut butcher block tabletops.
Formal photographs to follow soon...
 Elizabeth Frost Designs
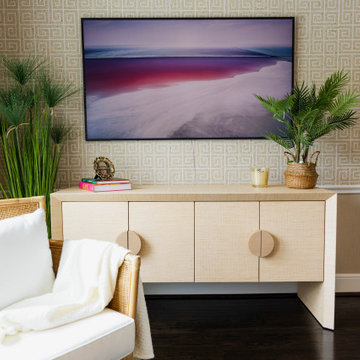
A custom woven console anchors the room against a striking geometric grasscloth wallcovering, creating layers of natural texture and understated luxury. Tropical greenery, woven accents, and a cane-framed lounge chair introduce an organic coastal influence, while crisp white upholstery keeps the space feeling light, fresh, and refined.
The warm neutral palette is beautifully contrasted by dark hardwood floors and colorful contemporary artwork, creating a luxury coastal interior that feels collected rather than themed. Thoughtful styling and natural materials give the room a polished yet comfortable character—an example of how coastal chic design can feel sophisticated, timeless, and distinctly modern.
Find the right local pro for your project
 Elizabeth Frost Designs
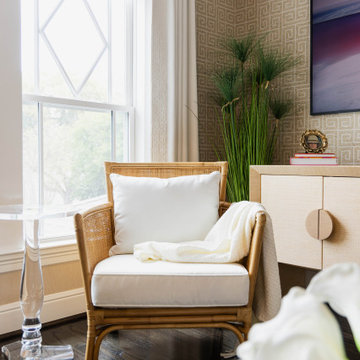
A custom woven console anchors the room against a striking geometric grasscloth wallcovering, creating layers of natural texture and understated luxury. Tropical greenery, woven accents, and a cane-framed lounge chair introduce an organic coastal influence, while crisp white upholstery keeps the space feeling light, fresh, and refined.
The warm neutral palette is beautifully contrasted by dark hardwood floors and colorful contemporary artwork, creating a luxury coastal interior that feels collected rather than themed. Thoughtful styling and natural materials give the room a polished yet comfortable character—an example of how coastal chic design can feel sophisticated, timeless, and distinctly modern.
 Berry Outdoor Living, Inc.
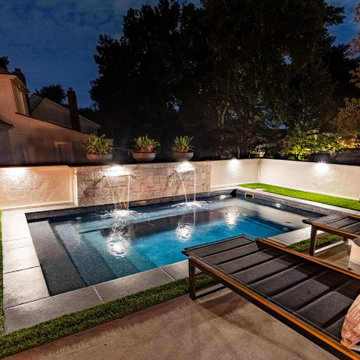
Create your own nighttime oasis with this sleek, modern pool designed for relaxation and style. The clean, rectangular shape is beautifully accented by dark, pool-tile interior details and an elegant shallow ledge with a subtle water spill that adds calming motion. Warm lighting along the waterline and patio transforms the space after dark, turning your backyard into a glowing retreat. Surrounding stone and smooth patio surfaces provide a refined setting for lounging, while trimmed grass and surrounding greenery bring a fresh, private feel. Whether you’re unwinding solo or hosting friends, this pool offers an elevated outdoor escape right at home.


 Home Staging Texas
Single level country property with 4 bdrms, 4 car garage on a perfectly manicured 1/2 acre with fruit trees!!! Views and gorgeous sunsets! Freshly painted interior. Gourmet kitchen with maple cabinets! Island center, Stainless steel appliances, gas range and a walk in pantry! Formal D. R. Dual fireplace- F. R. & L. R. Spacious floor plan with lots of light and high ceilings! Master suite with garden tub, shower, vanity, dual sinks and tiled walk in closet.
This home has it all! The yard is right out of Better Homes and Gardens! Including Apple, pink grapefruit, nectarine, plum, and lemons. Rose garden! Laundry room with sink. 4 car garage has openers, sink for Fido, painted floor and lots of cabinets! Wood blinds and decorator window coverings throughout!
Photos by Wade Steelman of Estate View Photos

Sponsored
Columbus, OH

Wannemacher Interiors
Customized Award-Winning Interior Design Solutions in Franklin Cnty OH
 JayMarc Homes
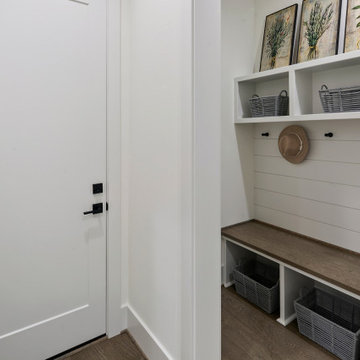
The Kensington's mudroom is a functional and stylish space designed to keep things organized and tidy. The black door hardware adds a sleek and modern touch, while the black hooks provide a convenient spot to hang coats, bags, and other items. Gray weaved baskets offer storage for smaller items, keeping the space clutter-free. The hardwood bench top provides a comfortable seating area for putting on or taking off shoes. The hardwood floor adds warmth and durability to the room. Open shoe storage allows for easy access and keeps footwear neatly arranged. Painted plants add a touch of greenery and bring life to the space. White doors, trim, and walls create a clean and fresh backdrop, enhancing the overall aesthetic of the mudroom. The Kensington's mudroom is a practical and stylish entryway that helps keep the rest of the house organized and provides a welcoming transition from the outside.
 My Bali Living
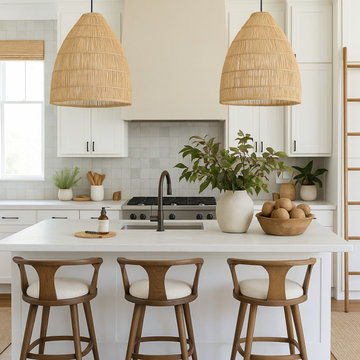
This kitchen design blends modern simplicity with warm, organic touches to create a bright and welcoming space. Crisp white cabinetry, a soft neutral backsplash, and clean-lined countertops form the foundation of the room, offering a fresh and airy backdrop. Natural wood elements, seen in the bar stools and decor, add warmth and texture, while woven pendant lights introduce a relaxed, artisanal feel.
A curated selection of greenery and earthy ceramics infuses the space with life and softness, enhancing the kitchen’s connection to nature. The minimalist layout maximizes functionality without sacrificing style, creating an environment that feels both sophisticated and approachable. Perfect for everyday living and casual entertaining, this kitchen is a serene retreat that embodies understated elegance and organic modern charm.
 Jubilee Interiors
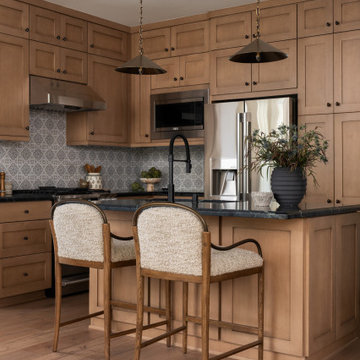
California Spanish kitchen featuring warm wood cabinetry, dark countertops, and a decorative tile backsplash that adds handcrafted character and timeless appeal. A generous island anchors the space with brass pendant lights overhead, cozy counter stools, and thoughtfully styled details including pottery, greenery, and curated kitchen accessories. Rich textures, natural materials, and warm finishes create an inviting gathering space designed for everyday living and connection. Designed by Jubilee Interiors.

 SCG Studio
Diminutive shade garden in urban backyard with transitional styling. Both traditional and ultra modern elements are combined.
Photo of a small transitional shade backyard stone landscaping in New York.
Photo of a small transitional shade backyard stone landscaping in New York.
 Opulands Landscape Design & Construction
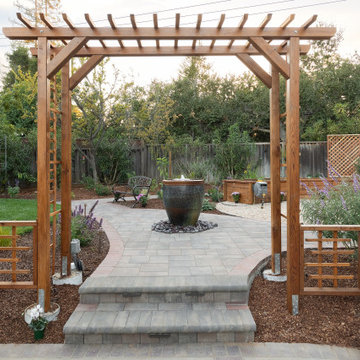
This large backyard transformation in Saratoga seamlessly blends backyard landscaping with hardscaping elements. A paver patio and paver walkways create a durable, visually appealing foundation for relaxation and entertainment. The carefully planned landscape design integrates lush greenery with a fresh grass install, bringing balance and softness to the structured hardscape.
A standout feature of this backyard remodel is the custom wooden planter box, perfect for growing vegetables or flowers while adding a rustic touch to the space. Step lighting enhances the ambiance and ensures safety in the evening, illuminating key pathways and steps. Every element of this backyard design was carefully curated by our team, ensuring a functional and aesthetically pleasing retreat.
This Bay Area landscape design maximizes space while maintaining a natural, inviting feel—an ideal setting for gatherings, relaxation, and enjoying the beauty of a well-crafted backyard landscaping project.
 Dream Coast Builders
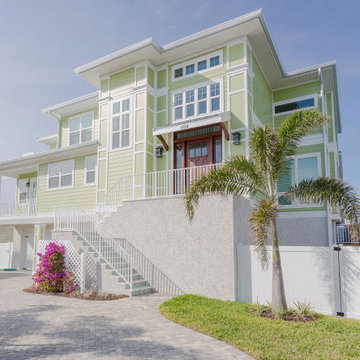
A striking blend of modern design and coastal charm defines this luxury residence, where bold architectural lines meet a fresh green exterior palette. Crisp white trim outlines expansive windows and structured wall panels, creating a dynamic contrast against the soft pastel siding. The elevated entrance, framed by sleek metal railings and flanked by symmetrical light fixtures, leads to a rich wood double-door entry beneath a cantilevered awning. Palm trees and tropical landscaping enhance the inviting facade, softening the geometric lines with natural texture and vibrant greenery. At the base, a textured stucco foundation supports the structure’s elevated design, while a curved paver driveway guides visitors gracefully to the entrance. This custom-built home captures the essence of contemporary beach house architecture, perfectly balanced between modern sophistication and laid-back coastal living.


 Panda Pavers
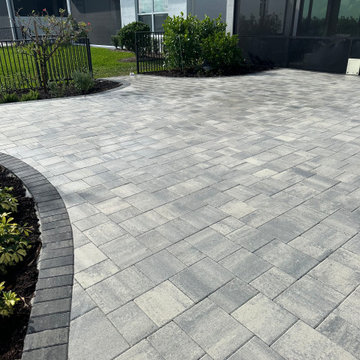
This project showcases a modern gray paver patio installation designed for a clean, contemporary outdoor living space. The patio features multi-tone gray concrete pavers laid in a structured pattern, creating a sleek and durable surface ideal for everyday use. A contrasting charcoal border outlines the curves of the patio, adding depth, definition, and a polished finish.
The curved design flows seamlessly into freshly mulched landscape beds, enhancing the connection between the hardscape and surrounding greenery. The open layout provides plenty of room for outdoor seating, entertaining, or extending the usable space off the screened lanai. This custom paver patio combines functionality with modern style, offering a low-maintenance and visually appealing upgrade to the backyard.
 Opulands Landscape Design & Construction
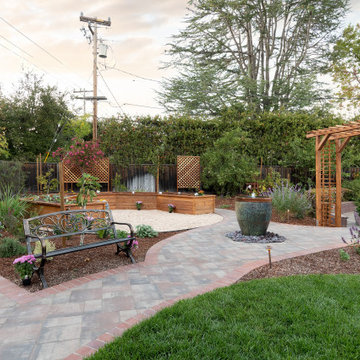
This large backyard transformation in Saratoga seamlessly blends backyard landscaping with hardscaping elements. A paver patio and paver walkways create a durable, visually appealing foundation for relaxation and entertainment. The carefully planned landscape design integrates lush greenery with a fresh grass install, bringing balance and softness to the structured hardscape.
A standout feature of this backyard remodel is the custom wooden planter box, perfect for growing vegetables or flowers while adding a rustic touch to the space. Step lighting enhances the ambiance and ensures safety in the evening, illuminating key pathways and steps. Every element of this backyard design was carefully curated by our team, ensuring a functional and aesthetically pleasing retreat.
This Bay Area landscape design maximizes space while maintaining a natural, inviting feel—an ideal setting for gatherings, relaxation, and enjoying the beauty of a well-crafted backyard landscaping project.
 JayMarc Homes
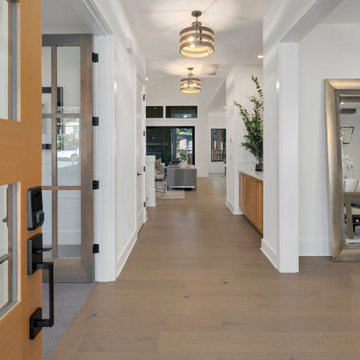
The Madera's Entry welcomes visitors with its charming and inviting design. The entryway features light hardwood floors that exude a warm and welcoming ambiance. A large mirror sits against one of the walls, creating a sense of spaciousness and reflecting natural light throughout the space. The white walls provide a clean and fresh backdrop, making the decor stand out. Gray carpet adds comfort and coziness underfoot, ensuring a pleasant first impression. Medium wooden recessed cabinets offer practical storage solutions while adding a touch of elegance to the entry. A stylish gray wooden ceiling light illuminates the space, providing both functional and aesthetic lighting. A potted plant adds a natural and refreshing element, infusing the entryway with life and greenery. Finally, a white countertop adds a finishing touch of sophistication and complements the overall design of The Madera's Entry, making it a beautiful and inviting space to welcome guests.
 NanaWall
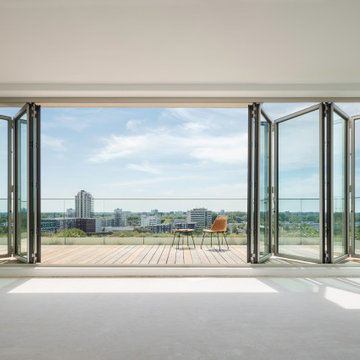
When fully opened, the glass wall systems transform The George's living room into an expansive indoor-outdoor recreational space, ideal for family gatherings or simply enjoying the fresh air. The possibilities for outdoor living are endless with this innovative glass wall system. In addition, the multifamily building features landscaped open-air spaces that bring greenery into the urban environment. Each apartment has access to vertical gardening, which improves air quality. The perfect private outdoor getaway for lounging, al fresco dining, and all-season entertaining, seamlessly connecting residents to nature and promoting a healthier living environment.

Sponsored
Columbus, OH
Wannemacher Interiors
Customized Award-Winning Interior Design Solutions in Franklin Cnty OH
 Joe McGuire Design
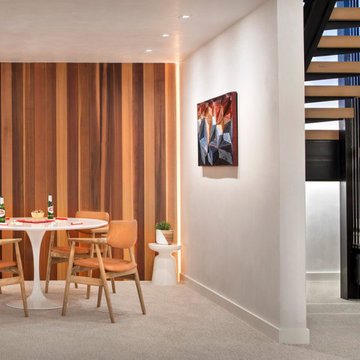
When our Boulder studio was tasked with furnishing this home, we went all out to create a gorgeous space for our clients. We decorated the bedroom with an in-stock bed, nightstand, and beautiful bedding. An original painting by an LA artist elevates the vibe and pulls the color palette together. The fireside sitting area of this home features a lovely lounge chair, and the limestone and blackened steel fireplace create a sophisticated vibe. A thick shag rug pulls the entire space together.
In the dining area, we used a light oak table and custom-designed complements. This light-filled corner engages easily with the greenery outside through large lift-and-slide doors. A stylish powder room with beautiful blue tiles adds a pop of freshness.
---
Joe McGuire Design is an Aspen and Boulder interior design firm bringing a uniquely holistic approach to home interiors since 2005.
For more about Joe McGuire Design, see here: https://www.joemcguiredesign.com/
To learn more about this project, see here:
https://www.joemcguiredesign.com/aspen-west-end
 Opulands Landscape Design & Construction
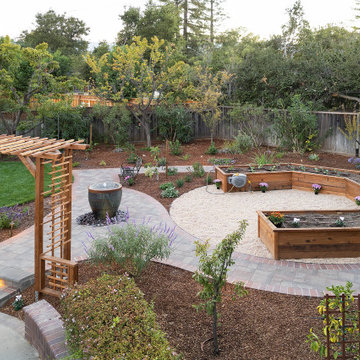
This large backyard transformation in Saratoga seamlessly blends backyard landscaping with hardscaping elements. A paver patio and paver walkways create a durable, visually appealing foundation for relaxation and entertainment. The carefully planned landscape design integrates lush greenery with a fresh grass install, bringing balance and softness to the structured hardscape.
A standout feature of this backyard remodel is the custom wooden planter box, perfect for growing vegetables or flowers while adding a rustic touch to the space. Step lighting enhances the ambiance and ensures safety in the evening, illuminating key pathways and steps. Every element of this backyard design was carefully curated by our team, ensuring a functional and aesthetically pleasing retreat.
This Bay Area landscape design maximizes space while maintaining a natural, inviting feel—an ideal setting for gatherings, relaxation, and enjoying the beauty of a well-crafted backyard landscaping project.
 Interiors by Maite Granda
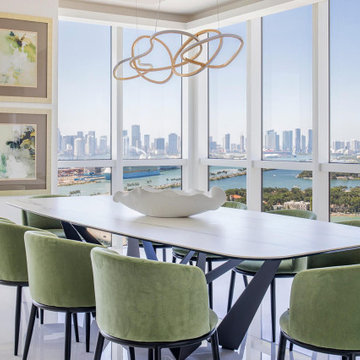
This project uses a neutral color palette to enhance the sea view, allowing the natural beauty outside to participate in the apartment's design. The soft whites, beiges, and creams throughout create a calming, cohesive backdrop that amplifies the light and airy ambiance of each space. To add vibrancy and personality, carefully selected artwork and decor pieces introduce pops of color, serving as focal points without disrupting the serene atmosphere. Thoughtfully incorporated biophilic design elements—such as fresh greenery and organic shapes—bring a natural feel indoors, fostering a connection with nature. The outcome is a sophisticated space that feels both luxurious and inviting.
65